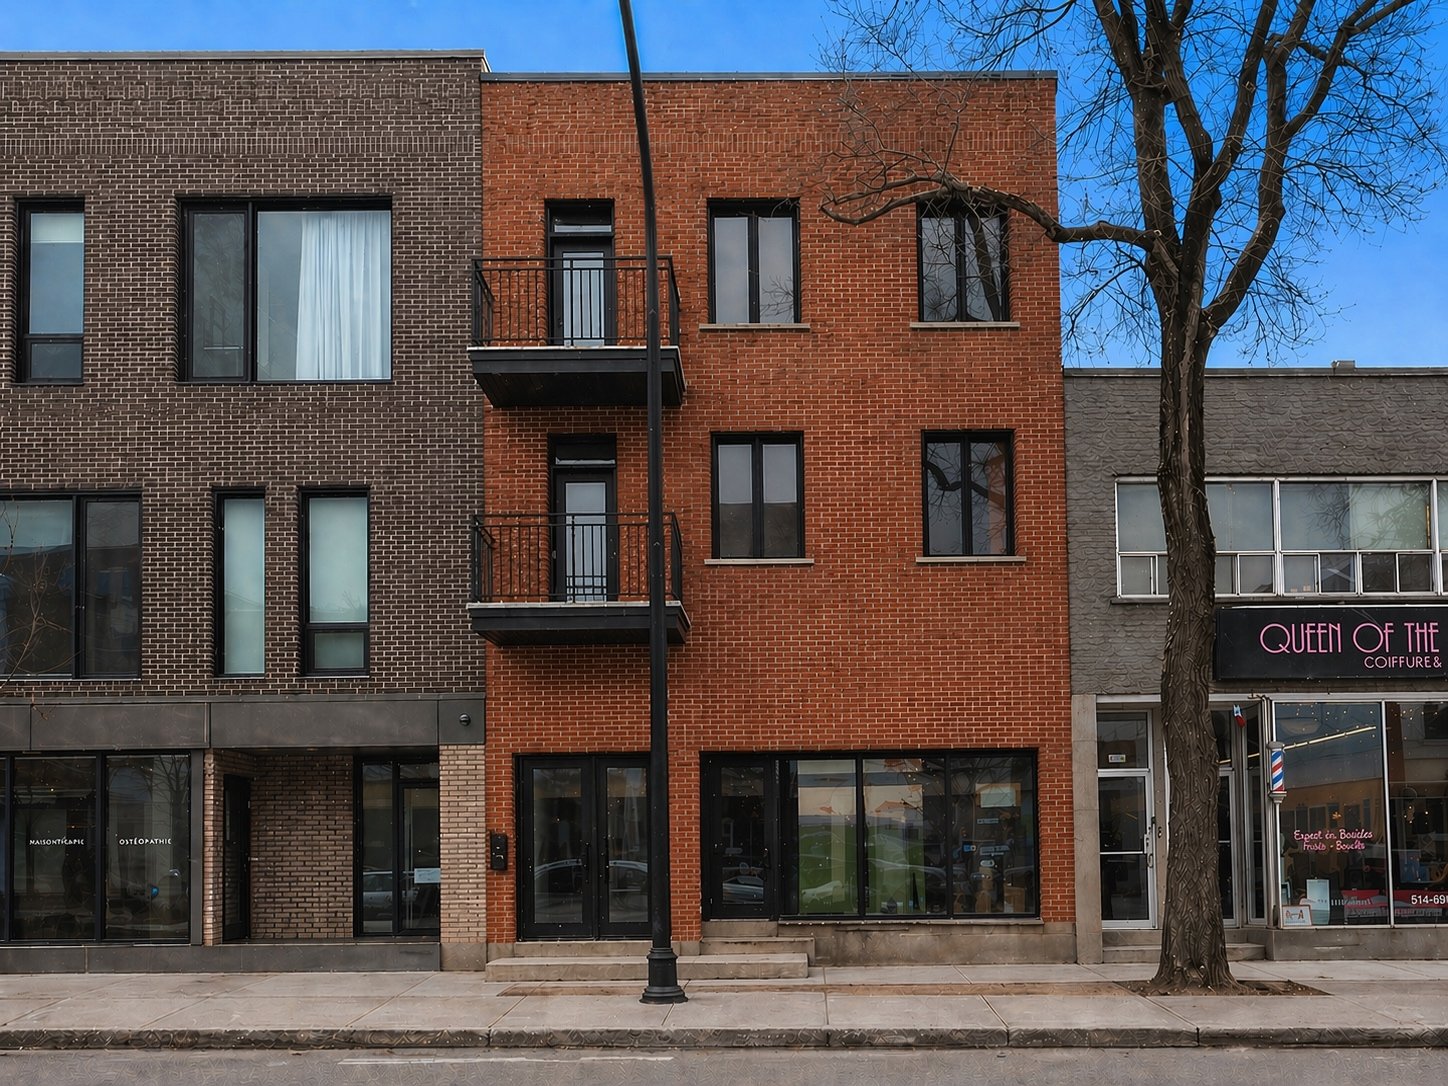
6748 Boul. St Laurent, Montréal (Rosemont, QC H2S
$3,295/M | 1300 PC
- 3 Bedrooms
- 1 Bathrooms
- 1924
- MLS: 27482631
Description
** FULLY RENOVATED 5 ½ + 400 SQ. FT. TERRACE ** Spacious, fully renovated 5 ½ in the heart of Little Italy, steps from cafés, restaurants, grocery stores and essential services. This bright 2nd-floor unit features 3 large bedrooms, 1 bathroom, a spacious living room, dining area and modern kitchen--all brand new! Includes a front balcony and a private 400 sq. ft. rear terrace. Call today to book a visit!
** Pictures to come
** All measurements are approximate and subject to
variation.
** Any potential LESSEE shall prove their creditworthiness
by ways of a positive credit report, proof of employment &
confirmation of salary and lastly a clean regie du logement
record. Subject to final approval by the LESSOR.
** The LESSEE shall obtain civil liability insurance for 2
million dollars and provide a copy to the LESSOR prior to
occupancy. The LESSEE will maintain such policy in force
for the duration of the lease.
** Proof of Hydro Quebec connection in the LESSEE's name to
the property in question and set to activate on the move in
date shall be provided.
** An electronic bank transfer of the first month's rent
upon signing of the lease shall be required.
** The LESSEE will not have any pets in this property.
** There will be no smoking of any kind in the property
including but not limited to cigarettes, vaping and
cannabis.
Furthermore the cultivation, consumption and cooking of
cannabis in any way is also strictly prohibited in the
property.
** The LESSEE may not modify the property in anyway without
first acquiring the consent of the LESSOR.
** In the event that there is physical damages to the
property at the fault of the LESSEE, the costs related to
the repairs shall be at the expense of said LESSEE.
** The LESSEE shall not be permitted to sublease said
property.
** If applicable, a copy of the building rules and
regulations shall be provided to the LESSEE and it shall
form an integral part of the lease.
Loading maps...
Loading street view...
| ROOM DETAILS | |||
|---|---|---|---|
| Room | Dimensions | Level | Flooring |
| Living room | 23.0 x 11.0 P | 2nd Floor | Wood |
| Living room | 23.0 x 11.0 P | 2nd Floor | Wood |
| Bedroom | 10.0 x 12.0 P | 2nd Floor | Wood |
| Bedroom | 10.0 x 12.0 P | 2nd Floor | Wood |
| Bedroom | 10.0 x 11.0 P | 2nd Floor | Wood |
| Bedroom | 10.0 x 11.0 P | 2nd Floor | Wood |
| Bedroom | 9.0 x 9.0 P | 2nd Floor | Wood |
| Bedroom | 9.0 x 9.0 P | 2nd Floor | Wood |
| Bathroom | 9.0 x 8.0 P | 2nd Floor | Ceramic tiles |
| Bathroom | 9.0 x 8.0 P | 2nd Floor | Ceramic tiles |
| Kitchen | 12.0 x 13.0 P | 2nd Floor | Wood |
| Kitchen | 12.0 x 13.0 P | 2nd Floor | Wood |
| Dining room | 16.0 x 12.0 P | 2nd Floor | Wood |
| Dining room | 16.0 x 12.0 P | 2nd Floor | Wood |
| BUILDING | |
|---|---|
| Type | Apartment |
| Style | Attached |
| Dimensions | 0x0 |
| Lot Size | 0 |
| EXPENSES | |
|---|---|
| N/A |
| CHARACTERISTICS | |
|---|---|
| Proximity | Bicycle path, Cegep, Daycare centre, Elementary school, High school, Highway, Hospital, Park - green area, Public transport |
| Heating system | Electric baseboard units |
| Heating energy | Electricity |
| Sewage system | Municipal sewer |
| Water supply | Municipality |
| Restrictions/Permissions | No pets allowed, Short-term rentals not allowed, Smoking not allowed |
| Equipment available | Partially furnished, Private balcony |
| Cupboard | Wood |