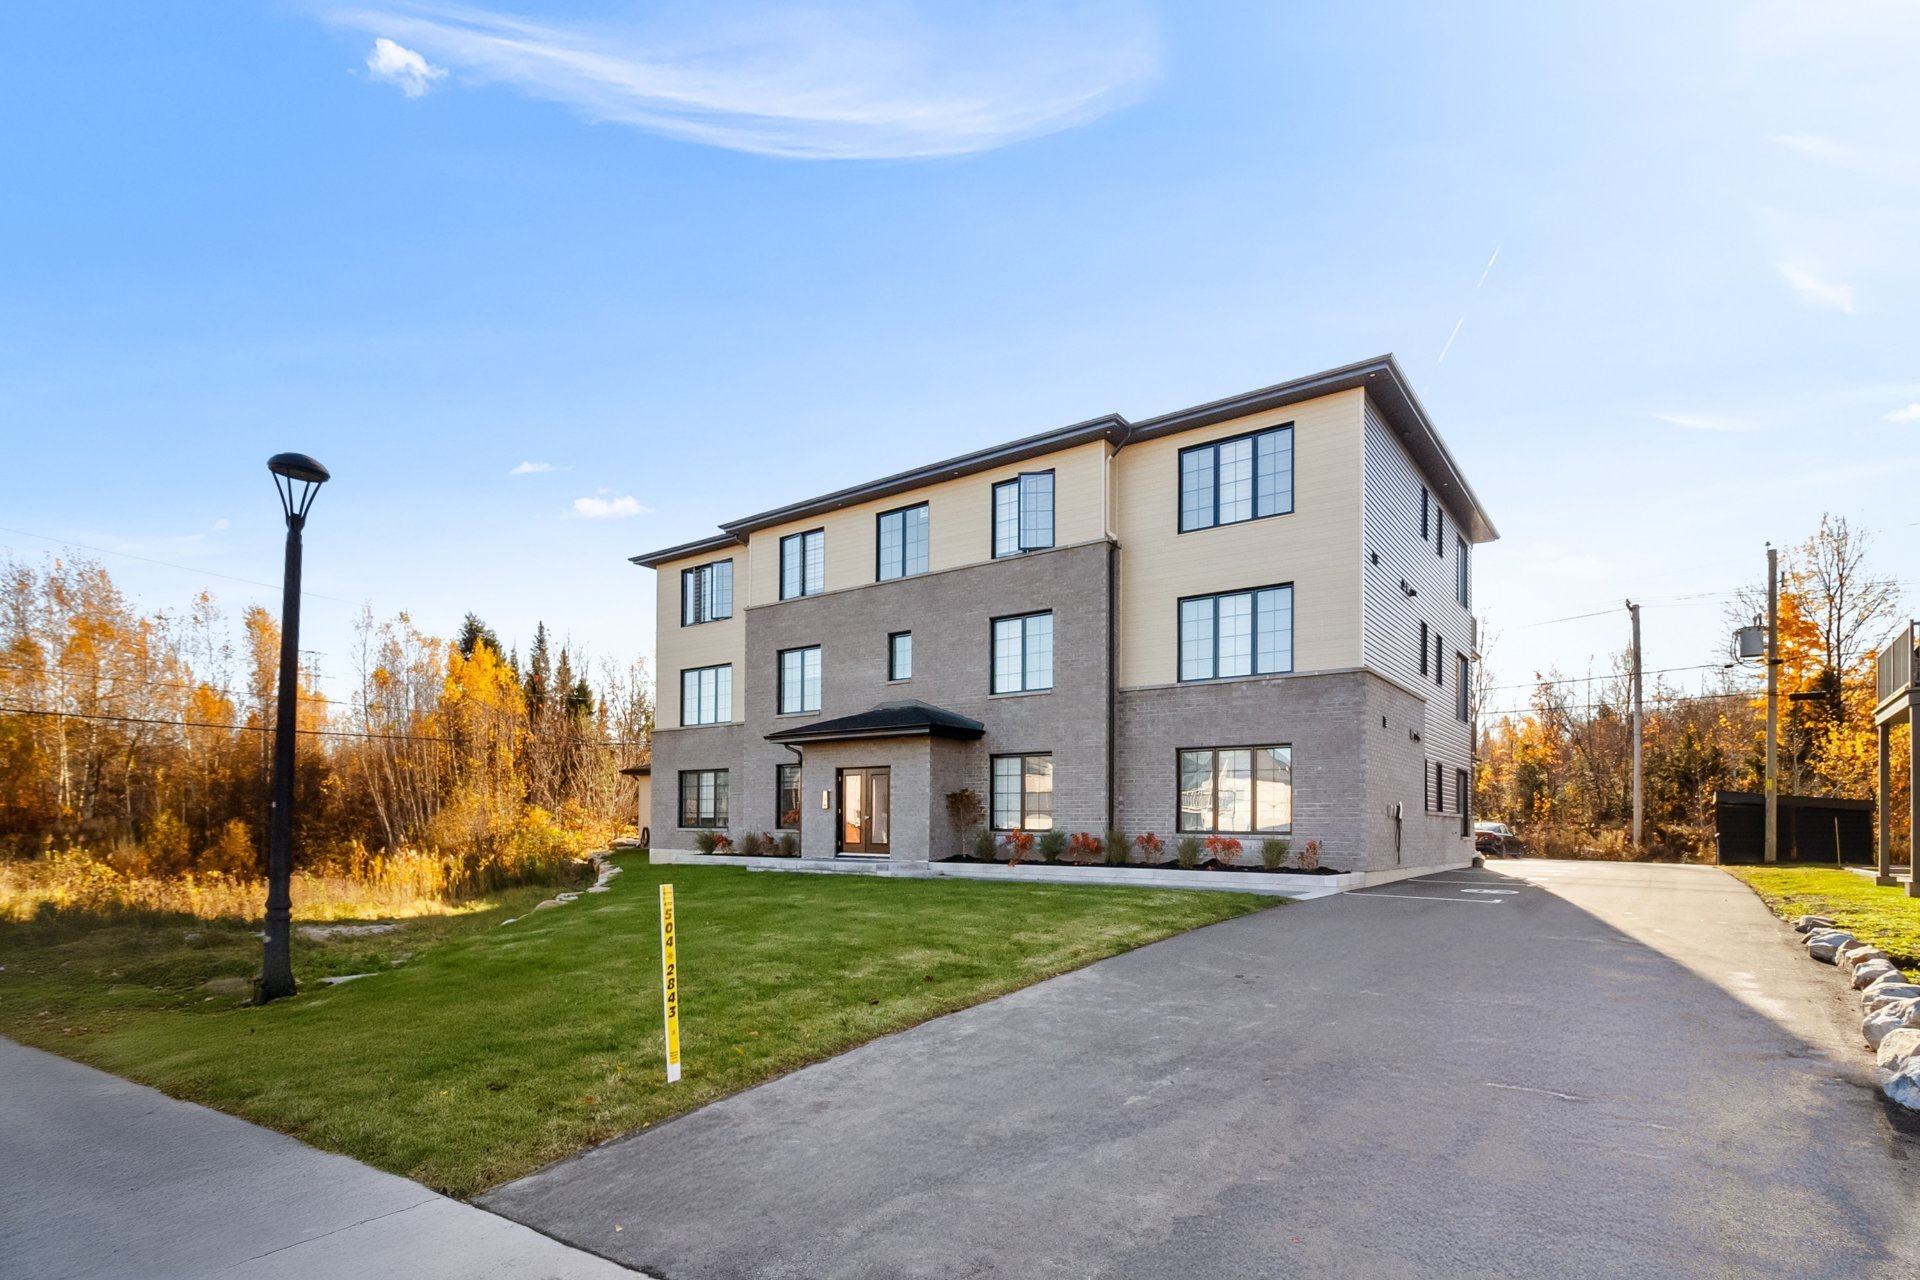
13575 Rue du Médoc, Mirabel, QC J0R
$3,995/M | 1600 PC
- 3 Bedrooms
- 2 Bathrooms
- 2023
- MLS: 28584809
Description
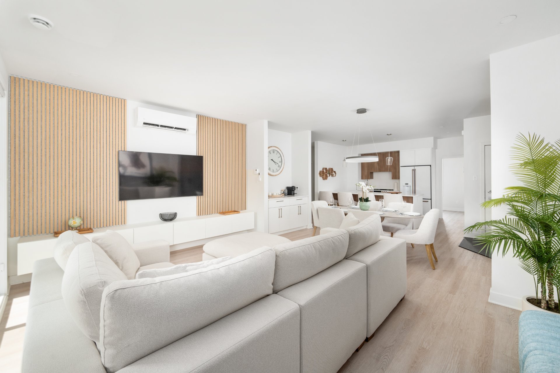
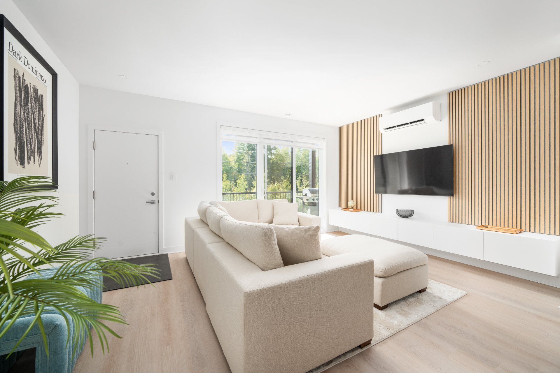
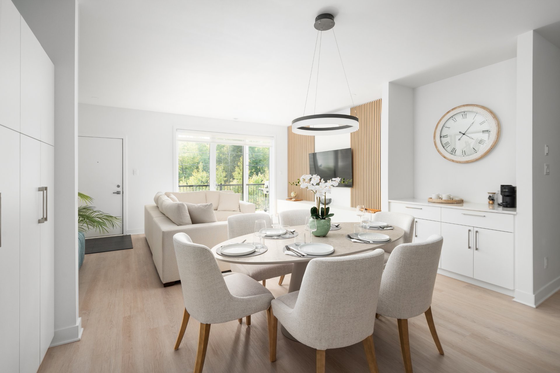
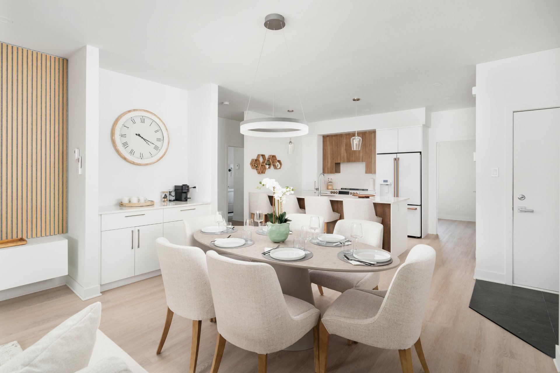
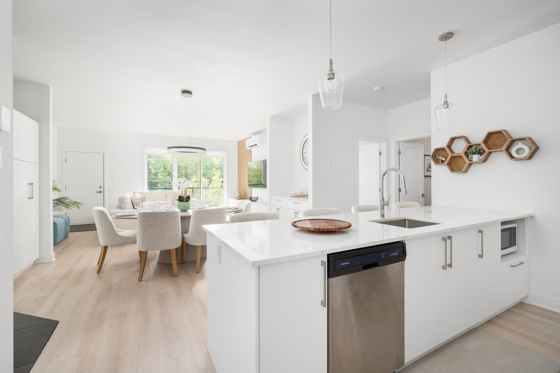
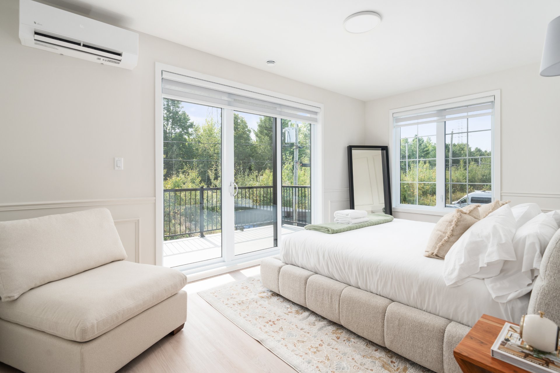
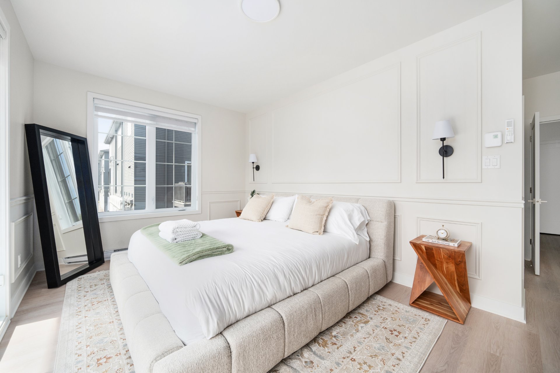
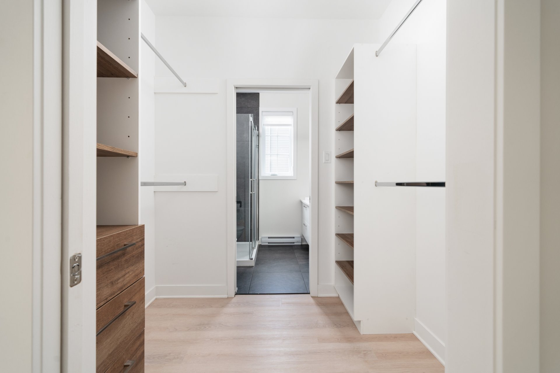
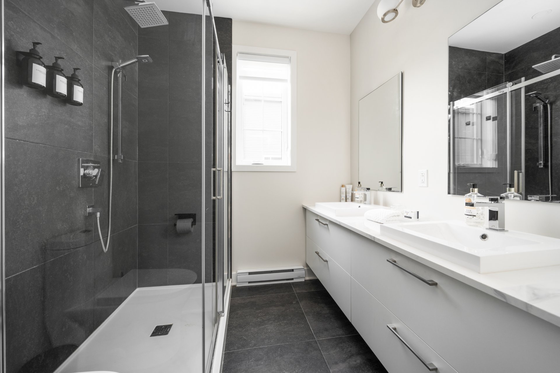
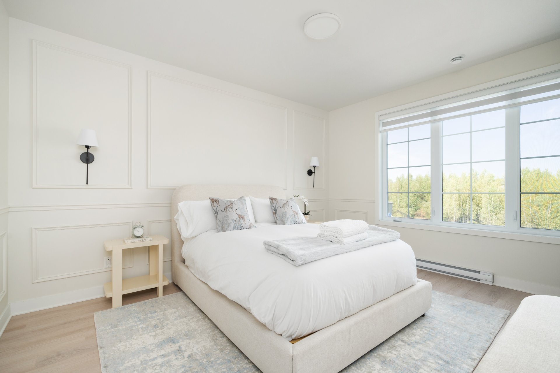
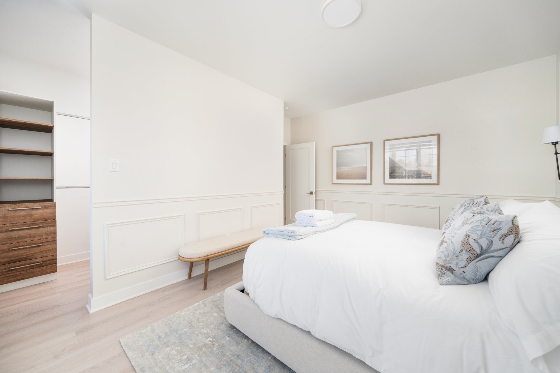
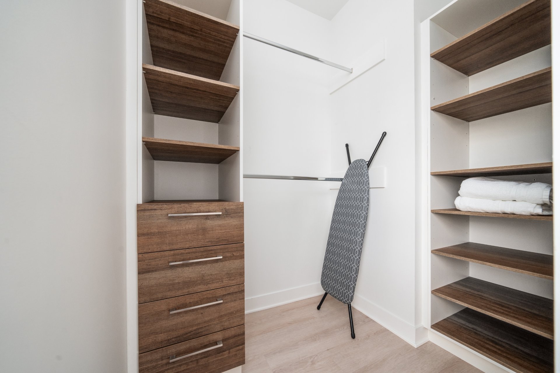
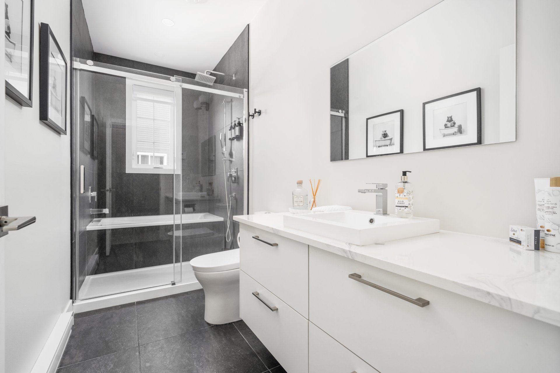
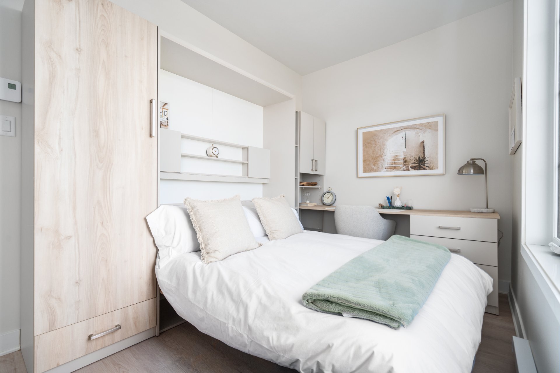
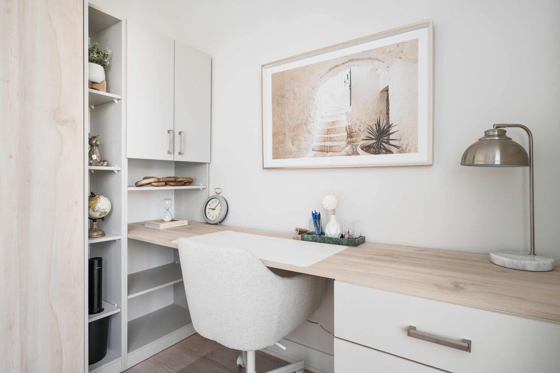
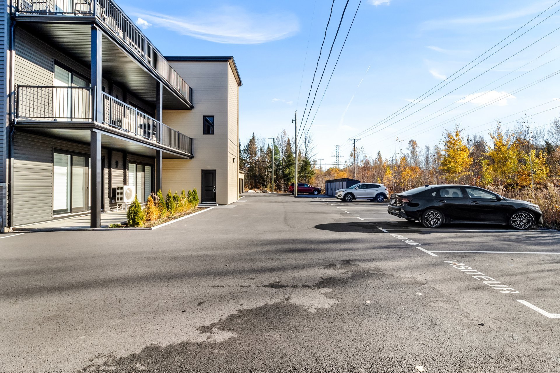
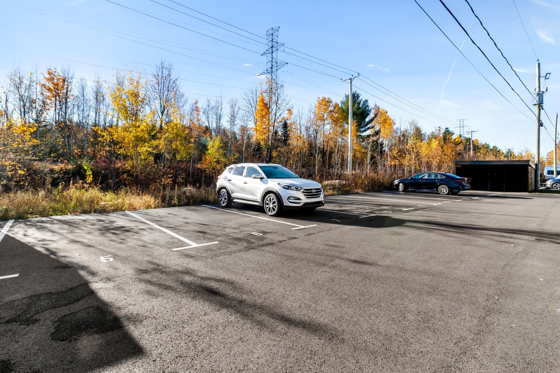
Introducing this fully furnished, spacious and upscale 5 1/2 available for rent in a peaceful, family-friendly neighborhood of St-Canut. This unit offers 2 bedrooms with walk-in closets, 2 full bathrooms, a third room ideal for a home office or guest bedroom. Ideally located near restaurants, grocery stores, daycare centers, and only 18 minutes from Premium Outlets Montreal. Quick access to highways 50 and 15. Includes 2 outdoor parking spaces. A must-see!
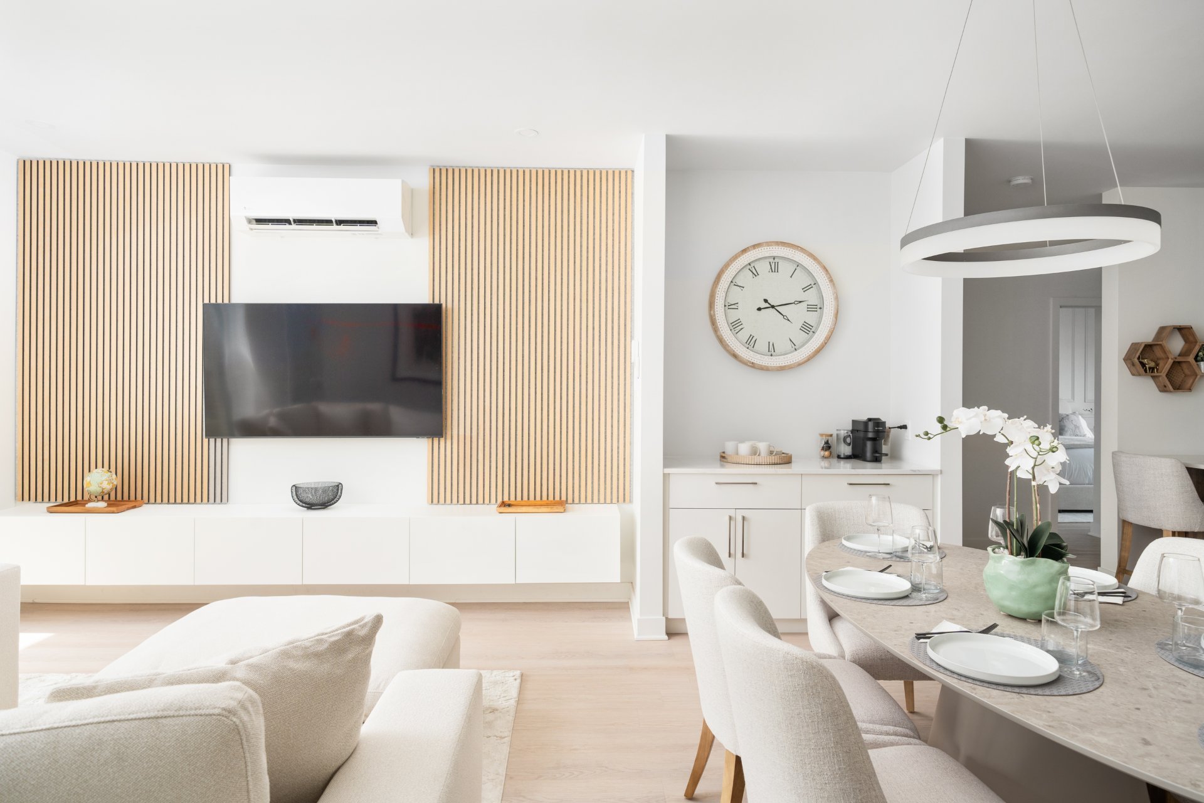
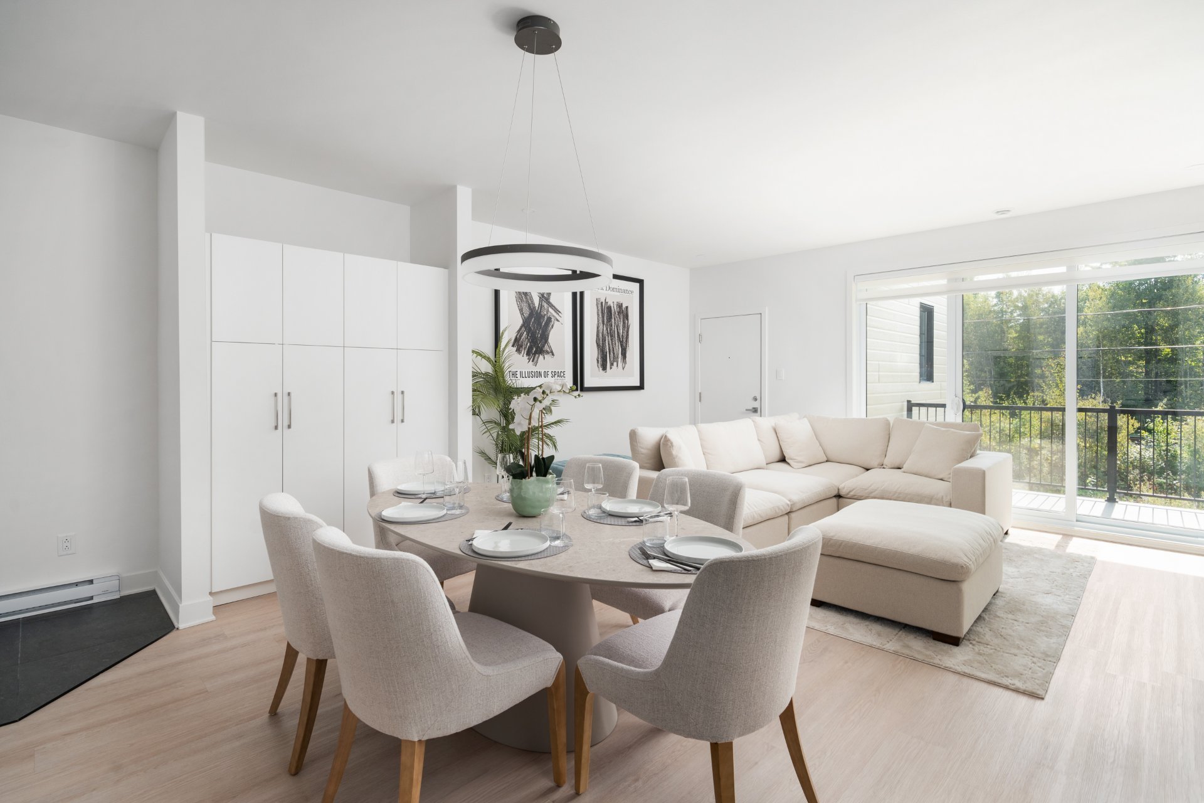
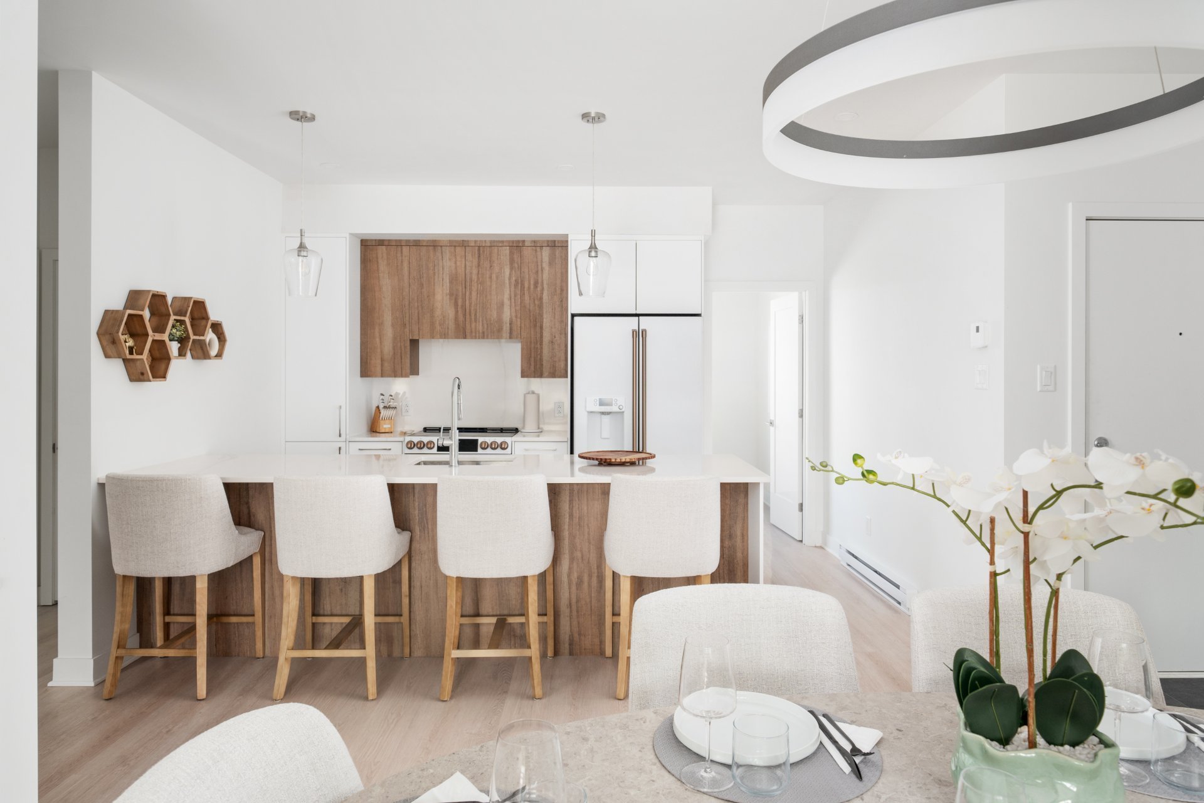
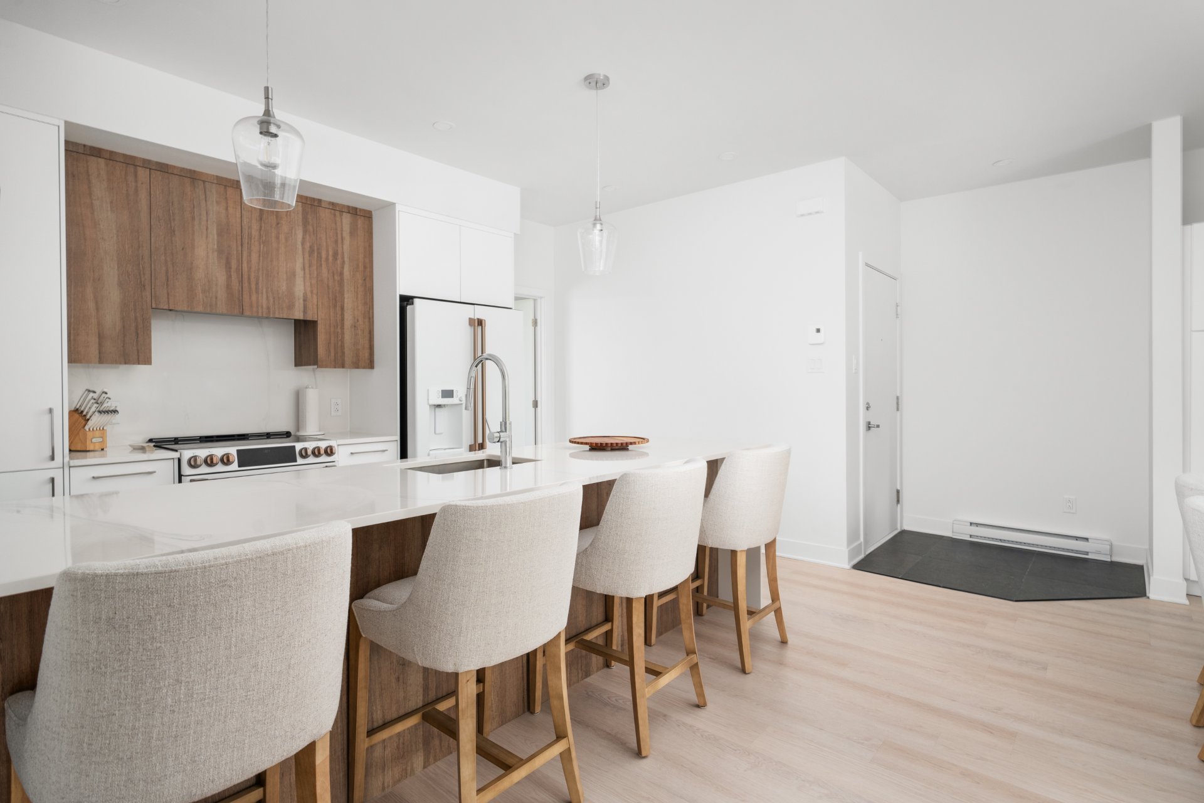
FULLY FURNISHED CONDO -- $3,995/MONTH, ALL INCLUDED
13575 Rue du Médoc, Saint-Canut, Mirabel
Spacious condo offering approximately 1,600 sq. ft., with
two bedrooms, a third flexible bedroom that can serve as an
office, and two full bathrooms.
**Available immediately**
RENT INCLUDES:
* Furniture and household equipment
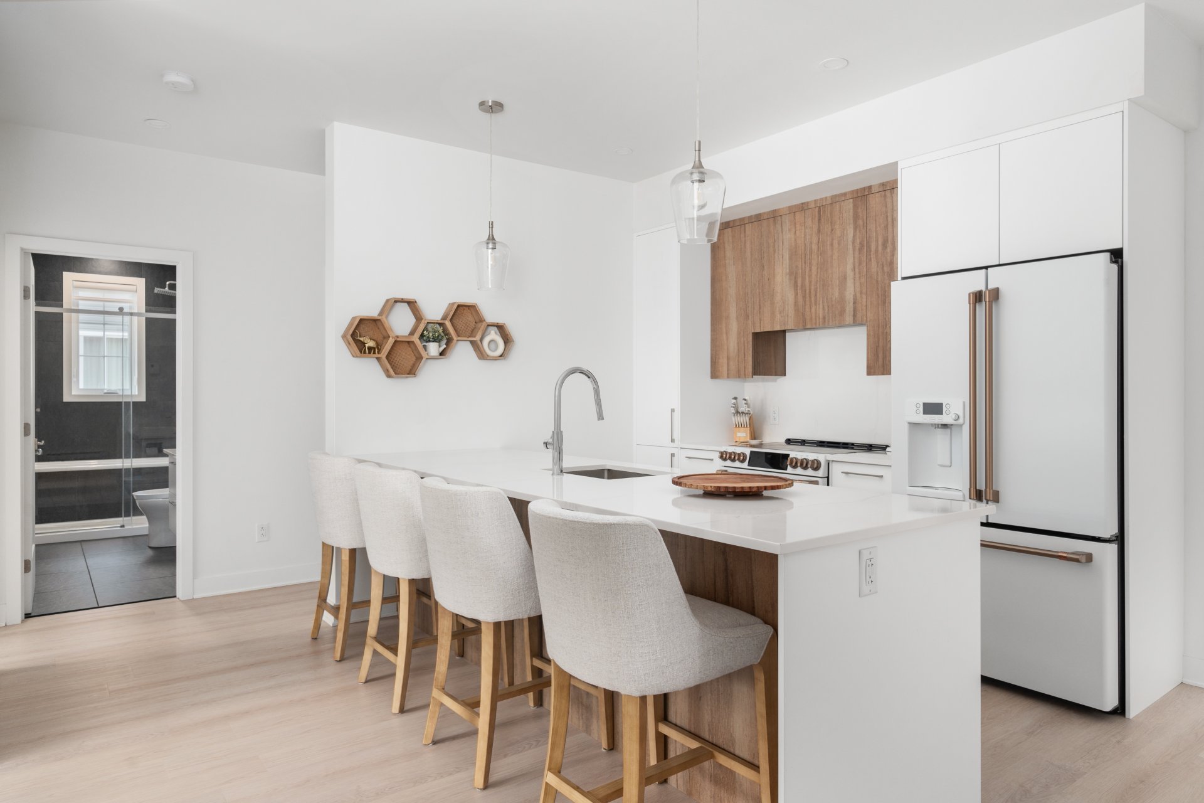
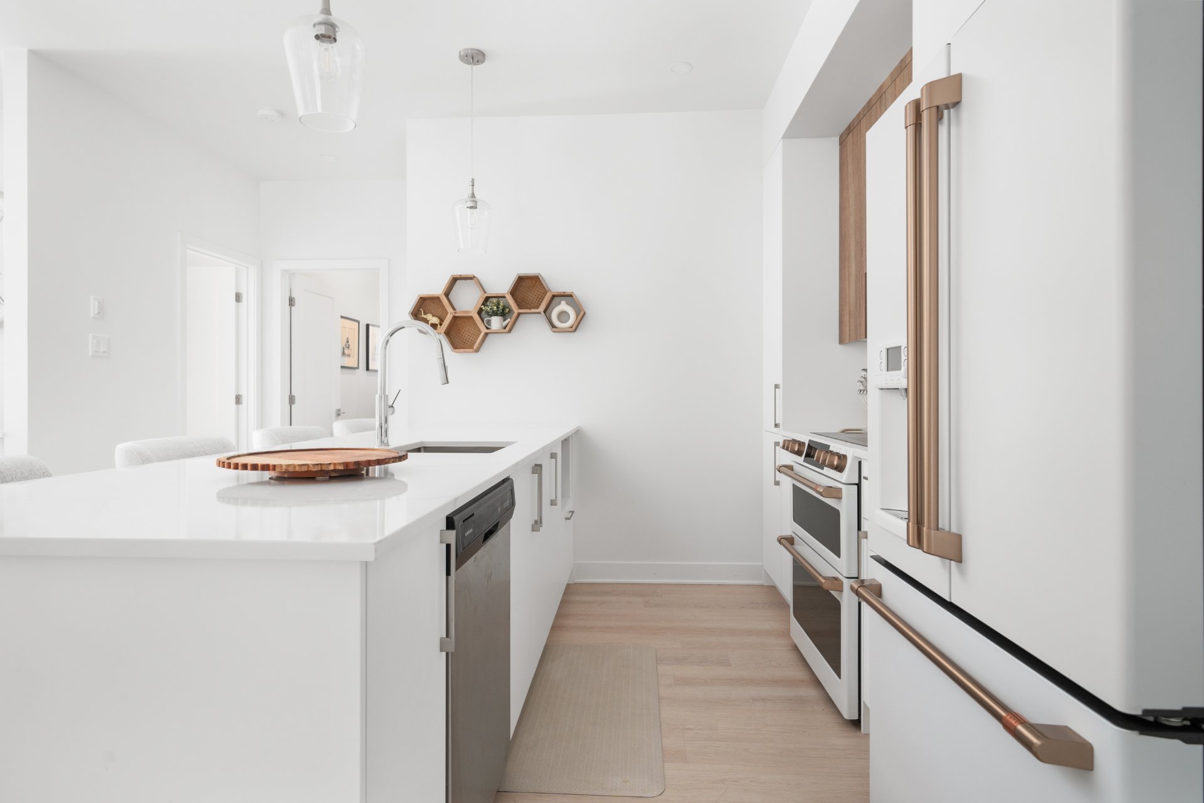
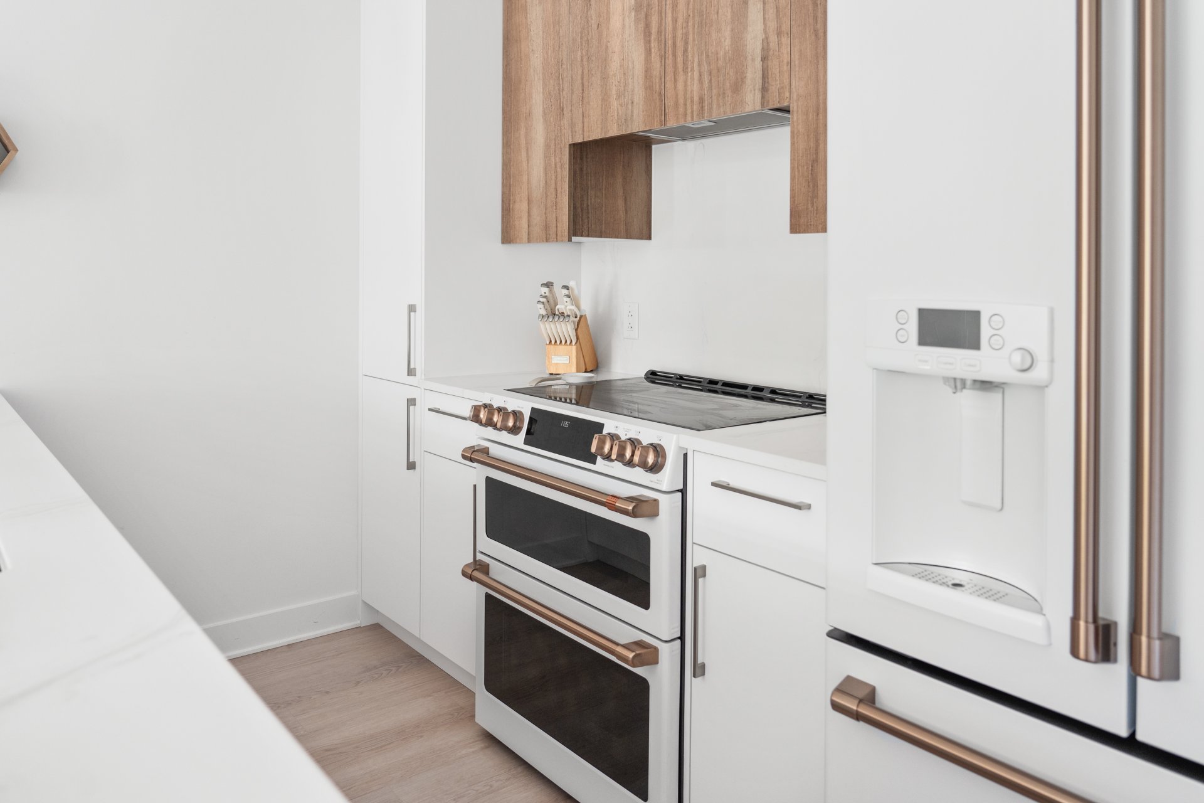
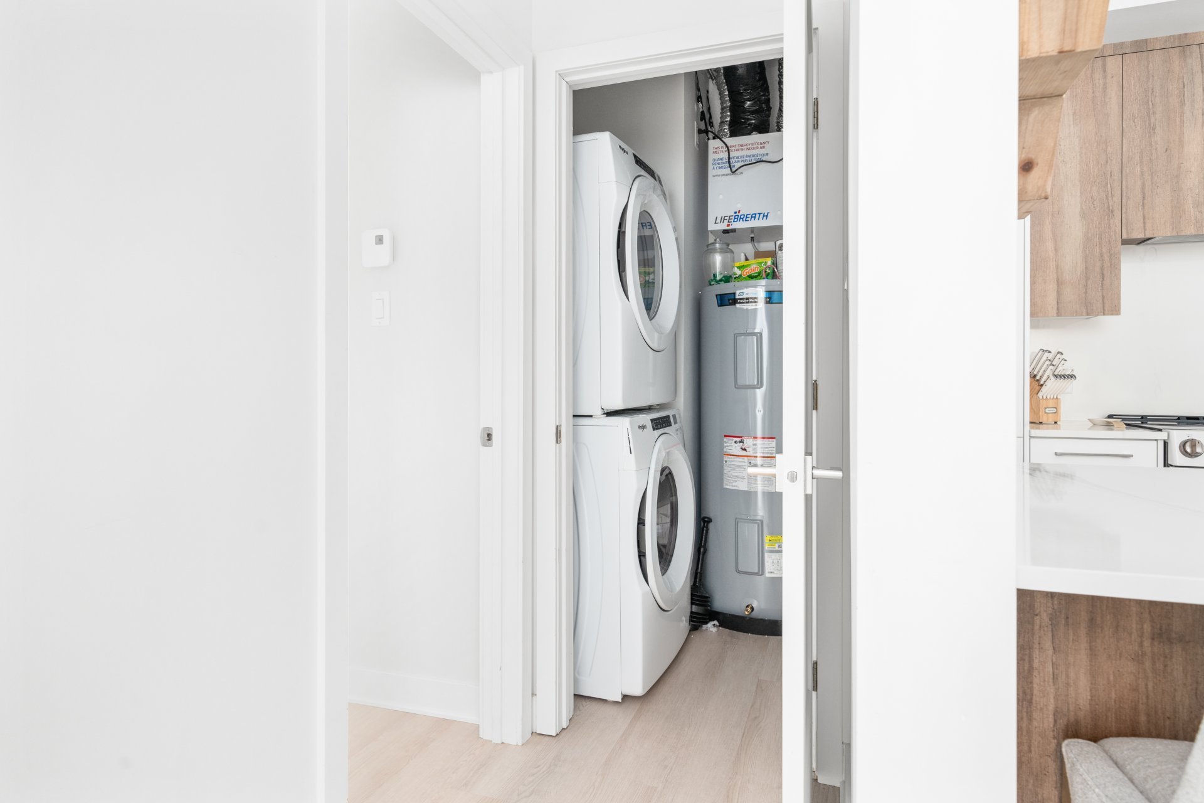
* Five high-end appliances
* Dishes and linens
* Electricity, heating and Internet
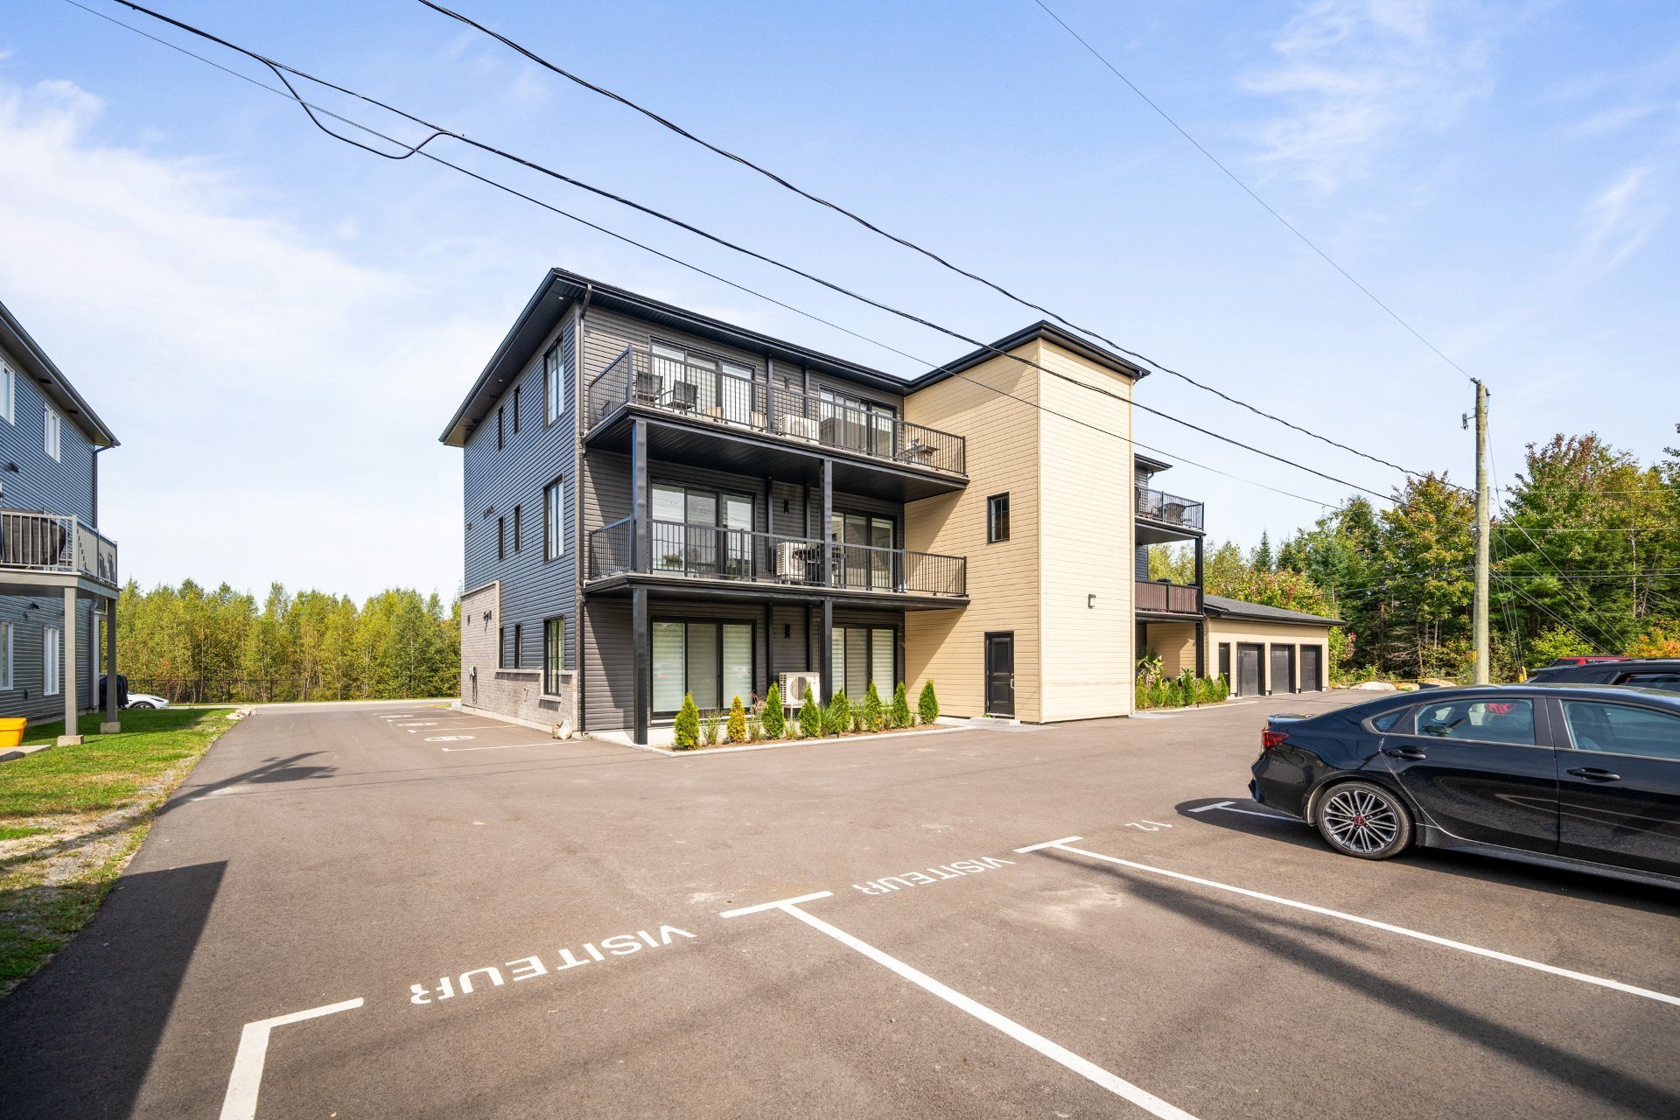
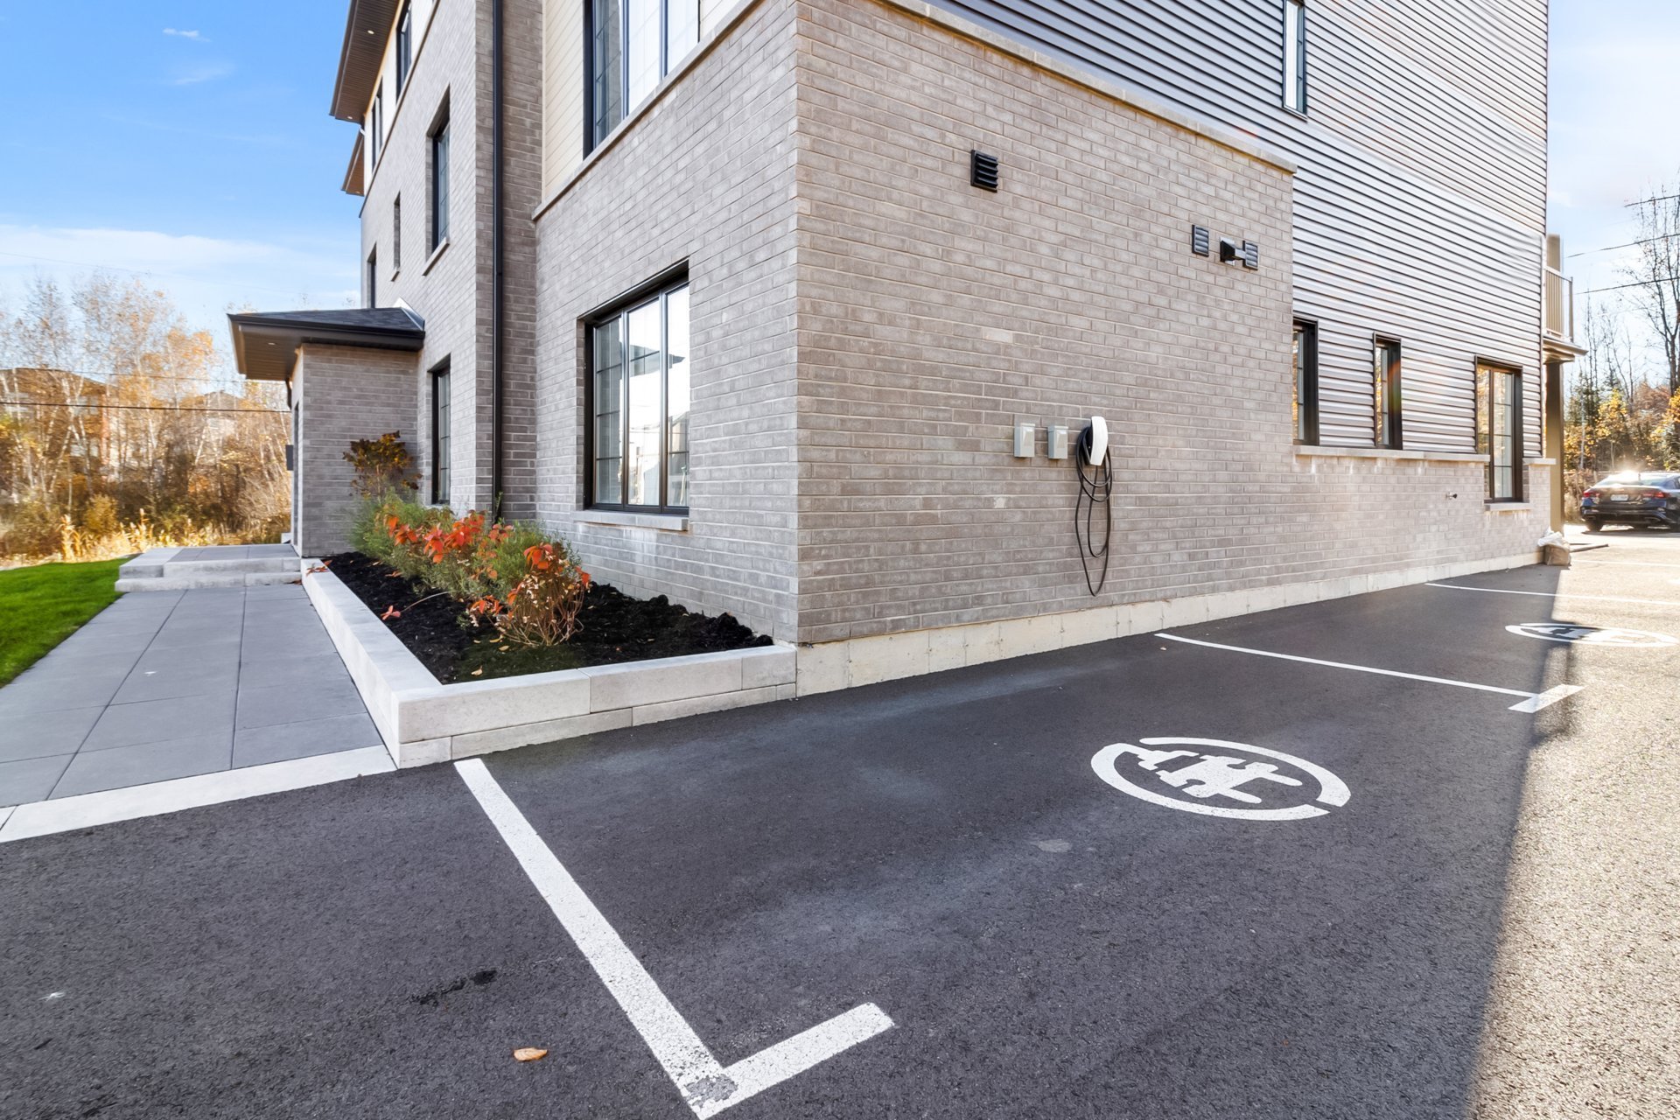
* Two parking spaces
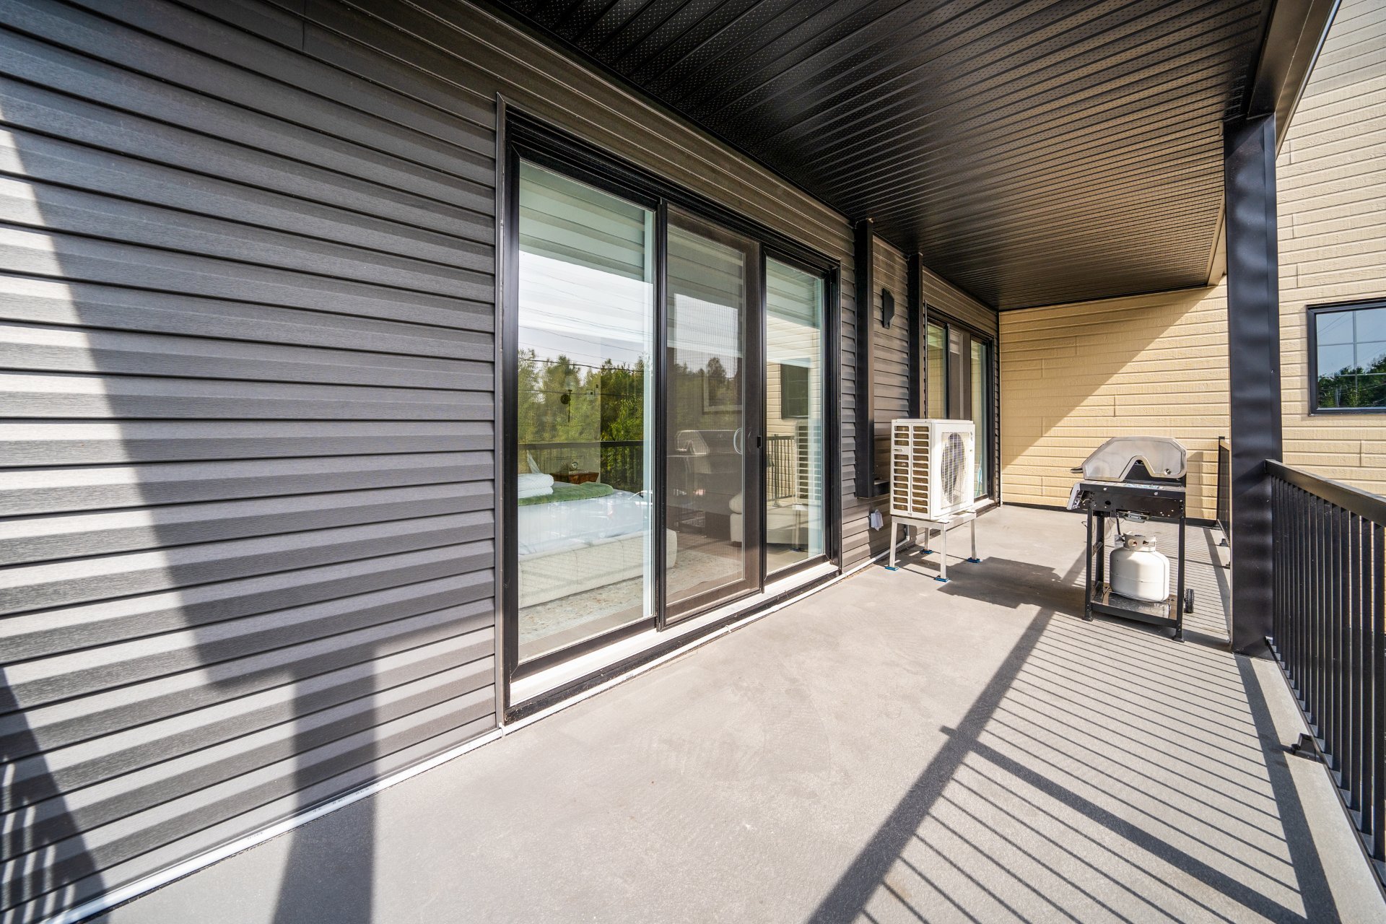
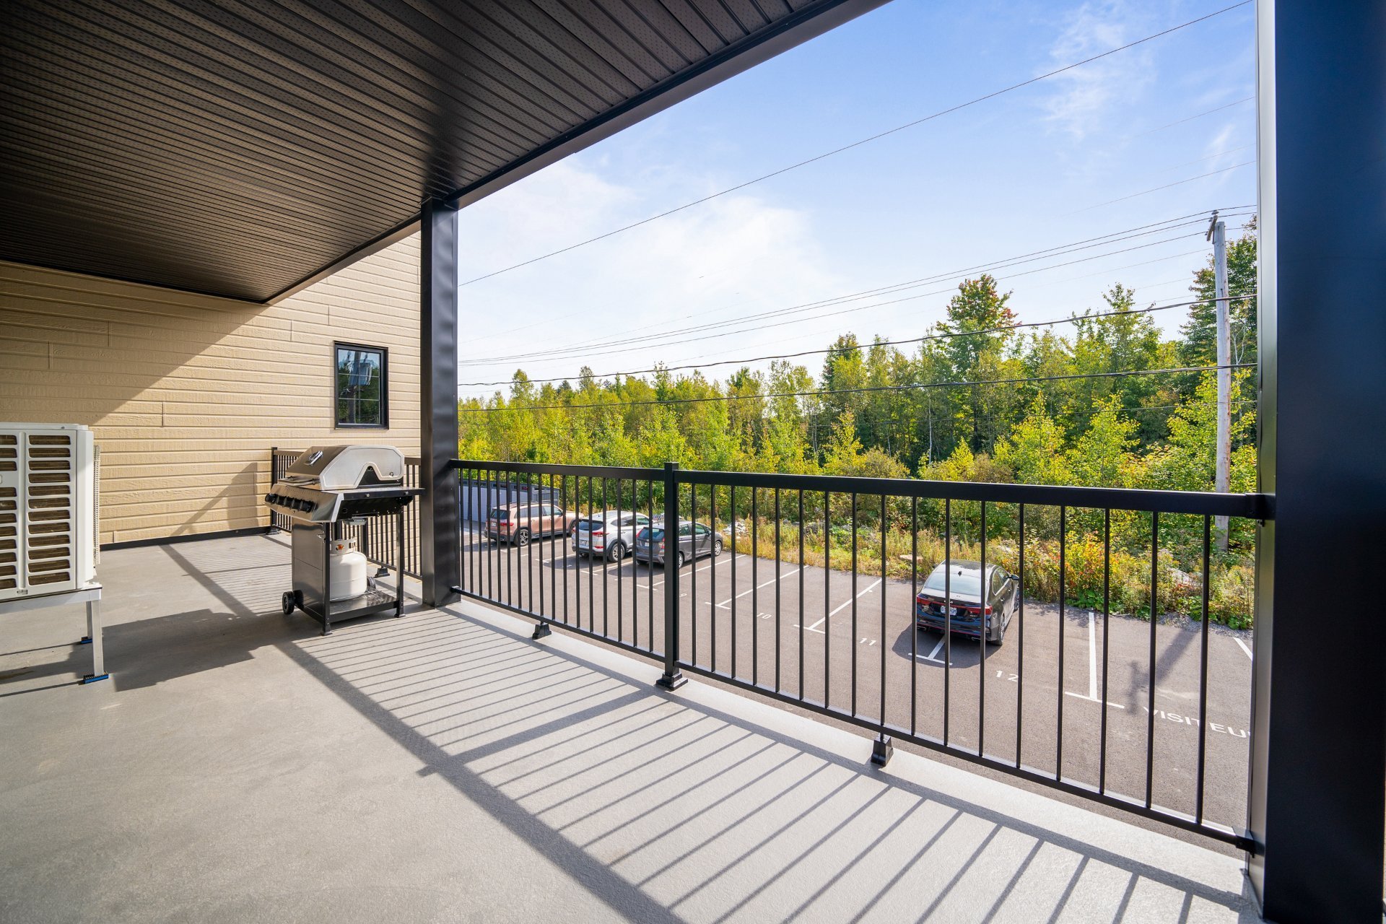
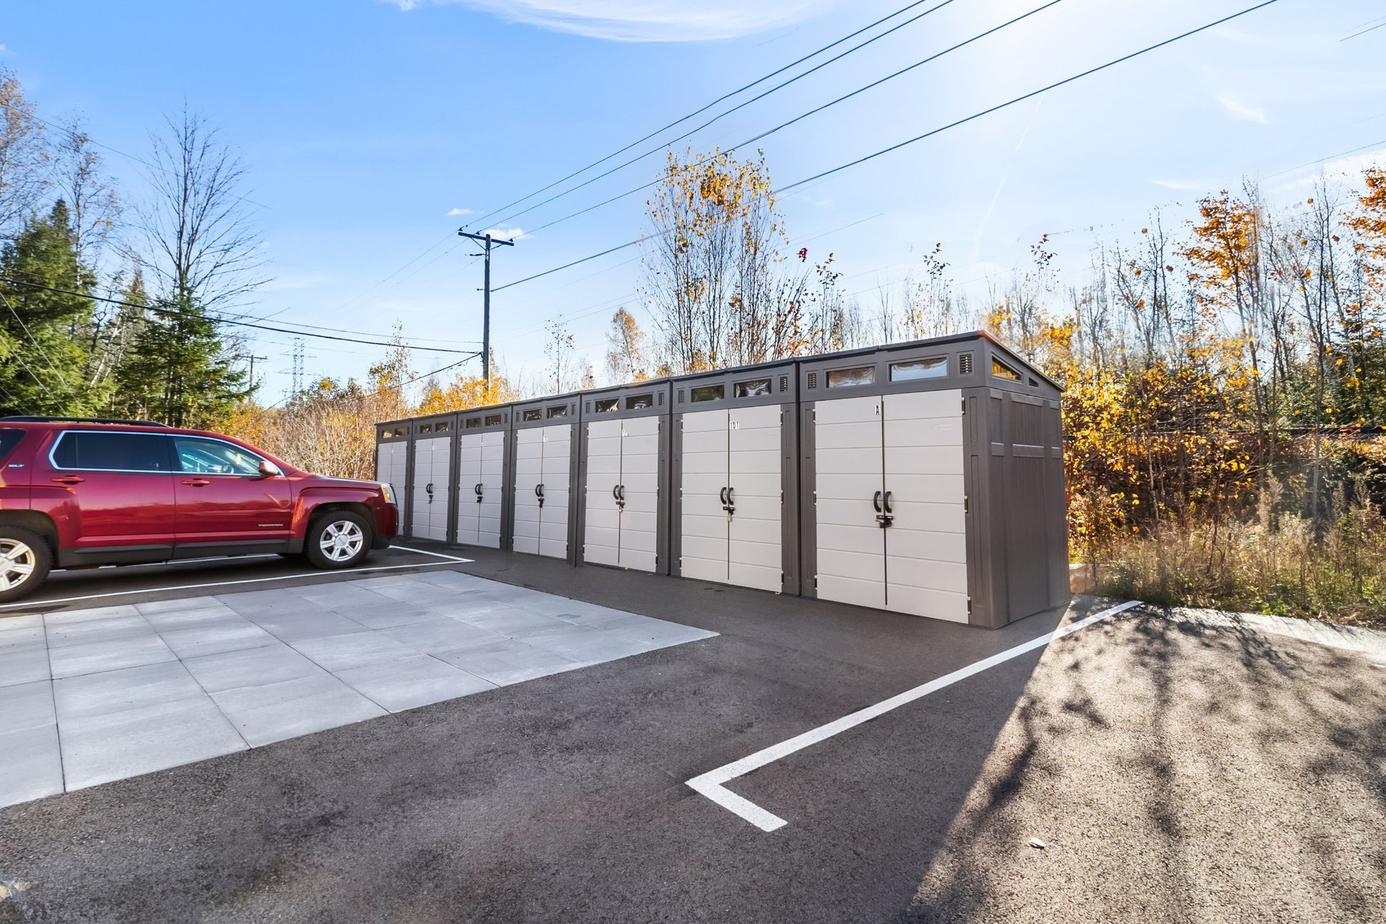
* Air conditioning, blinds, TV console and storage shed
Credit check and proof of employment required.
Loading maps...
Loading street view...
| ROOM DETAILS | |||
|---|---|---|---|
| Room | Dimensions | Level | Flooring |
| Living room | 17.2 x 12.9 P | 3rd Floor | Flexible floor coverings |
| Living room | 17.2 x 12.9 P | 3rd Floor | Flexible floor coverings |
| Dining room | 12.10 x 10.9 P | 3rd Floor | Flexible floor coverings |
| Dining room | 12.10 x 10.9 P | 3rd Floor | Flexible floor coverings |
| Kitchen | 13.6 x 8.10 P | 3rd Floor | Flexible floor coverings |
| Kitchen | 13.6 x 8.10 P | 3rd Floor | Flexible floor coverings |
| Primary bedroom | 17.7 x 10.6 P | 3rd Floor | Flexible floor coverings |
| Primary bedroom | 17.7 x 10.6 P | 3rd Floor | Flexible floor coverings |
| Ensuite | 6.7 x 7.3 P | 3rd Floor | Ceramic tiles |
| Ensuite | 6.7 x 7.3 P | 3rd Floor | Ceramic tiles |
| Walk-in closet | 6.6 x 7.3 P | 3rd Floor | Flexible floor coverings |
| Walk-in closet | 6.6 x 7.3 P | 3rd Floor | Flexible floor coverings |
| Bedroom | 11.5 x 14.8 P | 3rd Floor | Flexible floor coverings |
| Bedroom | 11.5 x 14.8 P | 3rd Floor | Flexible floor coverings |
| Walk-in closet | 5.2 x 7.4 P | 3rd Floor | Flexible floor coverings |
| Walk-in closet | 5.2 x 7.4 P | 3rd Floor | Flexible floor coverings |
| Bathroom | 13.5 x 5.0 P | 3rd Floor | Ceramic tiles |
| Bathroom | 13.5 x 5.0 P | 3rd Floor | Ceramic tiles |
| Home office | 13.6 x 7.10 P | 3rd Floor | Flexible floor coverings |
| Home office | 13.6 x 7.10 P | 3rd Floor | Flexible floor coverings |
| BUILDING | |
|---|---|
| Type | Apartment |
| Style | Detached |
| Dimensions | 0x0 |
| Lot Size | 0 |
| EXPENSES | |
|---|---|
| N/A |
| CHARACTERISTICS | |
|---|---|
| Bathroom / Washroom | Adjoining to primary bedroom |
| Driveway | Asphalt |
| Proximity | Daycare centre, Elementary school, Golf, High school, Highway, Park - green area |
| Heating system | Electric baseboard units |
| Heating energy | Electricity |
| Equipment available | Furnished, Private balcony, Wall-mounted heat pump |
| Sewage system | Municipal sewer |
| Water supply | Municipality |
| Parking | Outdoor |
| Zoning | Residential |
| Restrictions/Permissions | Smoking not allowed |