Sold
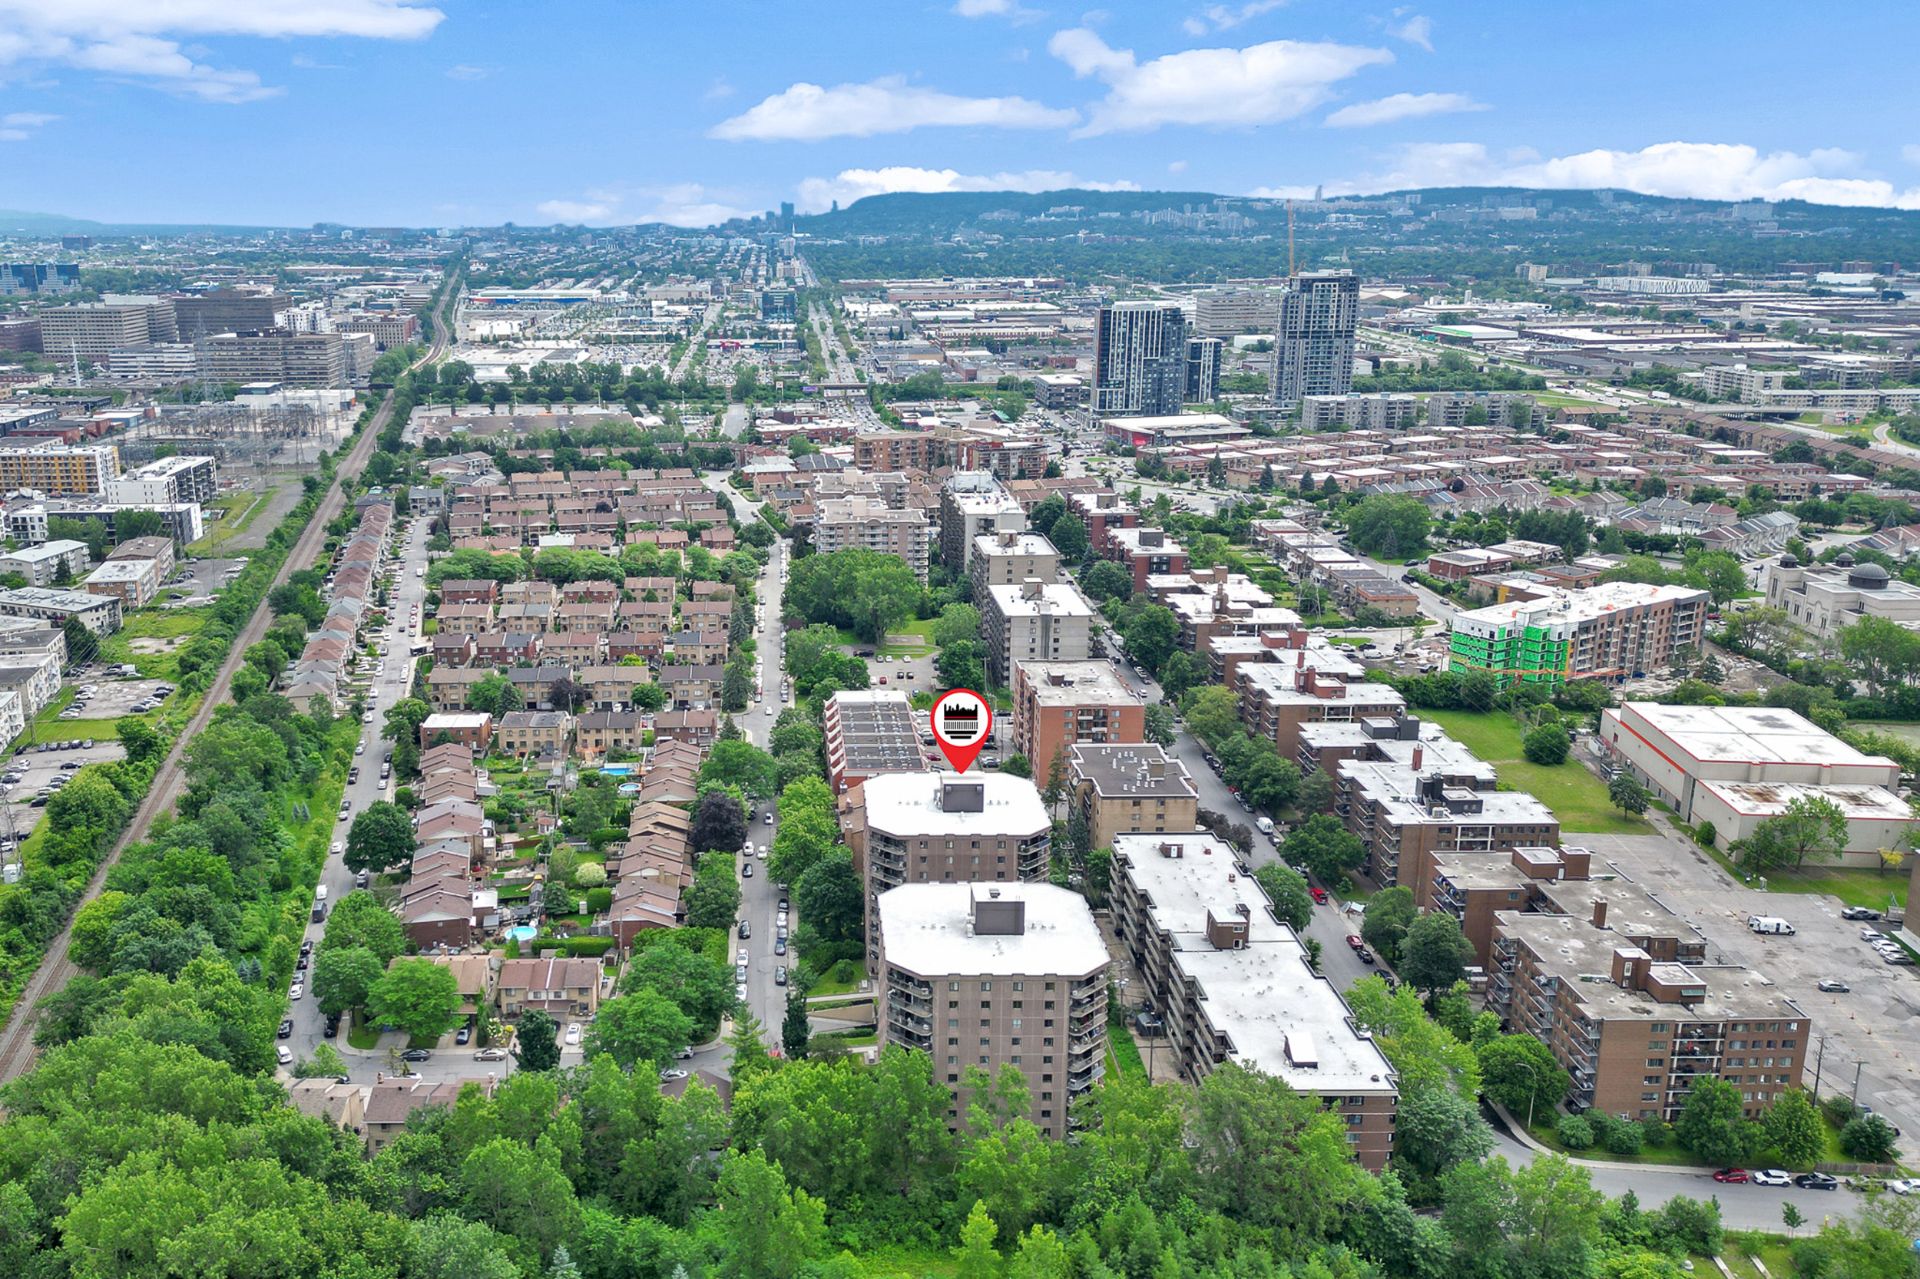
10332 Rue Paul Comtois, Montréal (Ahuntsic-Cartierville), QC H4N
- 3 Bedrooms
- 2 Bathrooms
- 1987
- MLS: 19915119
Description
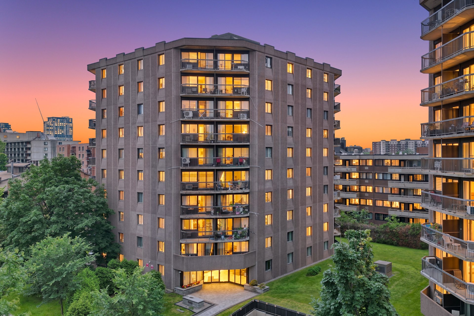
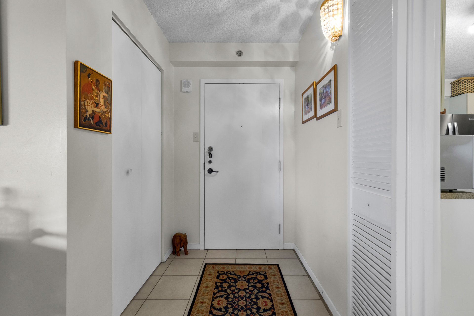
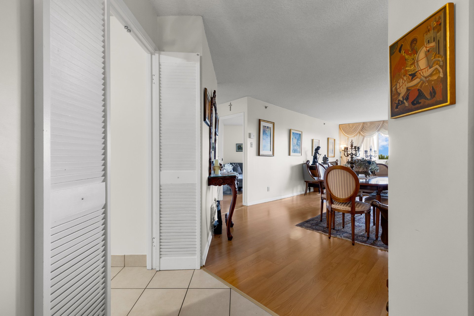
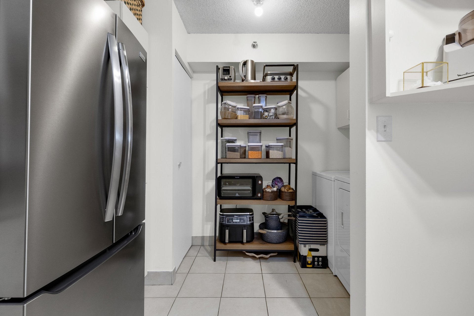
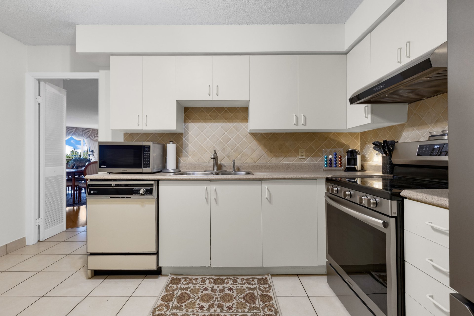
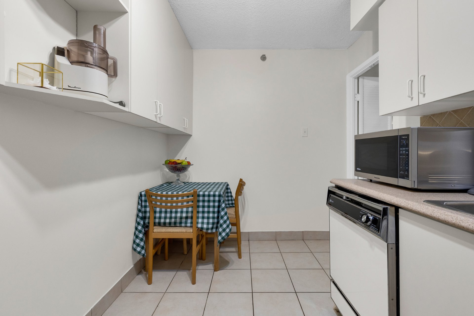
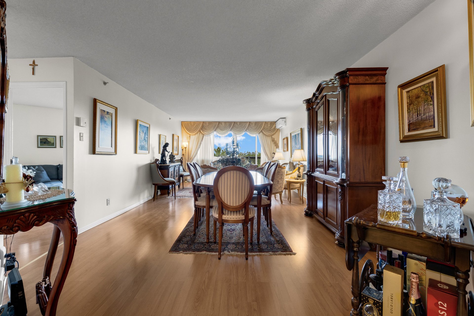
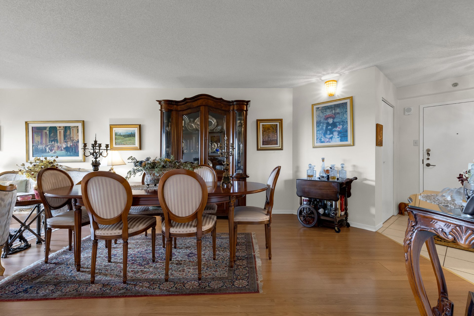
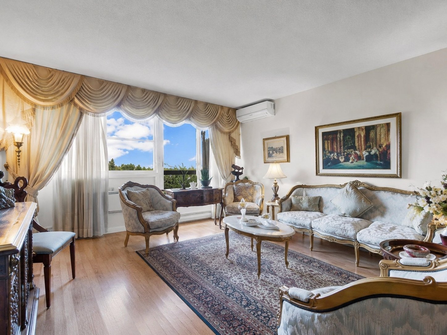
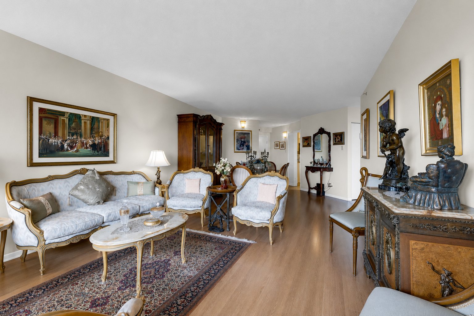
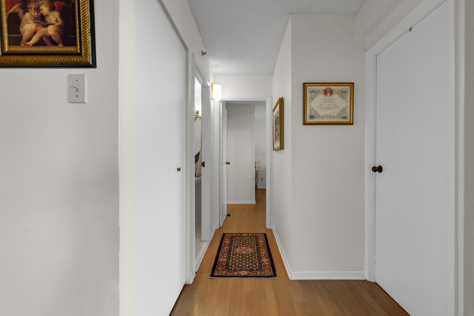
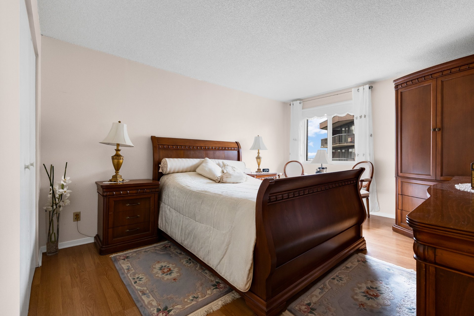
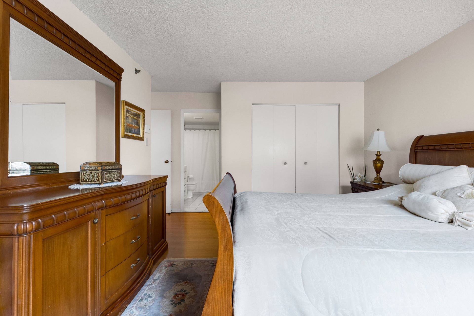
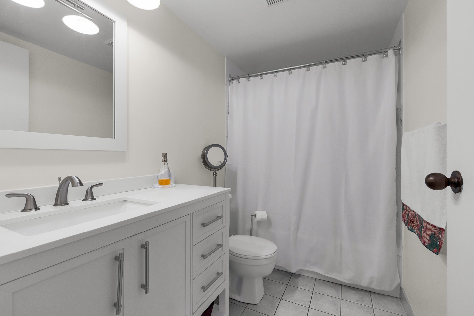
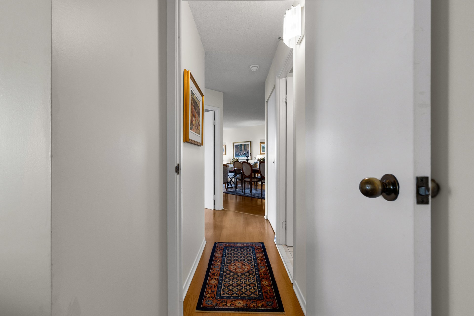
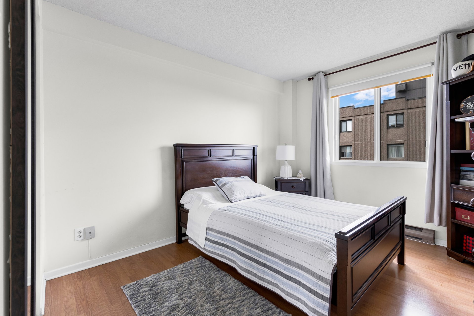
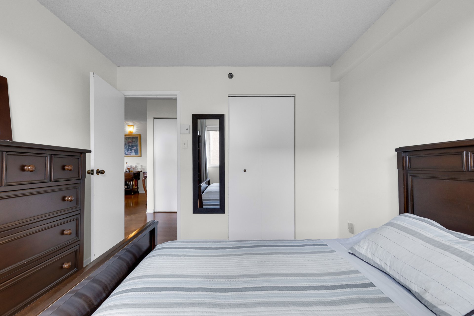
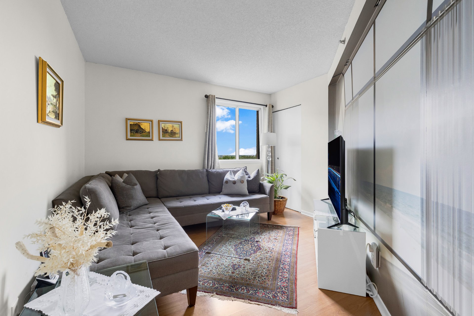
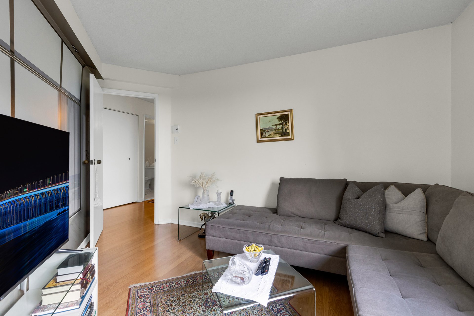
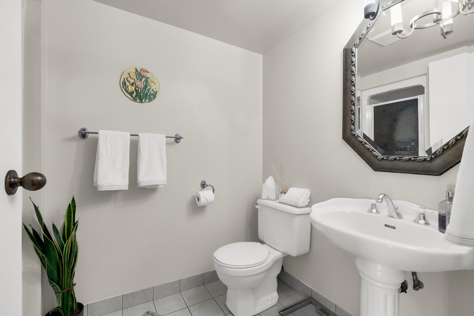
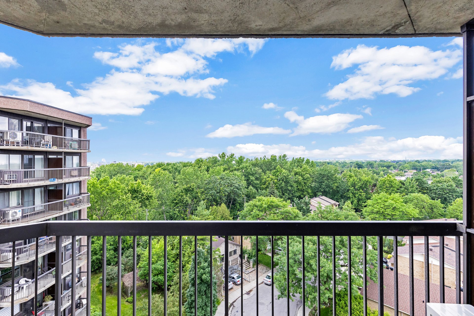
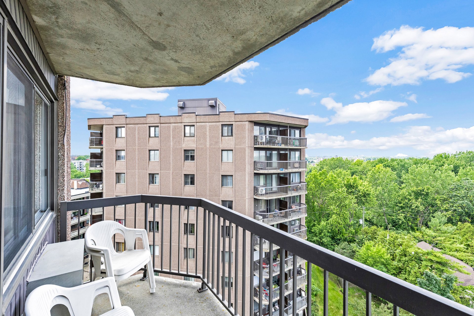
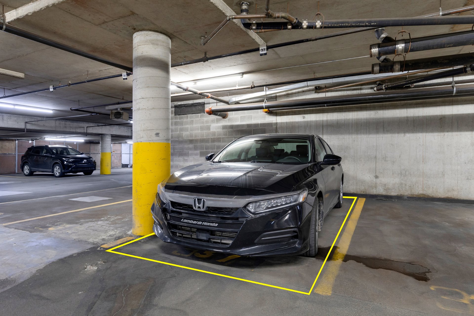
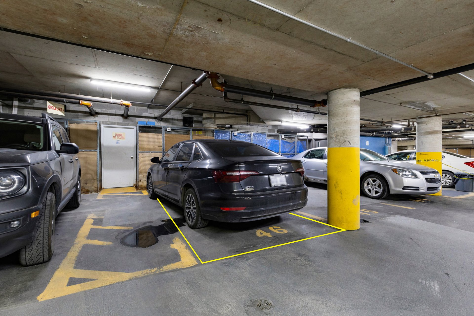
Discover this spacious and beautifully appointed 3-bedroom, 2-bathroom condo, ideally situated on the 9th floor and offering 1157 sqft of bright and comfortable living space. Enjoy beautiful views, generous room proportions, and a thoughtfully designed layout that combines comfort and functionality. The unit features three well-sized bedrooms, two full bathrooms, two indoor parking spaces, and a private indoor storage locker. Ideally located near essential services and amenities, this exceptional property offers the perfect combination of space, convenience, and urban living. Call us today to book a visit!
BUILDING & LOCATION:
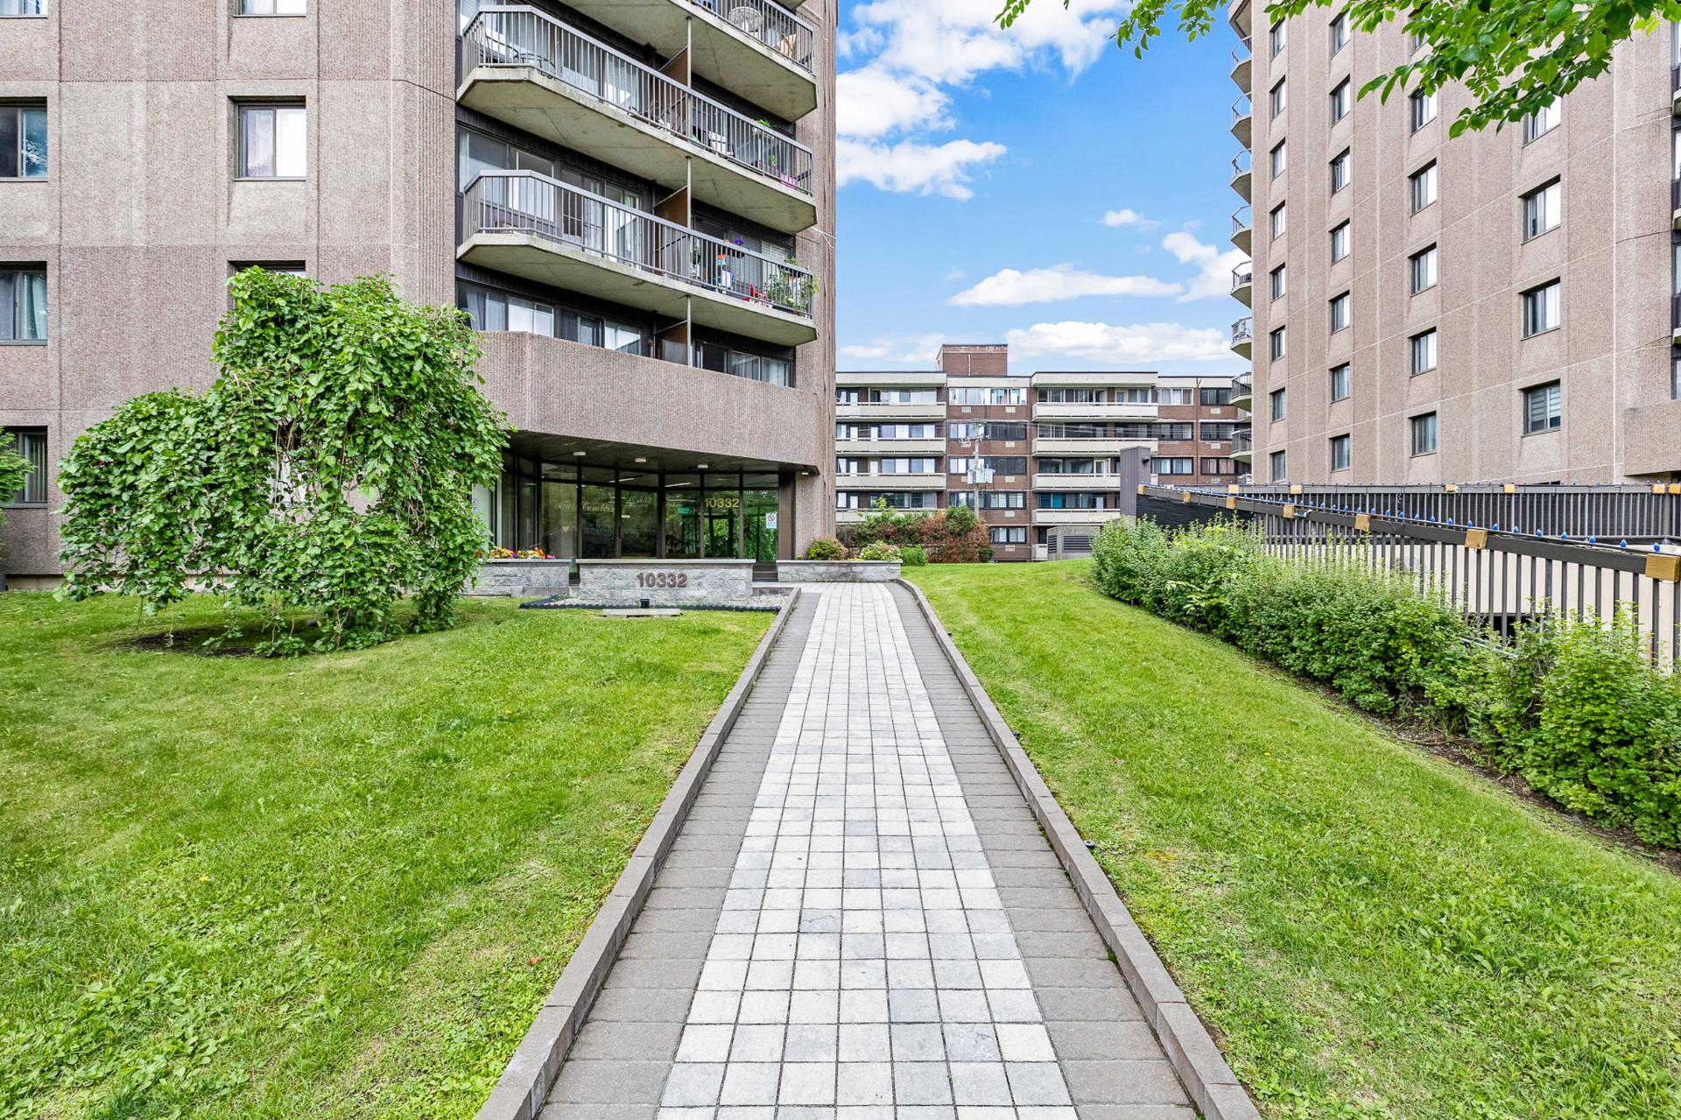
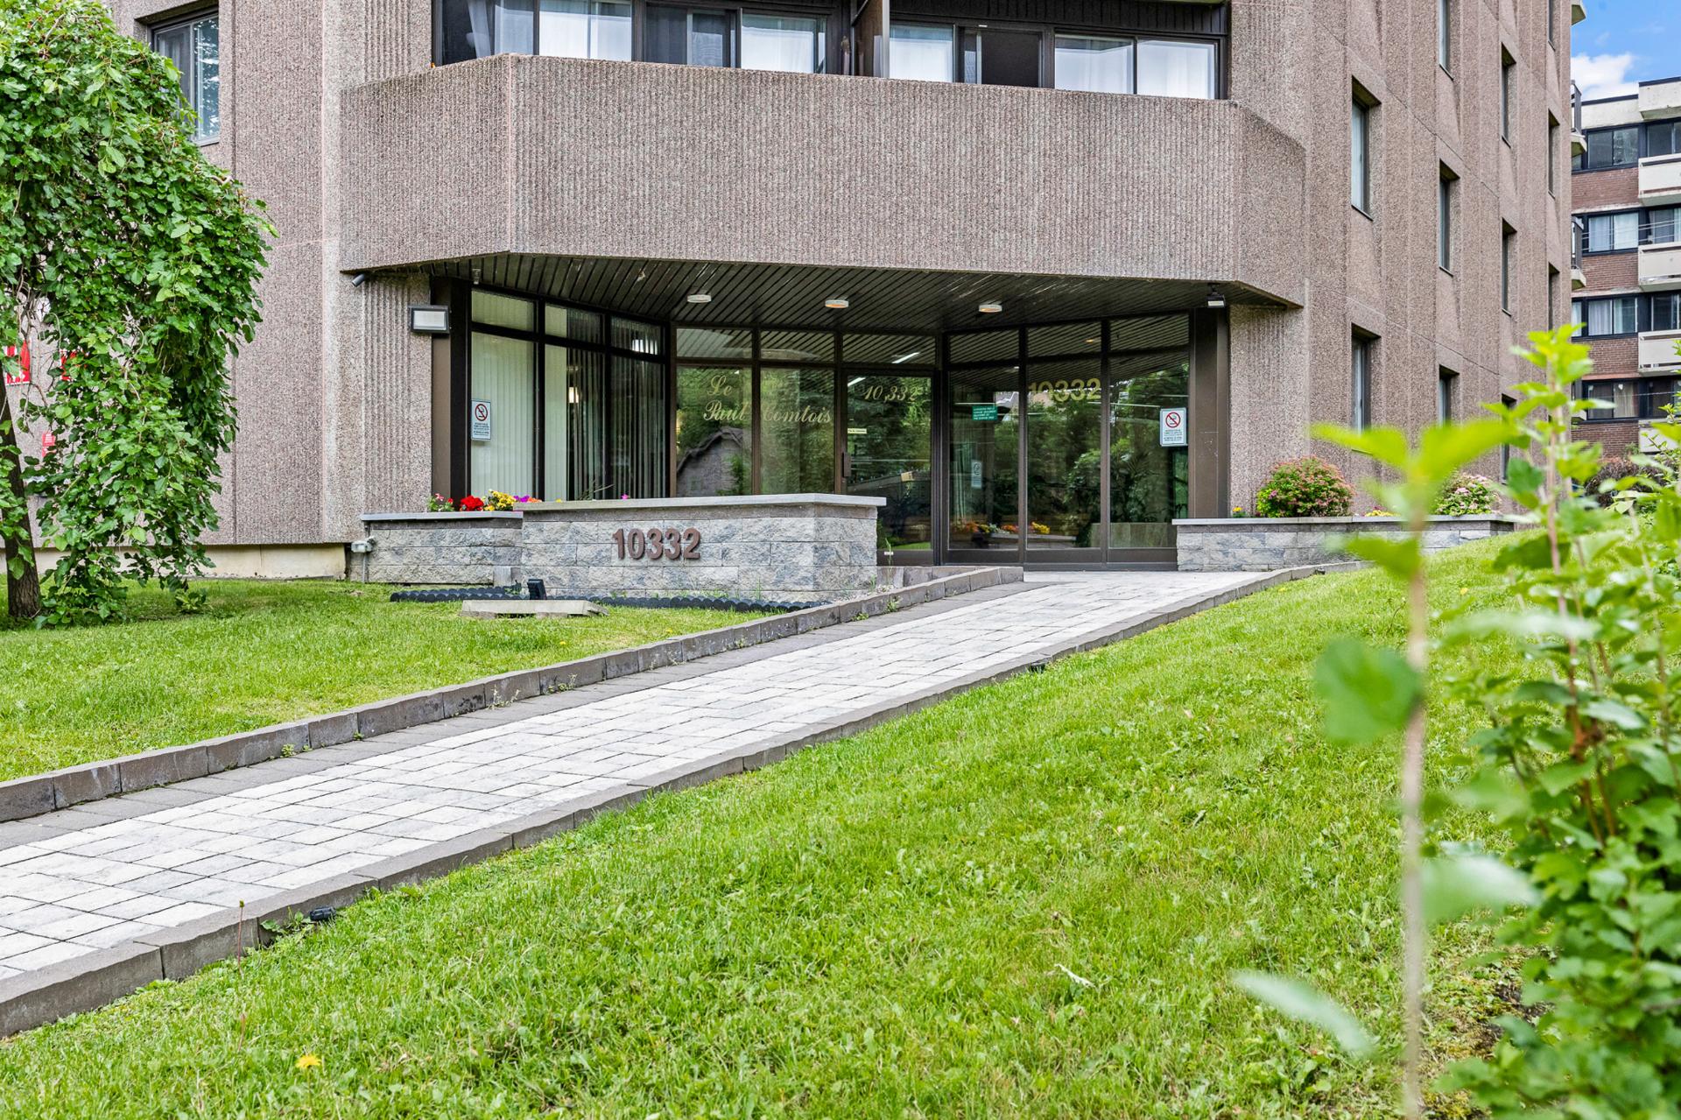
Enjoy year-round comfort with a heated exterior walkway and
heated garage entrance/driveway--valuable features during
Montréal winters.
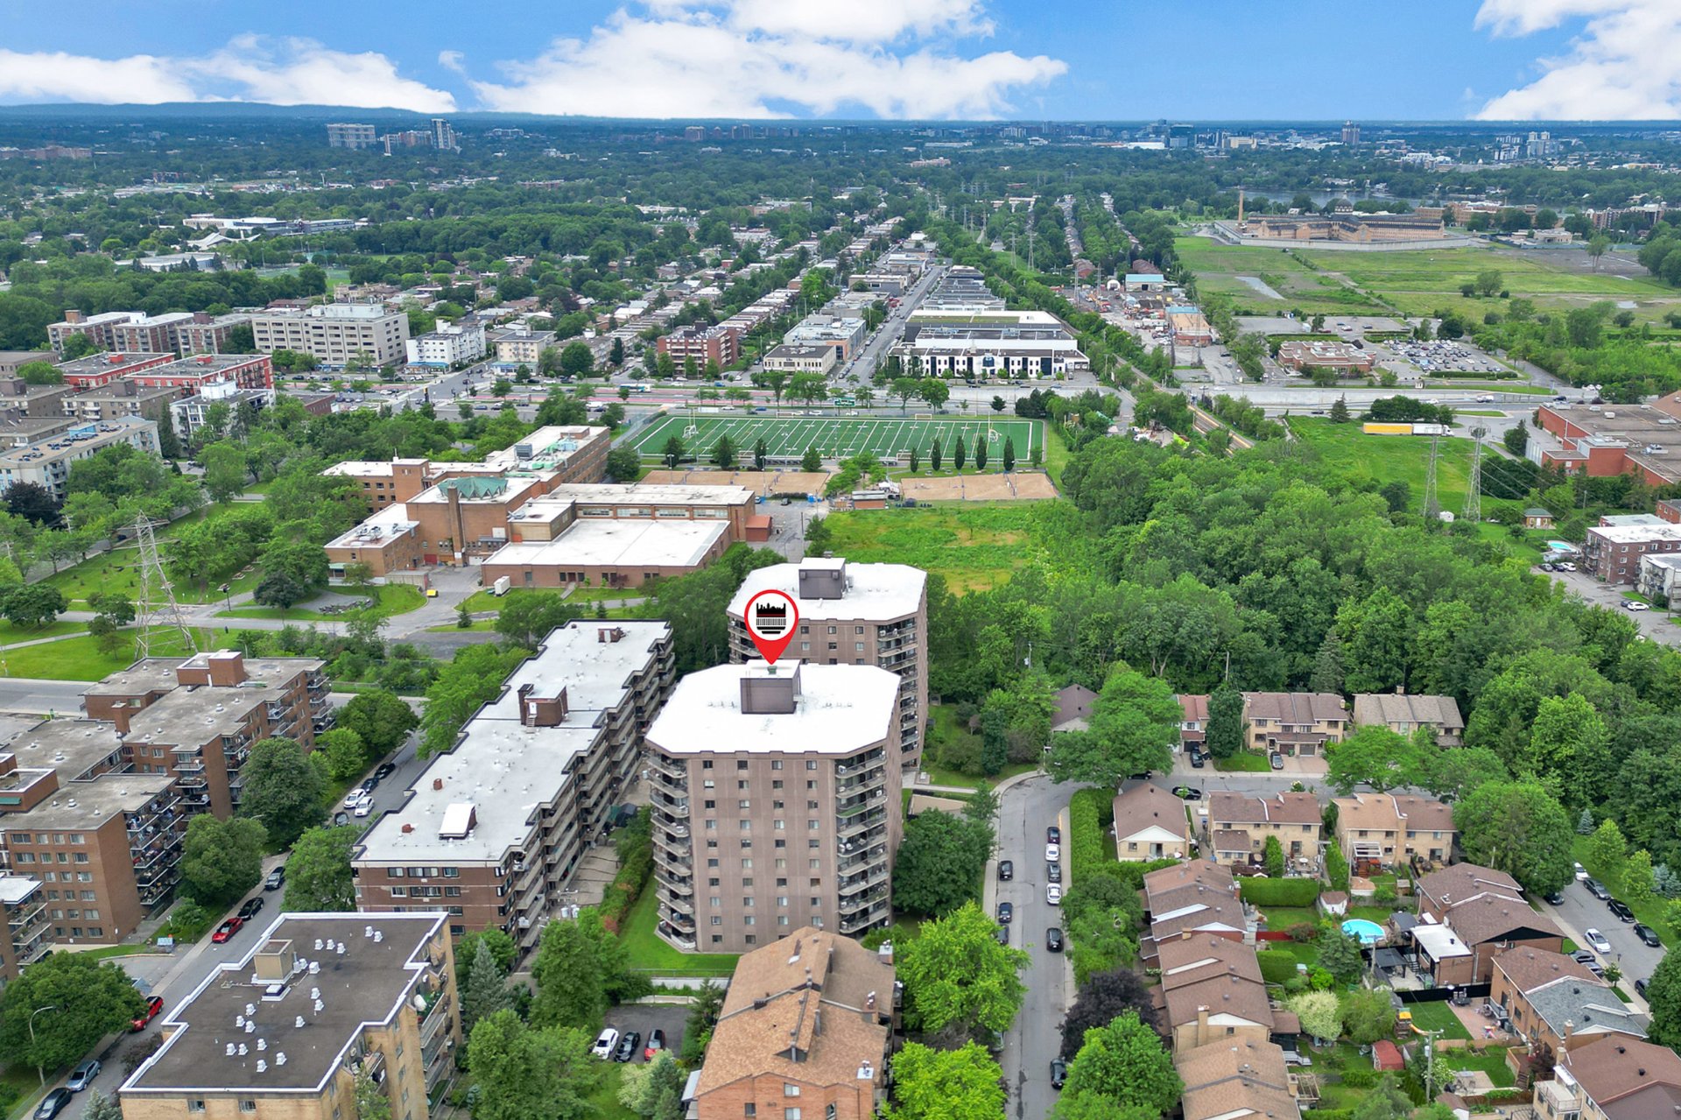
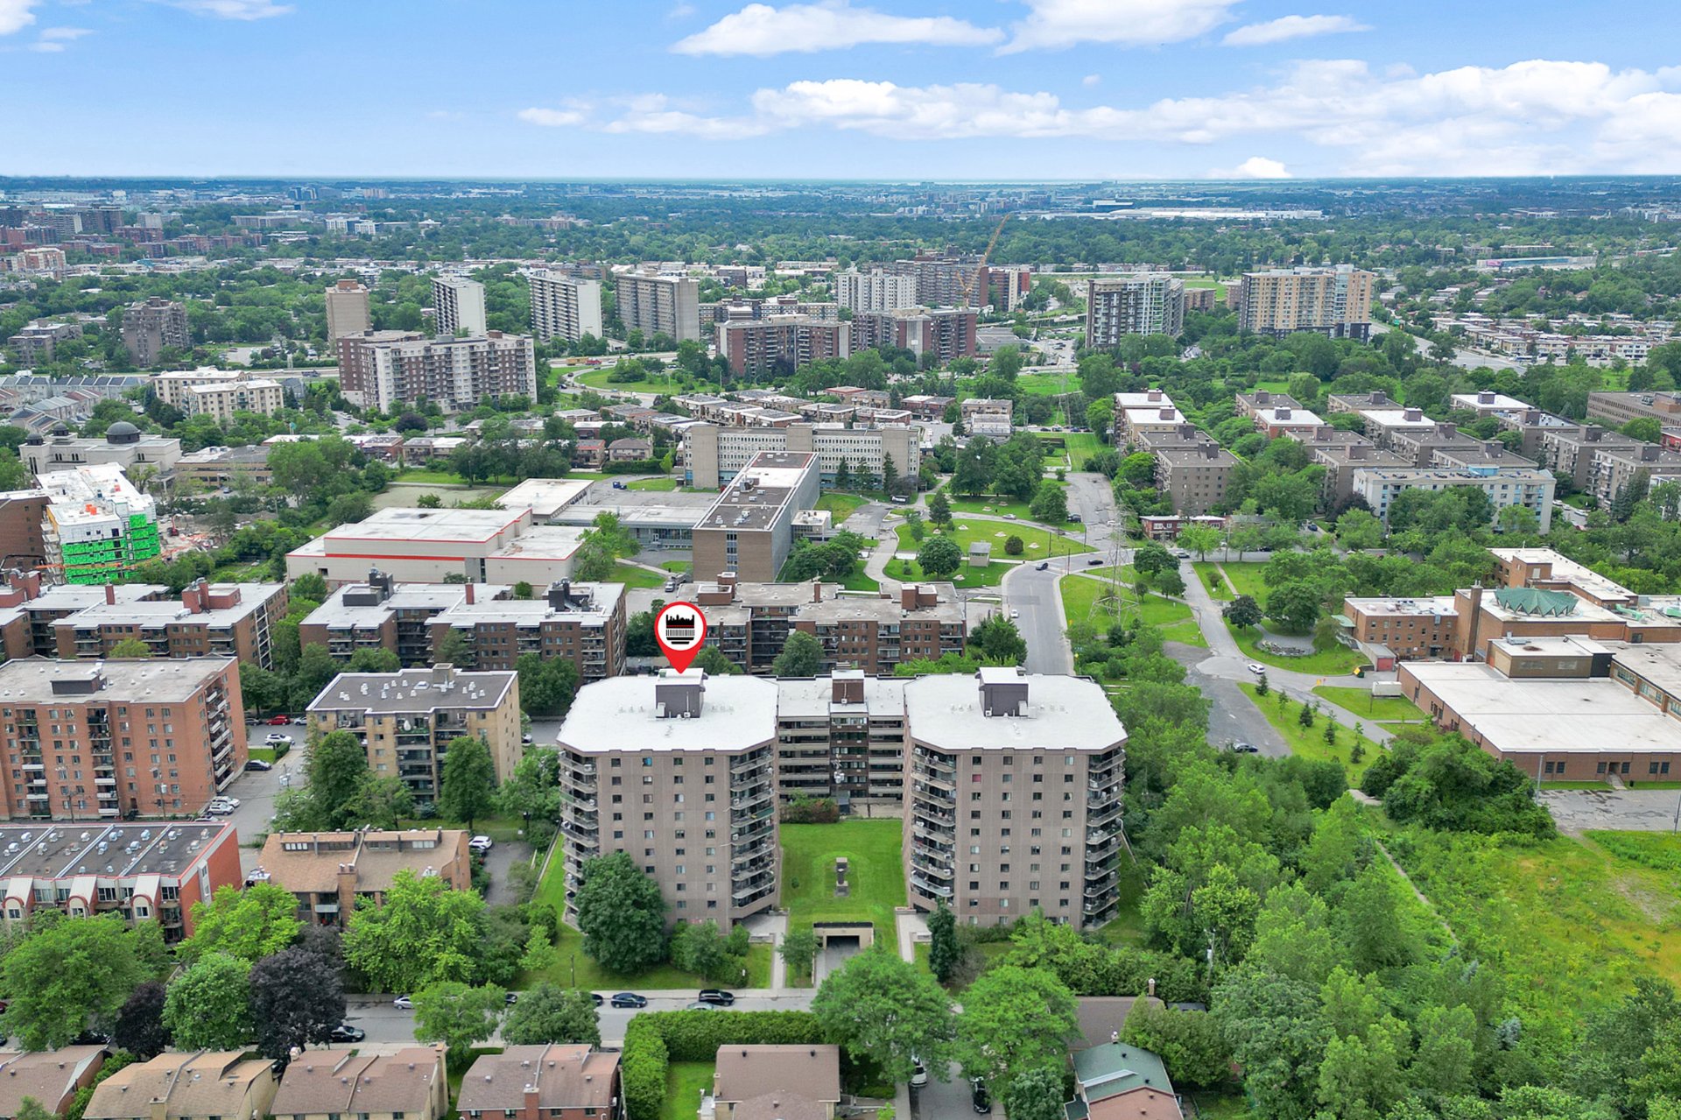
Ideally located in Ahuntsic-Cartierville, this property
offers the perfect balance of residential comfort and urban
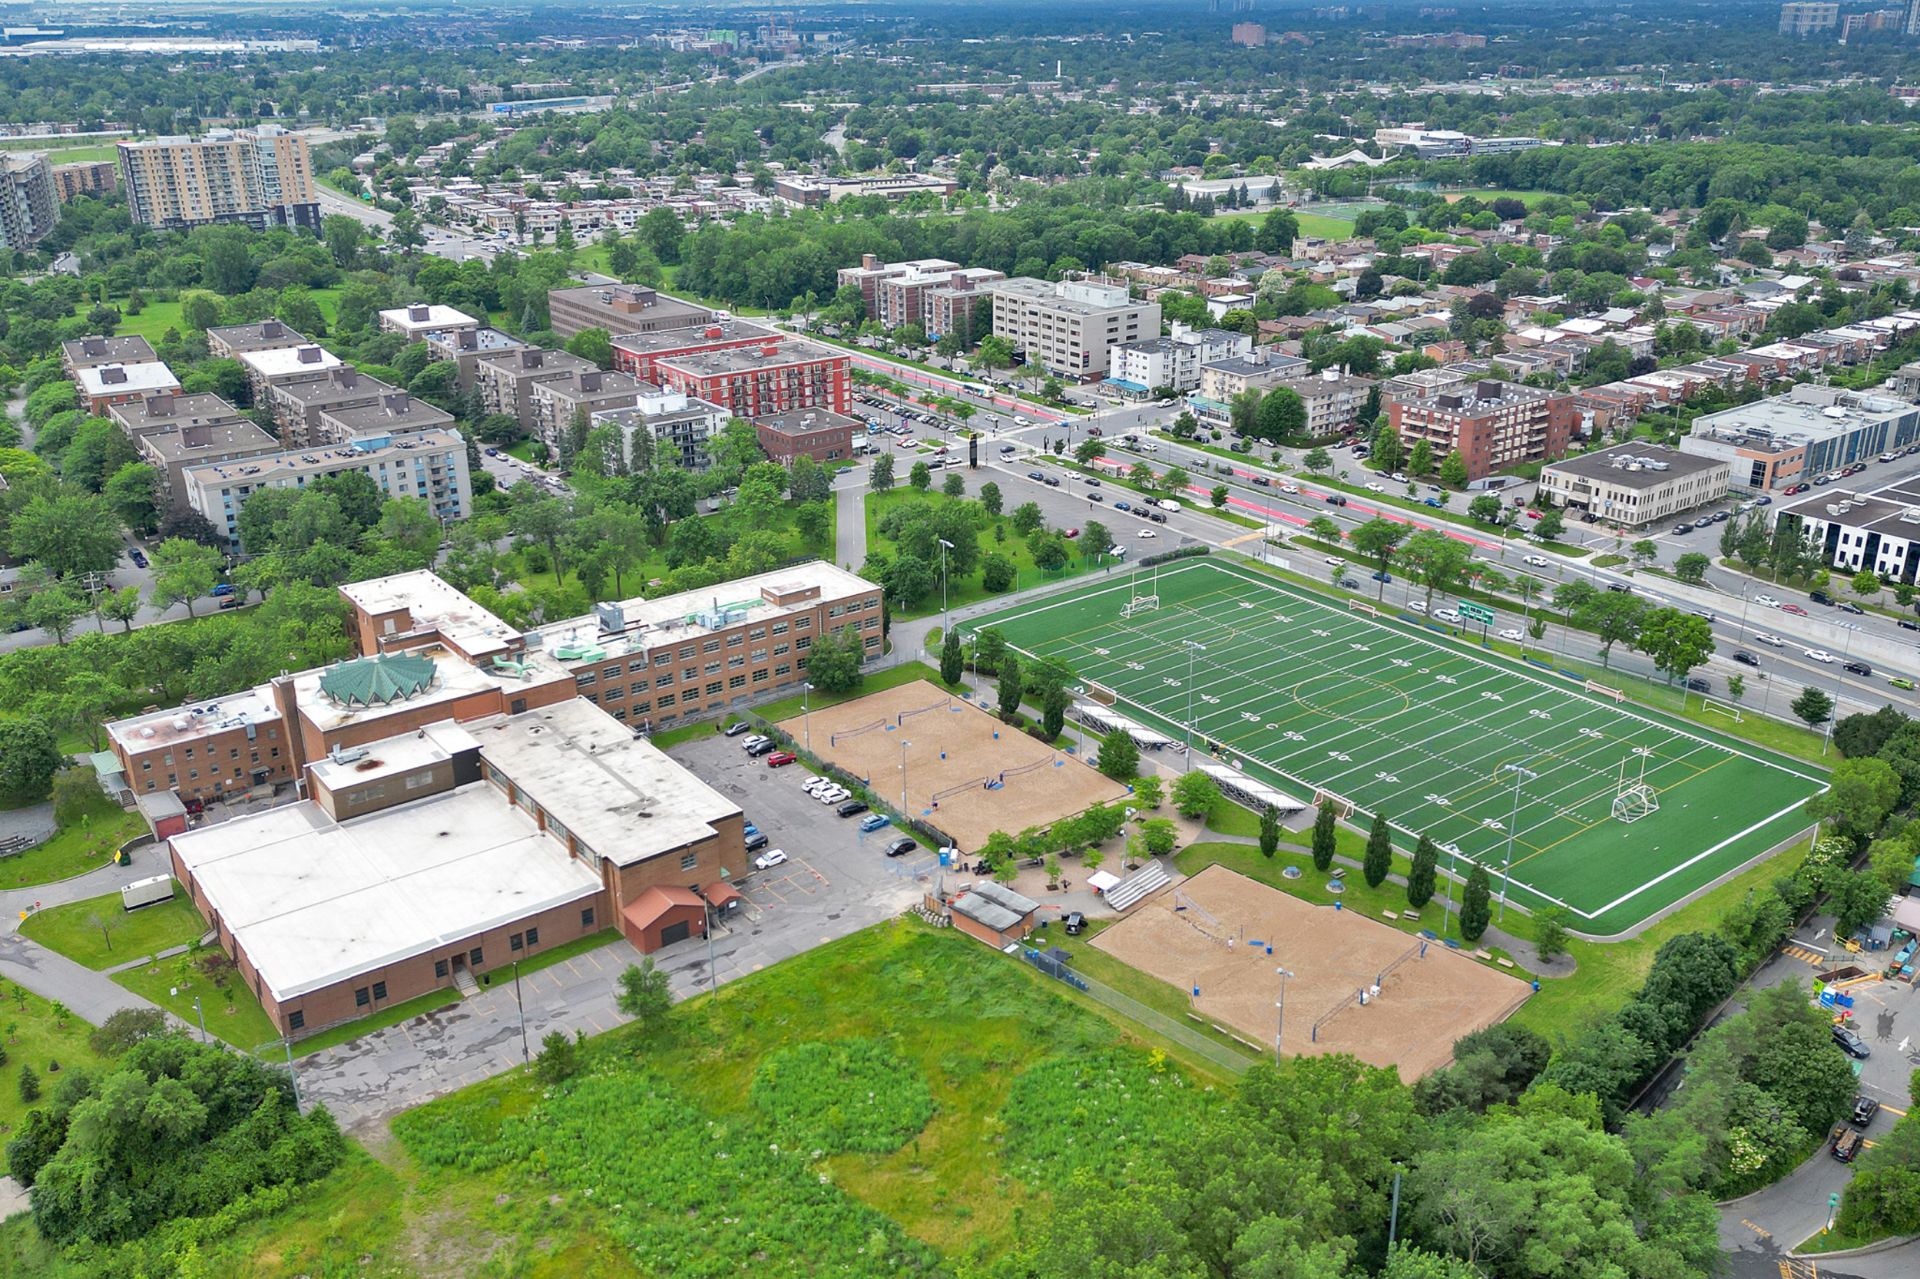
convenience. Enjoy easy access to schools, daycares,
grocery stores, pharmacies, restaurants, cafés, parks,
recreational facilities and everyday services. Well served
by public transit and conveniently located near major
roadways, the area offers easy access throughout Montréal.
A sought-after neighbourhood offering convenience,
accessibility and an excellent quality of life!
Loading maps...
Loading street view...
| ROOM DETAILS | |||
|---|---|---|---|
| Room | Dimensions | Level | Flooring |
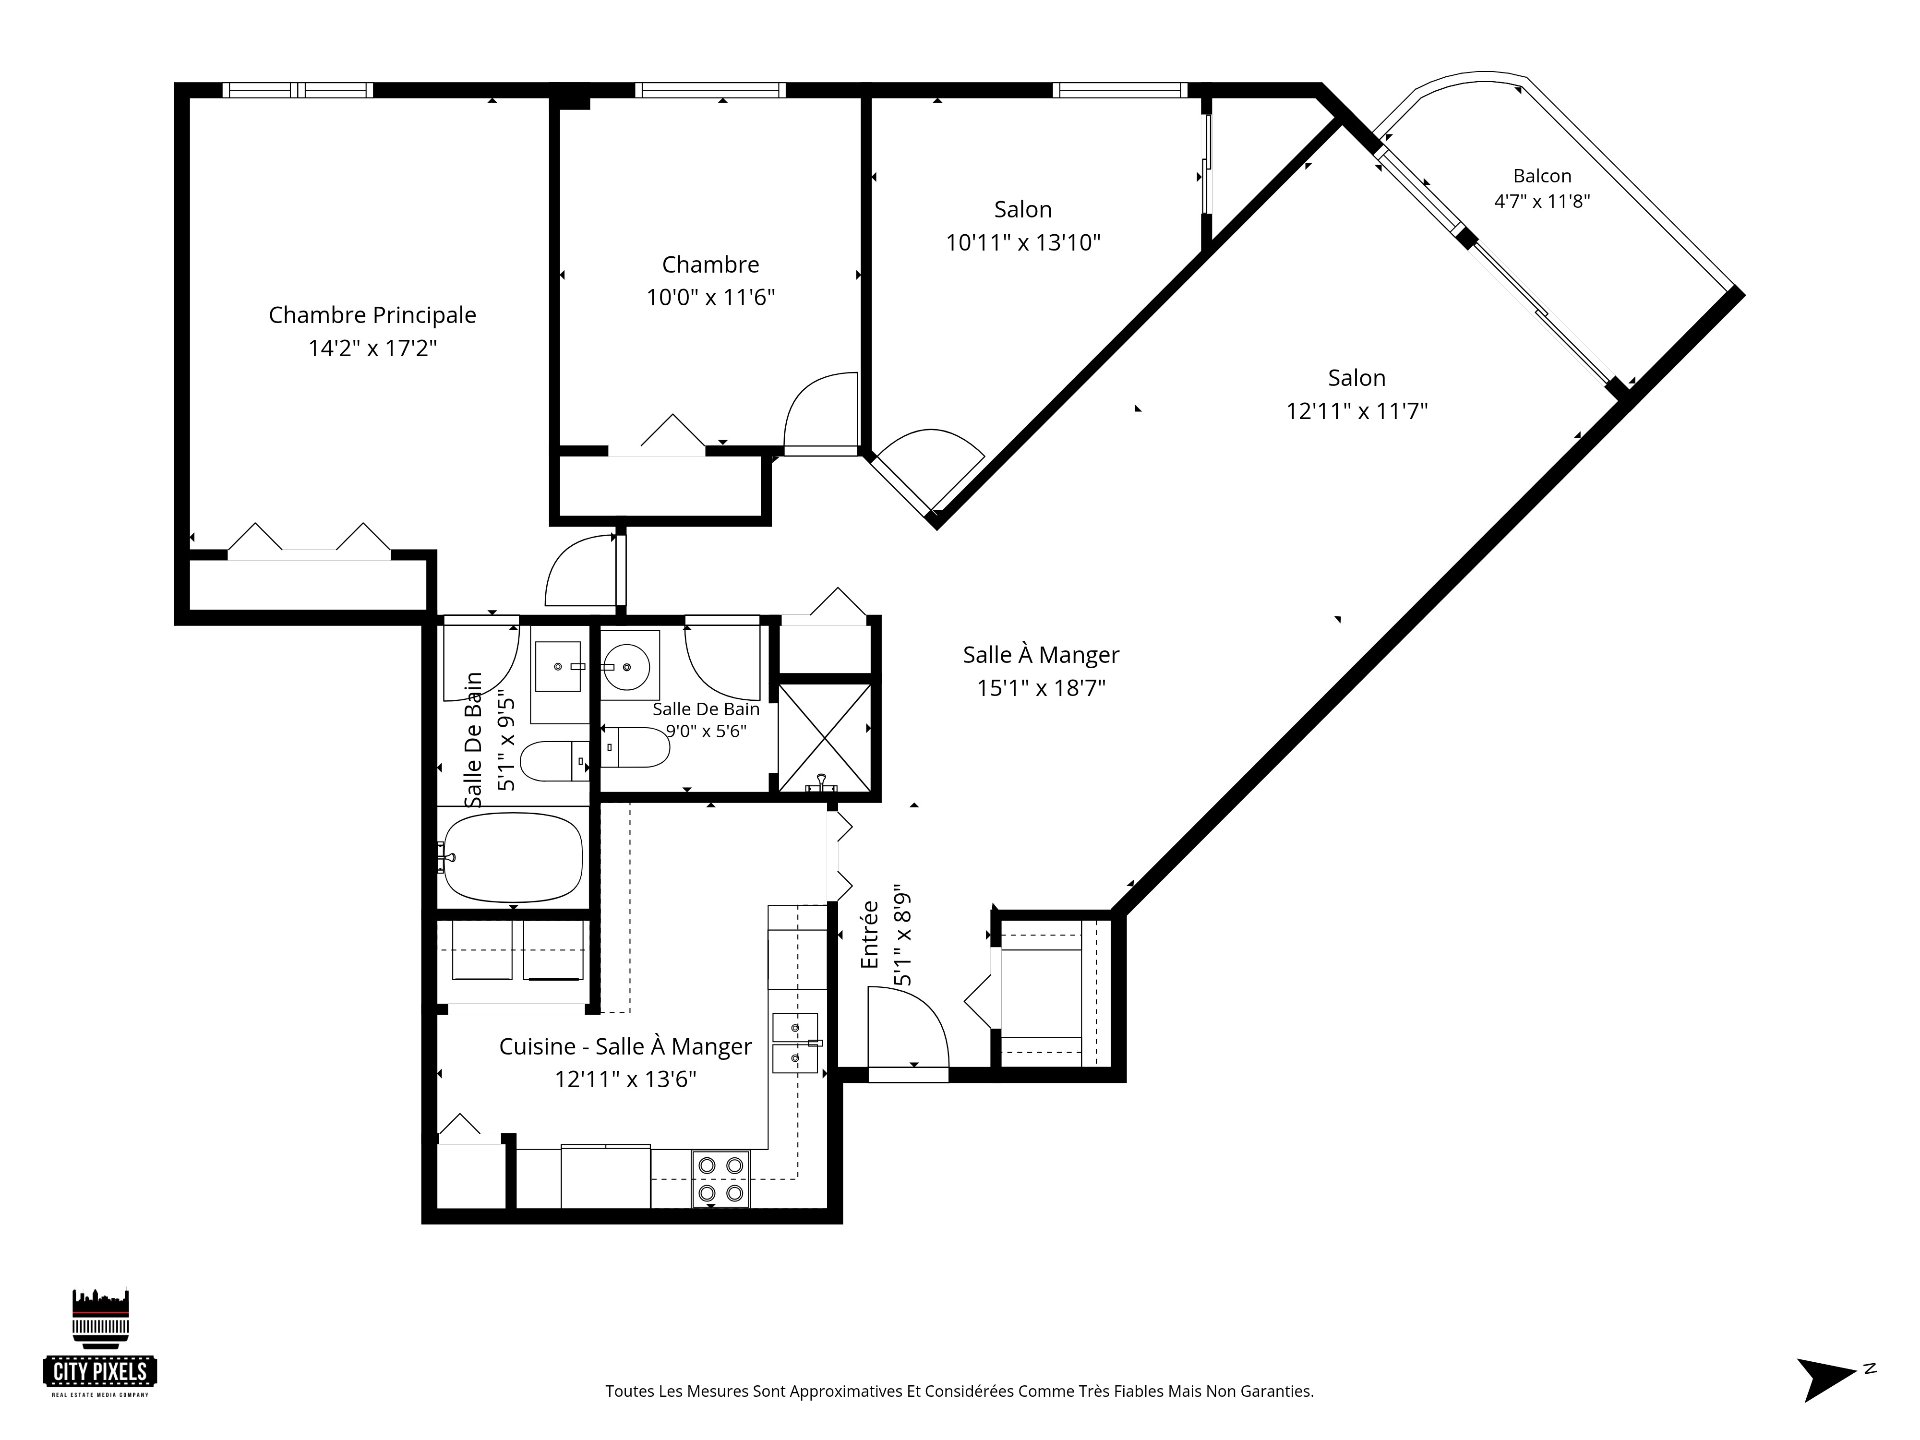
| Entrance | 5.1 x 8.9 P | 9th floorth Floor | Ceramic tiles |
| Entrance | 5.1 x 8.9 P | 9th floorth Floor | Ceramic tiles |
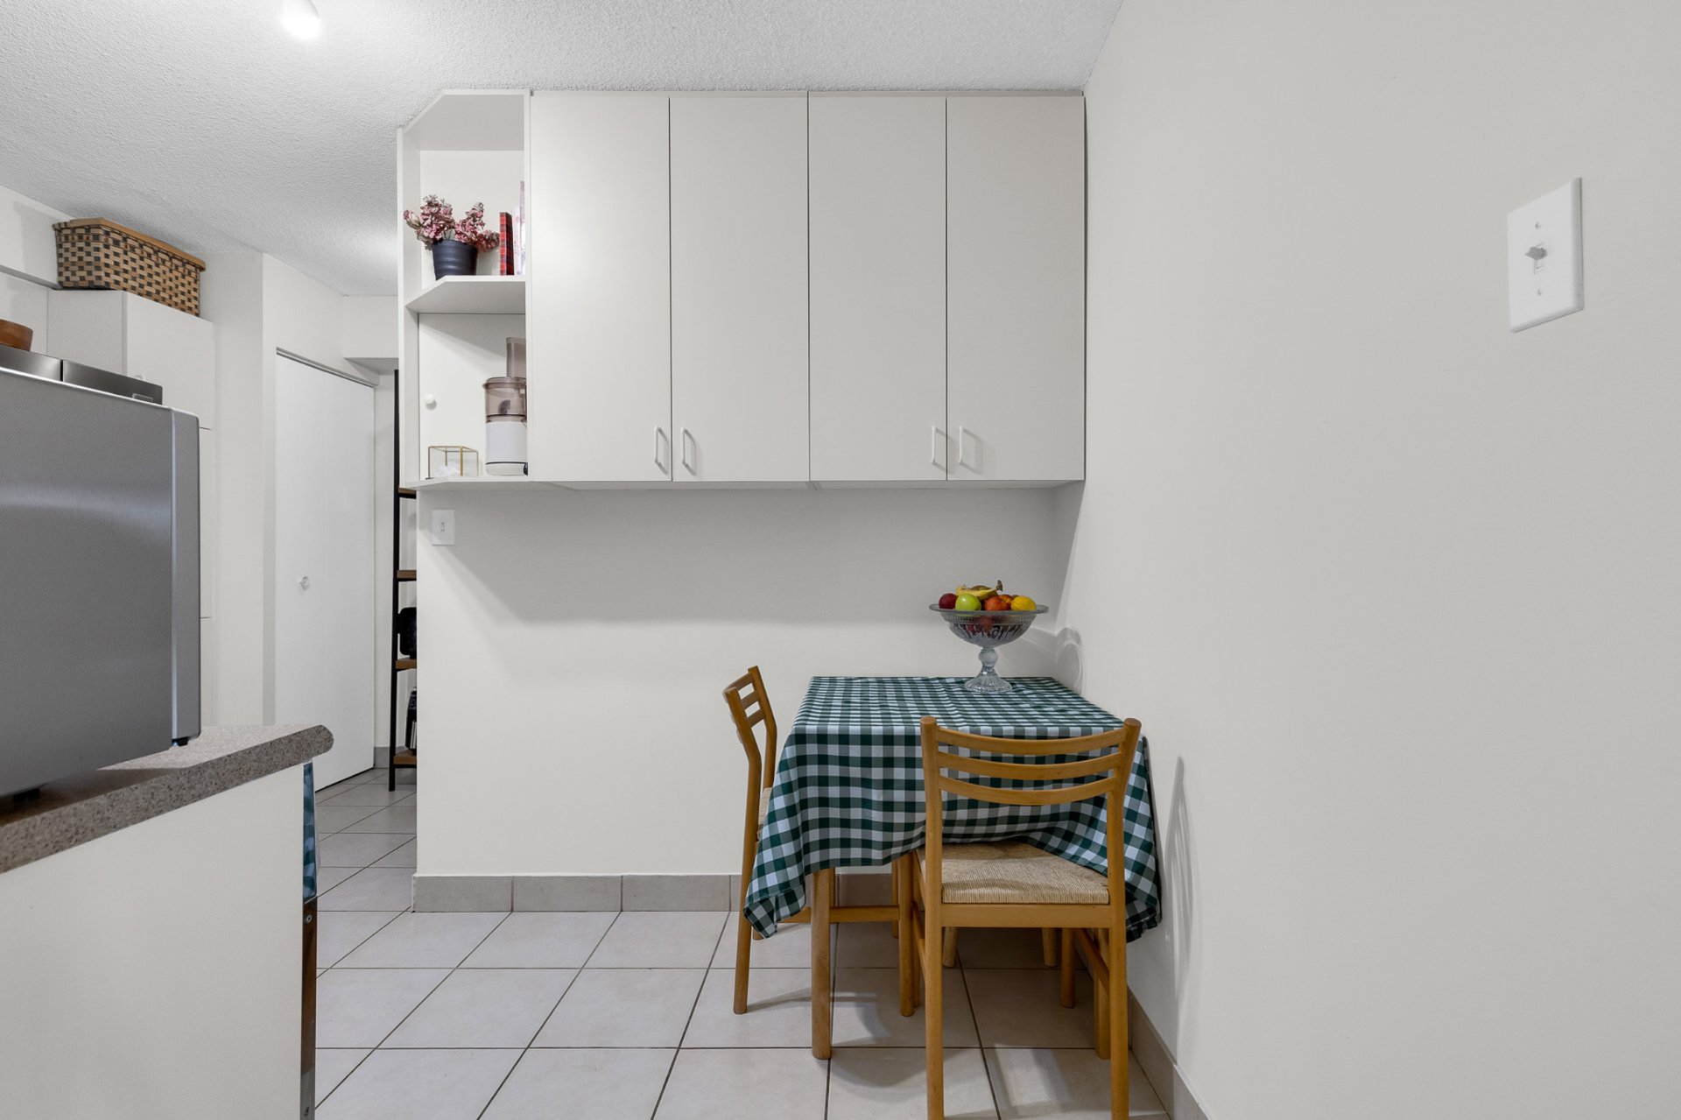
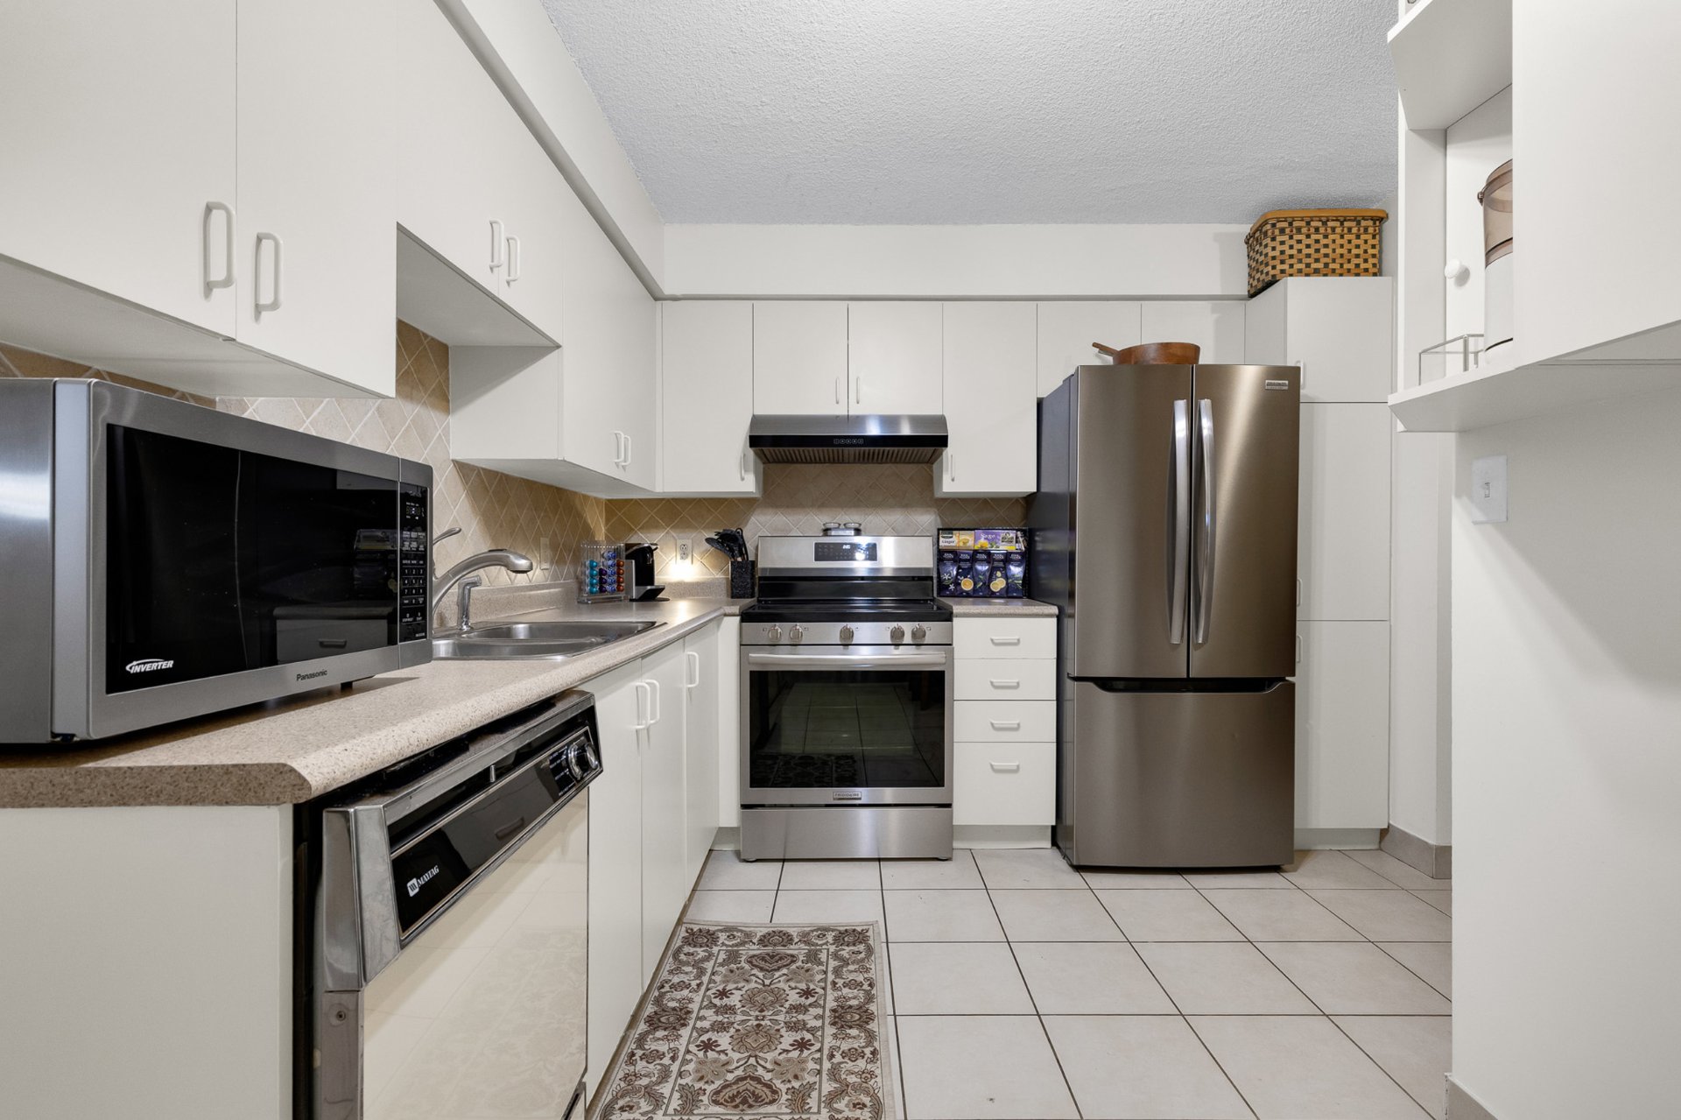
| Kitchen | 12.11 x 13.6 P | 9th floorth Floor | Ceramic tiles |
| Kitchen | 12.11 x 13.6 P | 9th floorth Floor | Ceramic tiles |
| Dining room | 15.1 x 18.7 P | 9th floorth Floor | Floating floor |
| Dining room | 15.1 x 18.7 P | 9th floorth Floor | Floating floor |
| Living room | 12.11 x 11.7 P | 9th floorth Floor | Floating floor |
| Living room | 12.11 x 11.7 P | 9th floorth Floor | Floating floor |
| Primary bedroom | 14.2 x 17.2 P | 9th floorth Floor | Floating floor |
| Primary bedroom | 14.2 x 17.2 P | 9th floorth Floor | Floating floor |
| Ensuite | 5.1 x 9.5 P | 9th floorth Floor | Ceramic tiles |
| Ensuite | 5.1 x 9.5 P | 9th floorth Floor | Ceramic tiles |
| Bedroom | 10.0 x 11.6 P | 9th floorth Floor | Floating floor |
| Bedroom | 10.0 x 11.6 P | 9th floorth Floor | Floating floor |
| Bedroom | 10.11 x 13.10 P | 9th floorth Floor | Floating floor |
| Bedroom | 10.11 x 13.10 P | 9th floorth Floor | Floating floor |
| Bathroom | 9.0 x 5.6 P | 9th floorth Floor | Ceramic tiles |
| Bathroom | 9.0 x 5.6 P | 9th floorth Floor | Ceramic tiles |
| BUILDING | |
|---|---|
| Type | Apartment |
| Style | Detached |
| Dimensions | 0x0 |
| Lot Size | 0 |
| EXPENSES | |
|---|---|
| Co-ownership fees | $ 4680 / year |
| Municipal Taxes (2026) | $ 2570 / year |
| School taxes (2026) | $ 293 / year |
| CHARACTERISTICS | |
|---|---|
| Bathroom / Washroom | Adjoining to primary bedroom |
| Garage | Attached, Fitted, Heated |
| Proximity | Cegep, Daycare centre, Elementary school, High school, Highway, Hospital, Park - green area, Public transport |
| Heating system | Electric baseboard units |
| Equipment available | Electric garage door, Entry phone, Private balcony, Wall-mounted heat pump |
| Heating energy | Electricity |
| Easy access | Elevator |
| Parking | Garage |
| Sewage system | Municipal sewer |
| Water supply | Municipality |
| Driveway | Plain paving stone |
| Zoning | Residential |