Sold
1013 Av. St Charles, Vaudreuil-Dorion, QC J7V
- 2 Bedrooms
- 1 Bathrooms
- 2011
- MLS: 17524444
Description
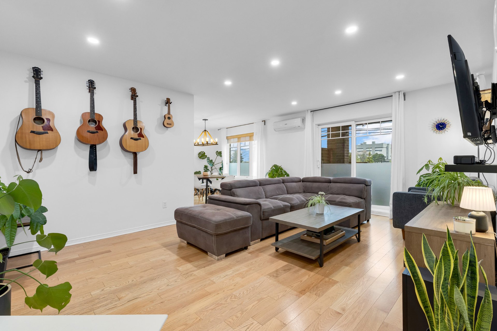
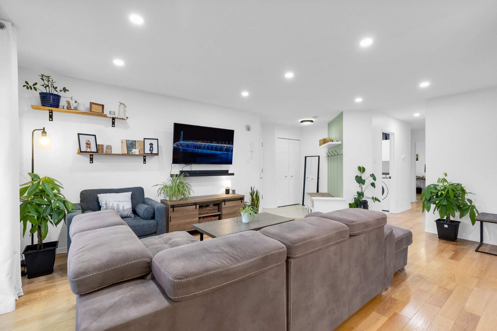
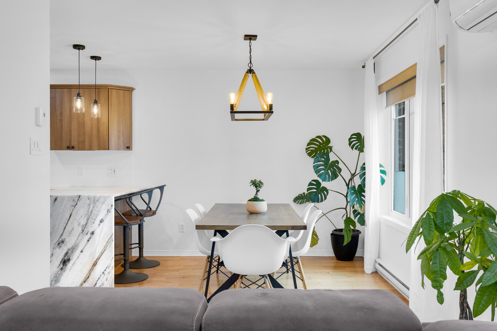
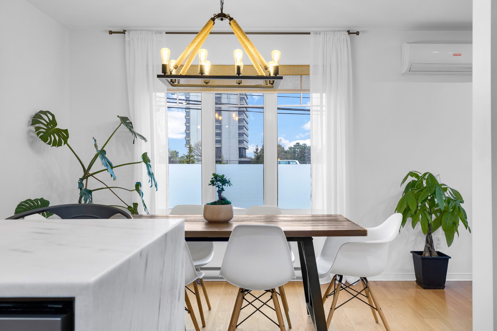
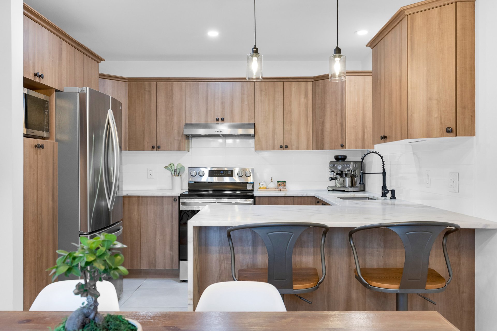
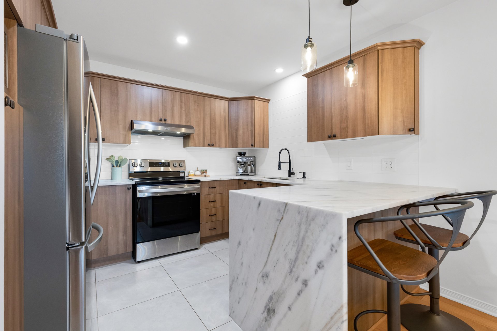
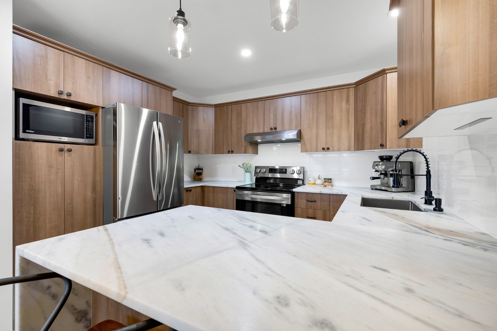
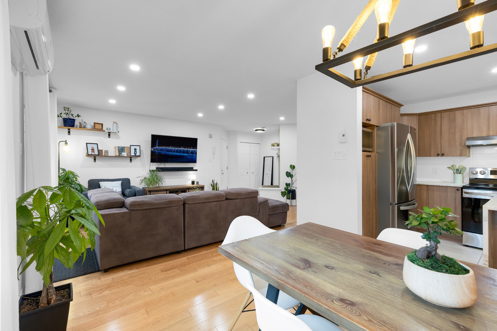
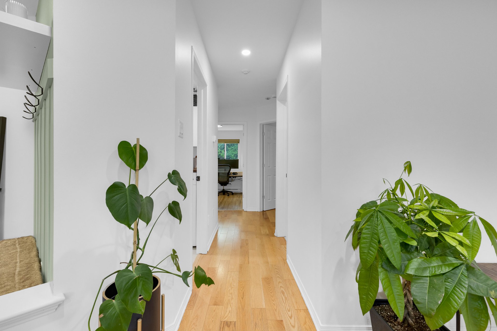
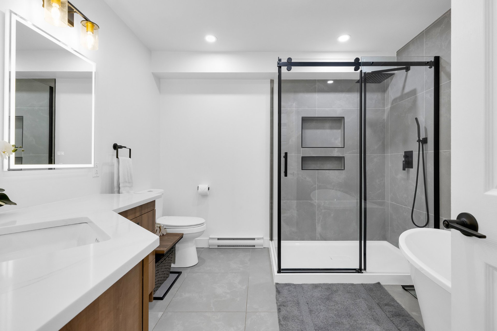
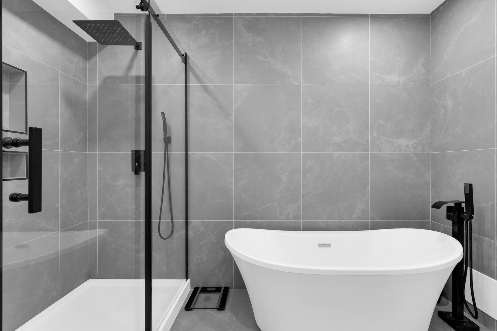
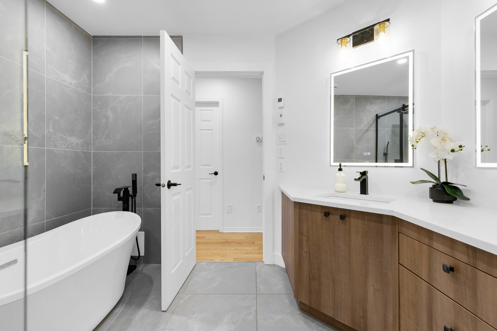
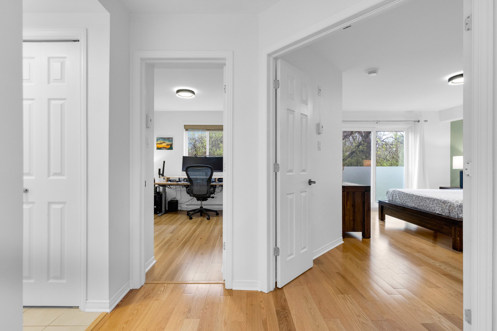
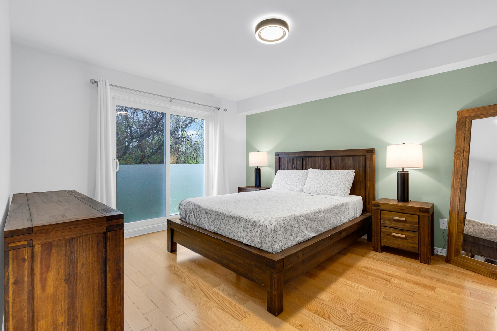
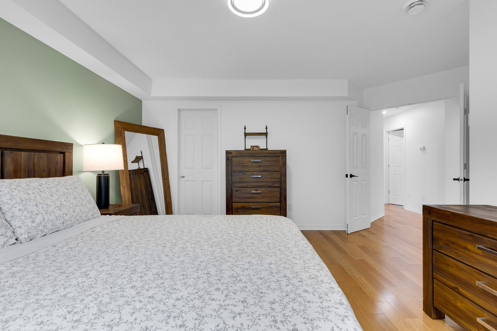
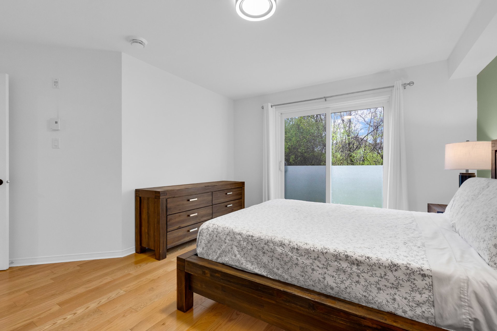
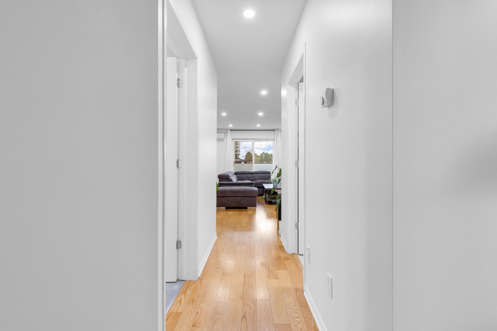
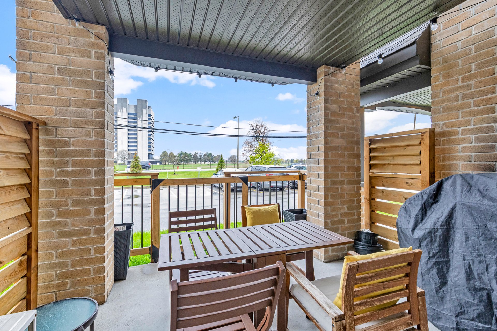
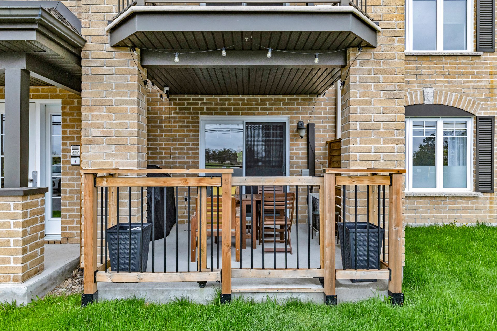
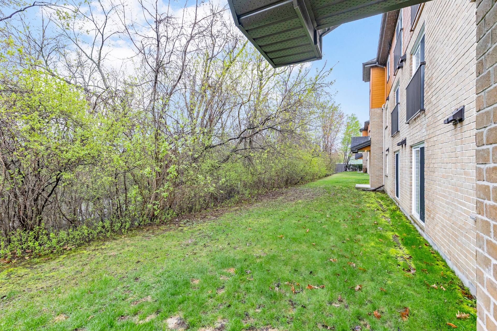
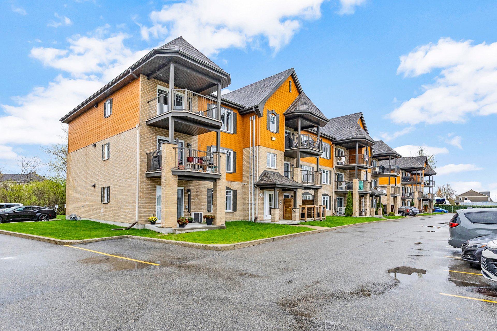
Beautiful turnkey garden-level condo built in 2011 offering over 1,100 sq.ft. of bright and functional living space. Renovated in 2022 with quality finishes throughout, including engineered wood flooring across nearly the entire unit, a modern kitchen with granite countertops, elegant backsplash and new ceramic flooring, plus a fully redesigned bathroom with heated floors, quartz vanity, new shower and bathtub. LED pot lights enhance the warm ambiance throughout. Enjoy a large enclosed covered balcony, direct access to peaceful green space, wall-mounted A/C, 1 outdoor parking and a prime location just minutes from shops, restaurants and more!
PROPERTY HIGHLIGHTS
** Possibility of rent to buy (details to be discussed) **
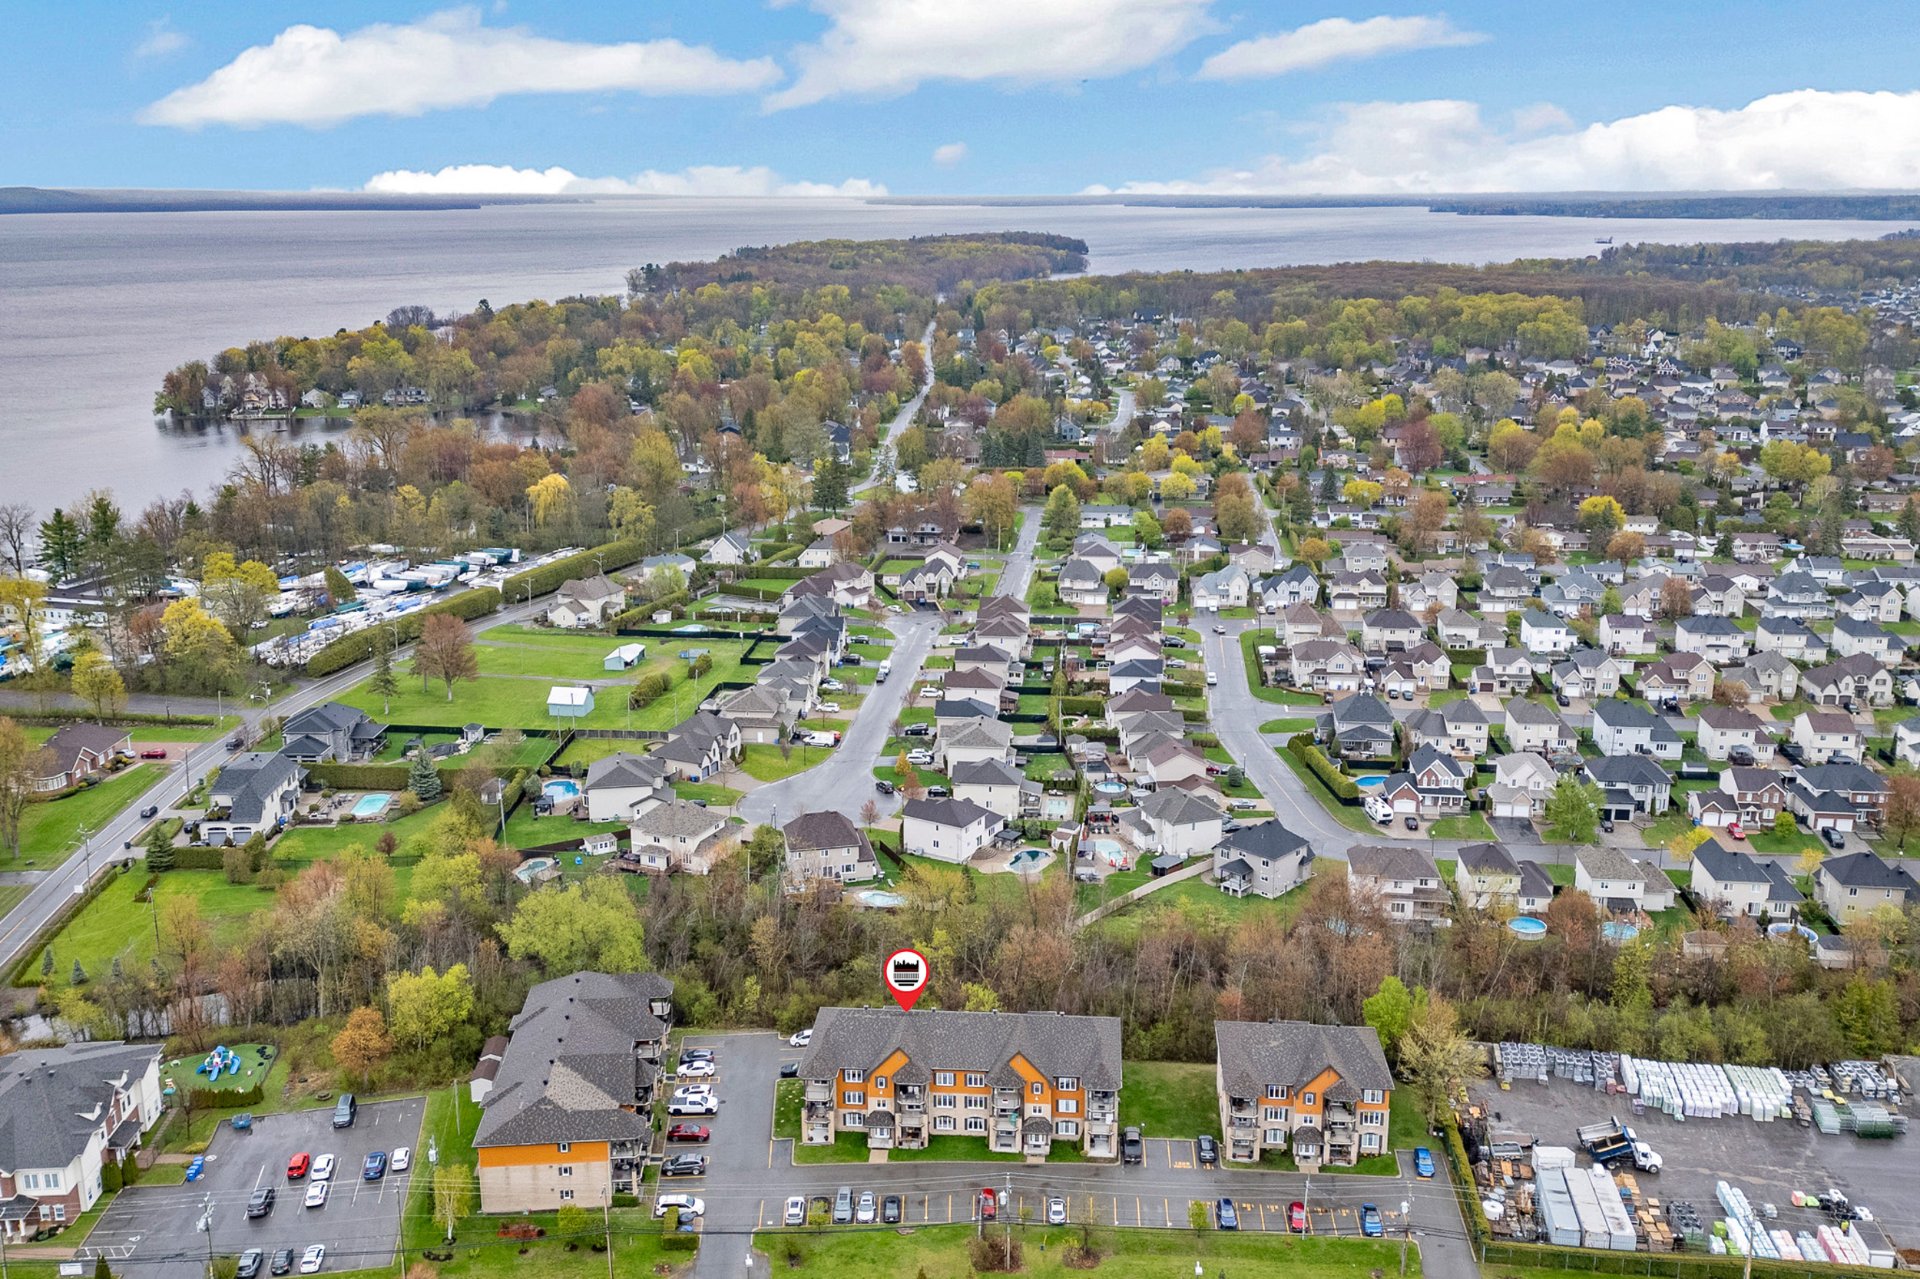
- Garden-level unit offering a unique lifestyle with direct
access to green common space
- Renovations completed in 2022:
* Kitchen: granite countertops, backsplash and ceramic
flooring
* Bathroom: heated flooring, quartz countertop, shower,
bathtub and wall/floor tile work
* LED pot lights in kitchen, living room, bathroom and
hallway
- Wall-mounted air conditioning
- Large enclosed covered balcony
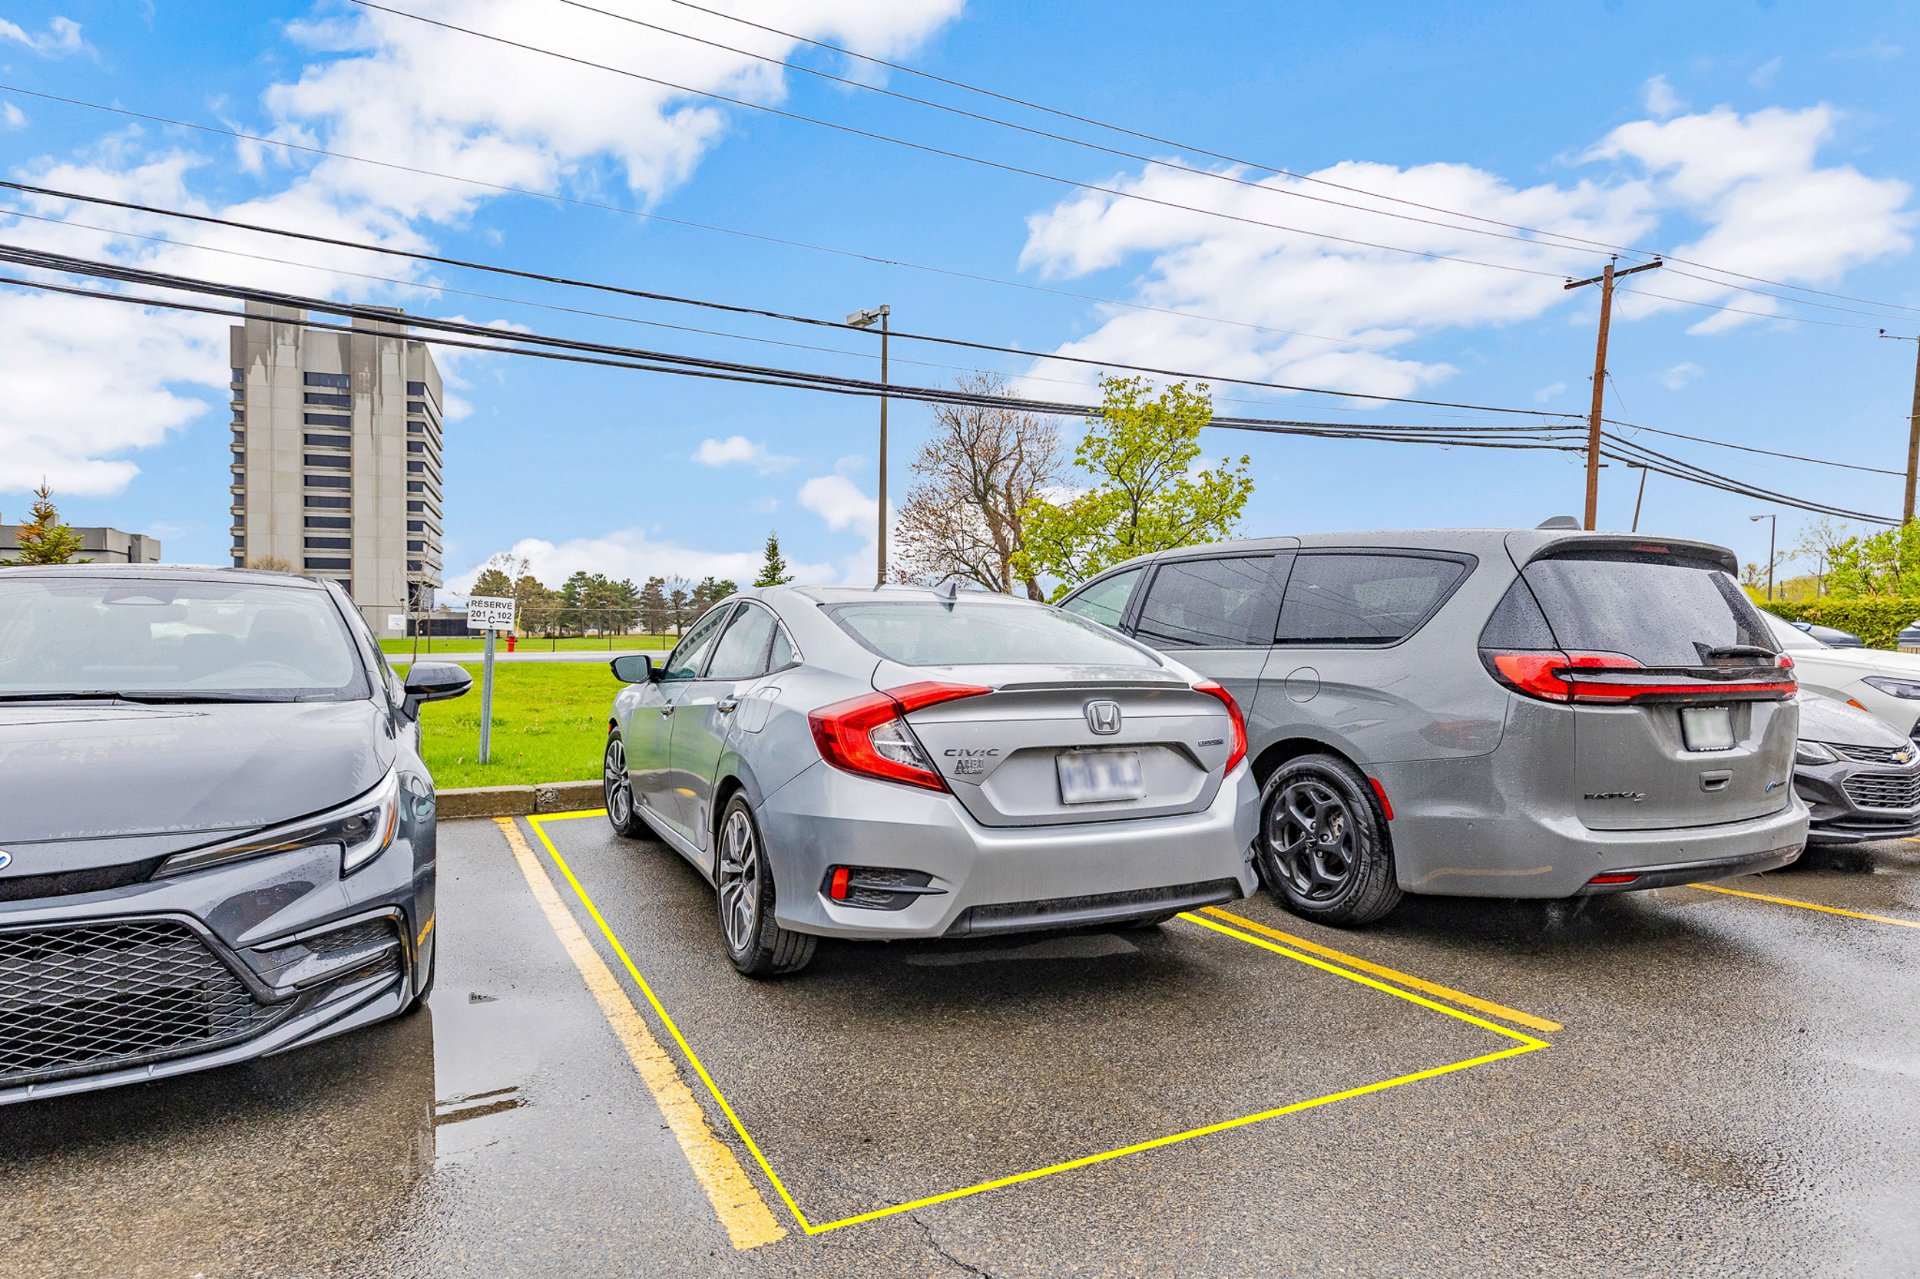
- One outdoor parking space included, with the possibility
of renting an additional space if required.
- Built in 2011
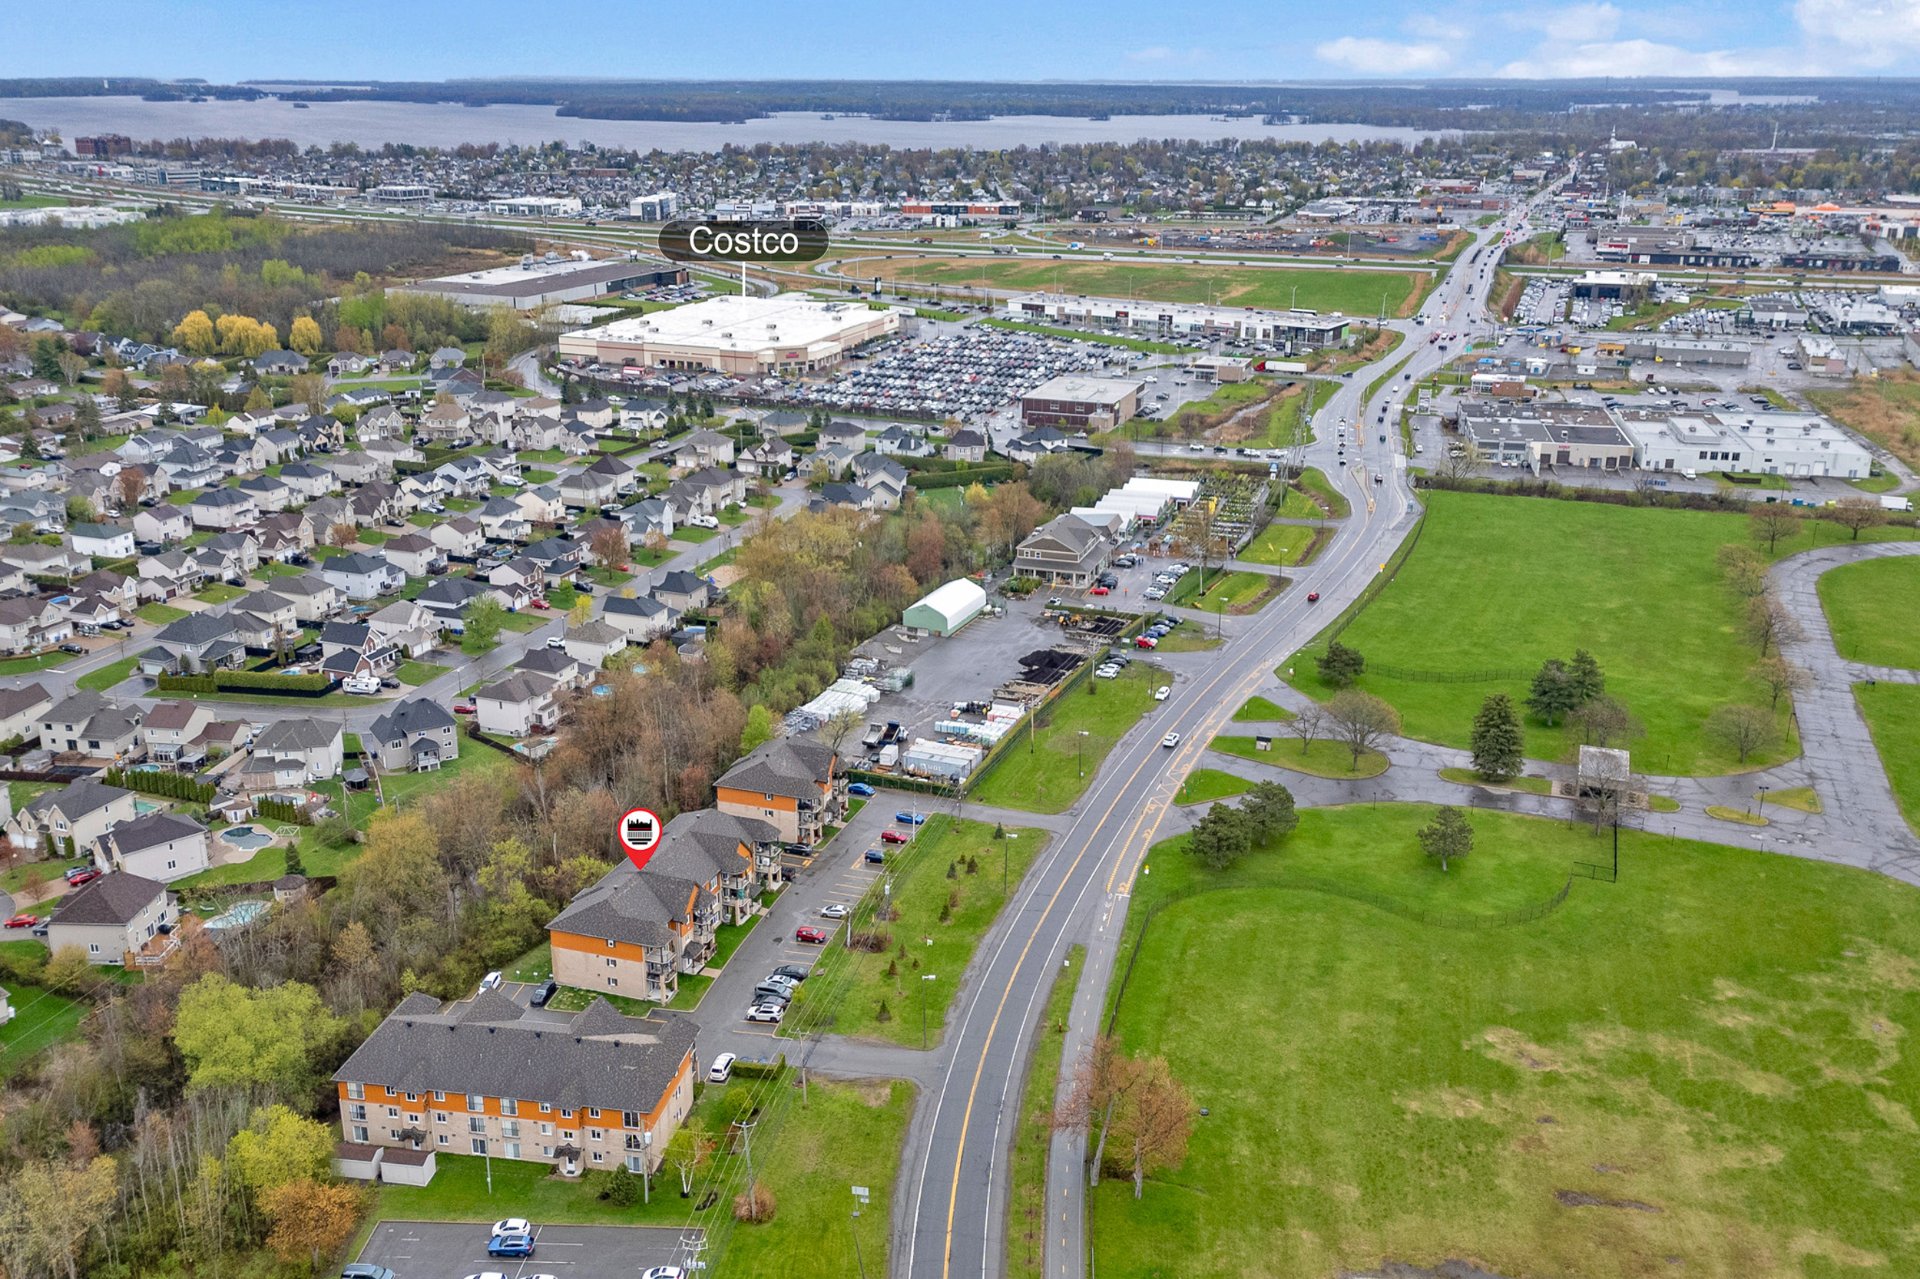
LOCATION
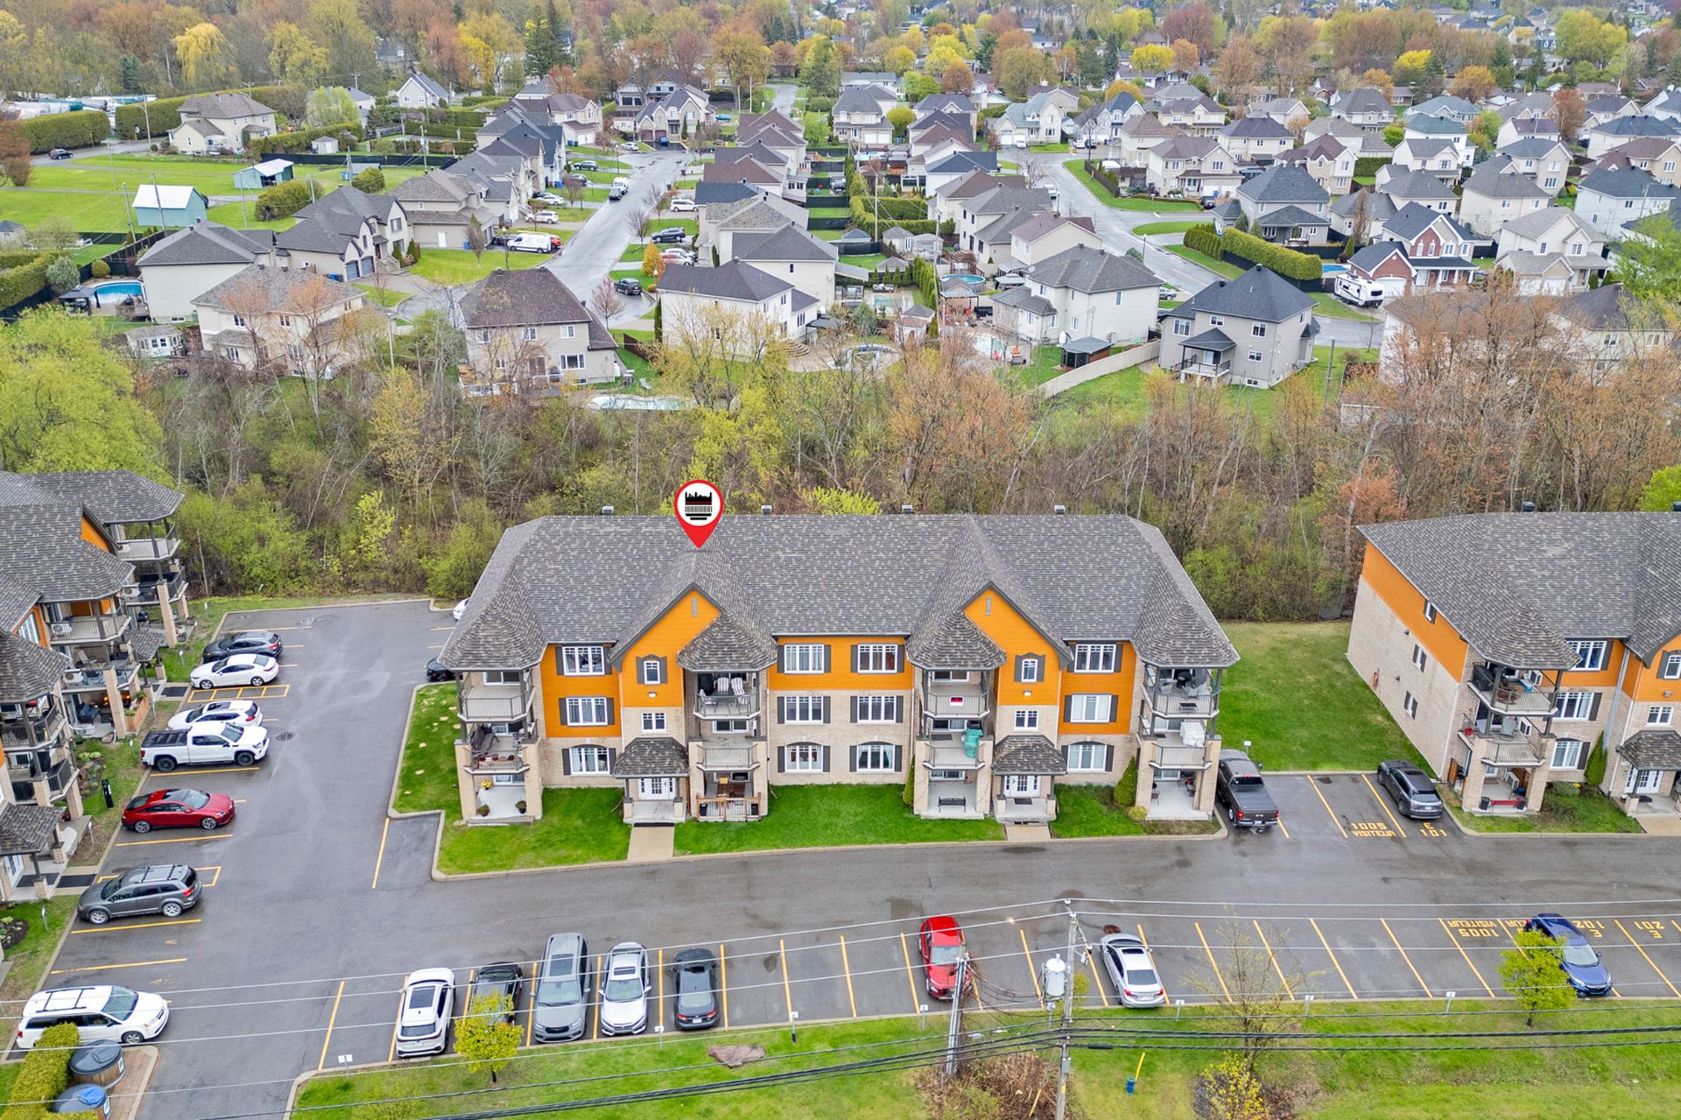
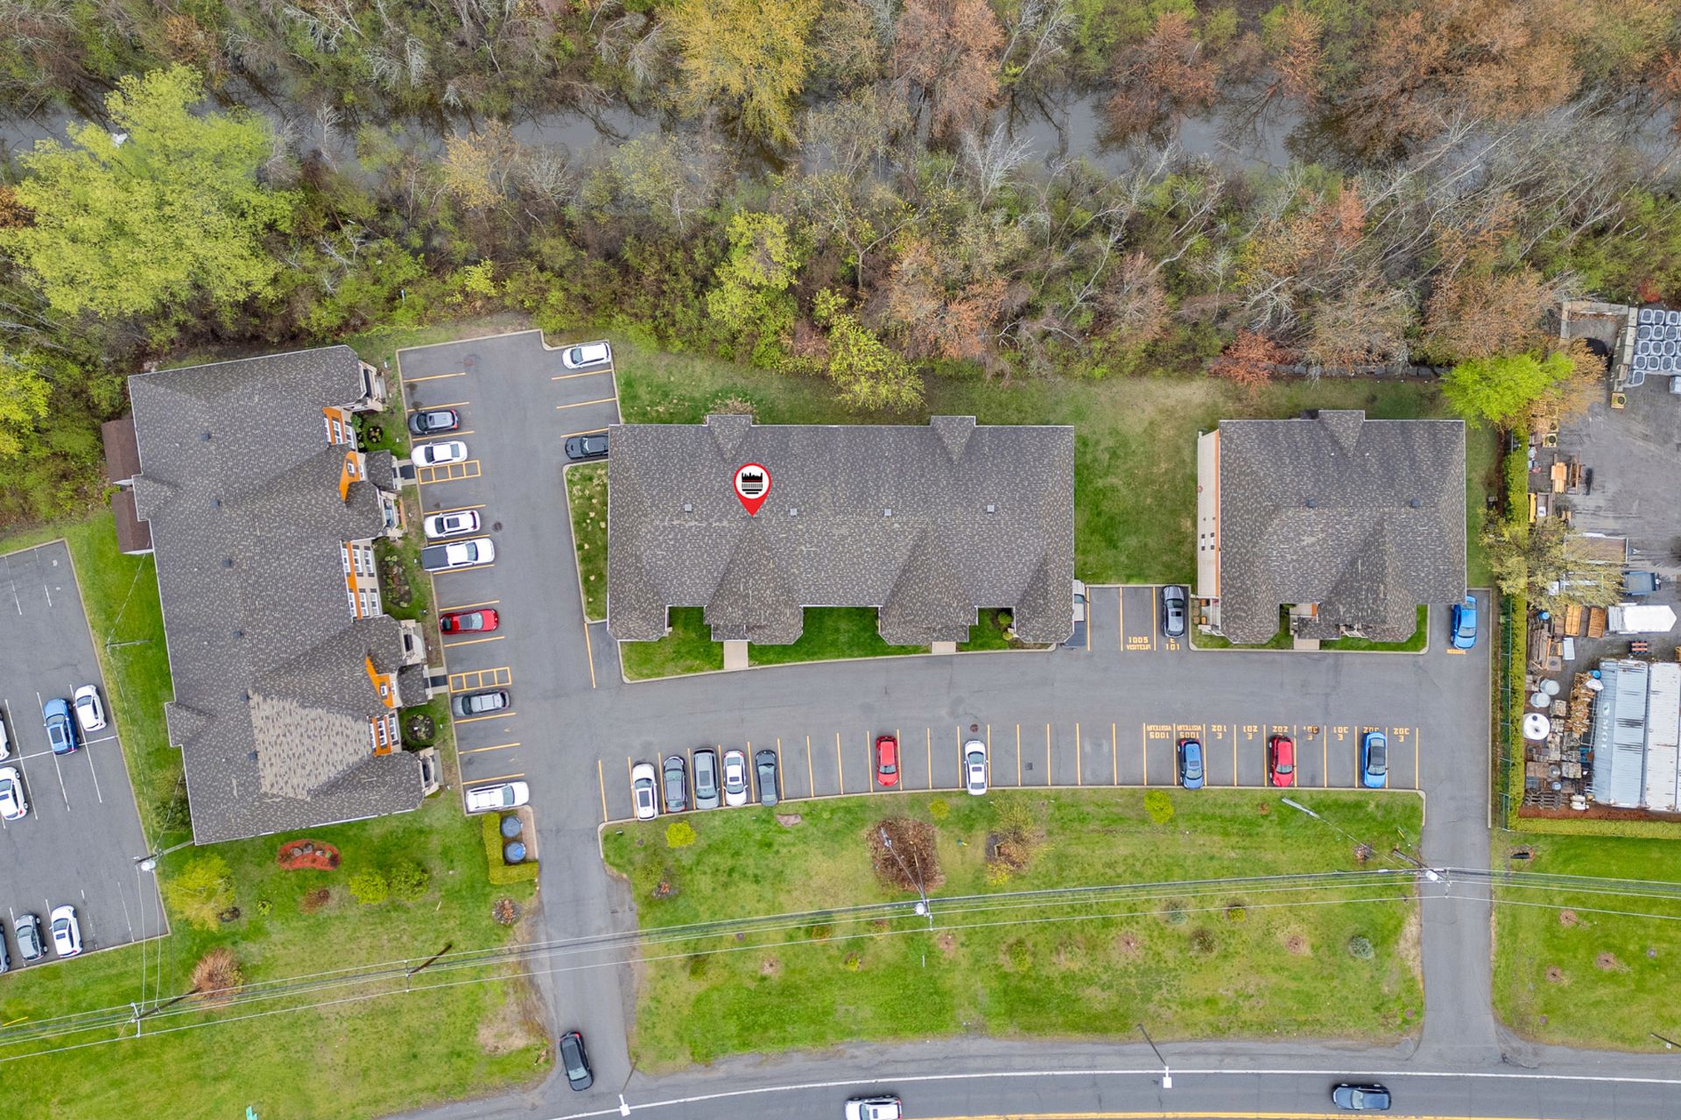
Ideally located in the heart of Vaudreuil with exceptional
proximity to everyday amenities. Walking distance or short
drive to Costco, grocery stores, SAQ, coffee shops,
restaurants, pharmacies, banks and retail services. Quick
access to Highway 40/30 and close to the Vaudreuil
commercial district, making day-to-day living convenient
while enjoying a peaceful residential setting.
Loading maps...
Loading street view...
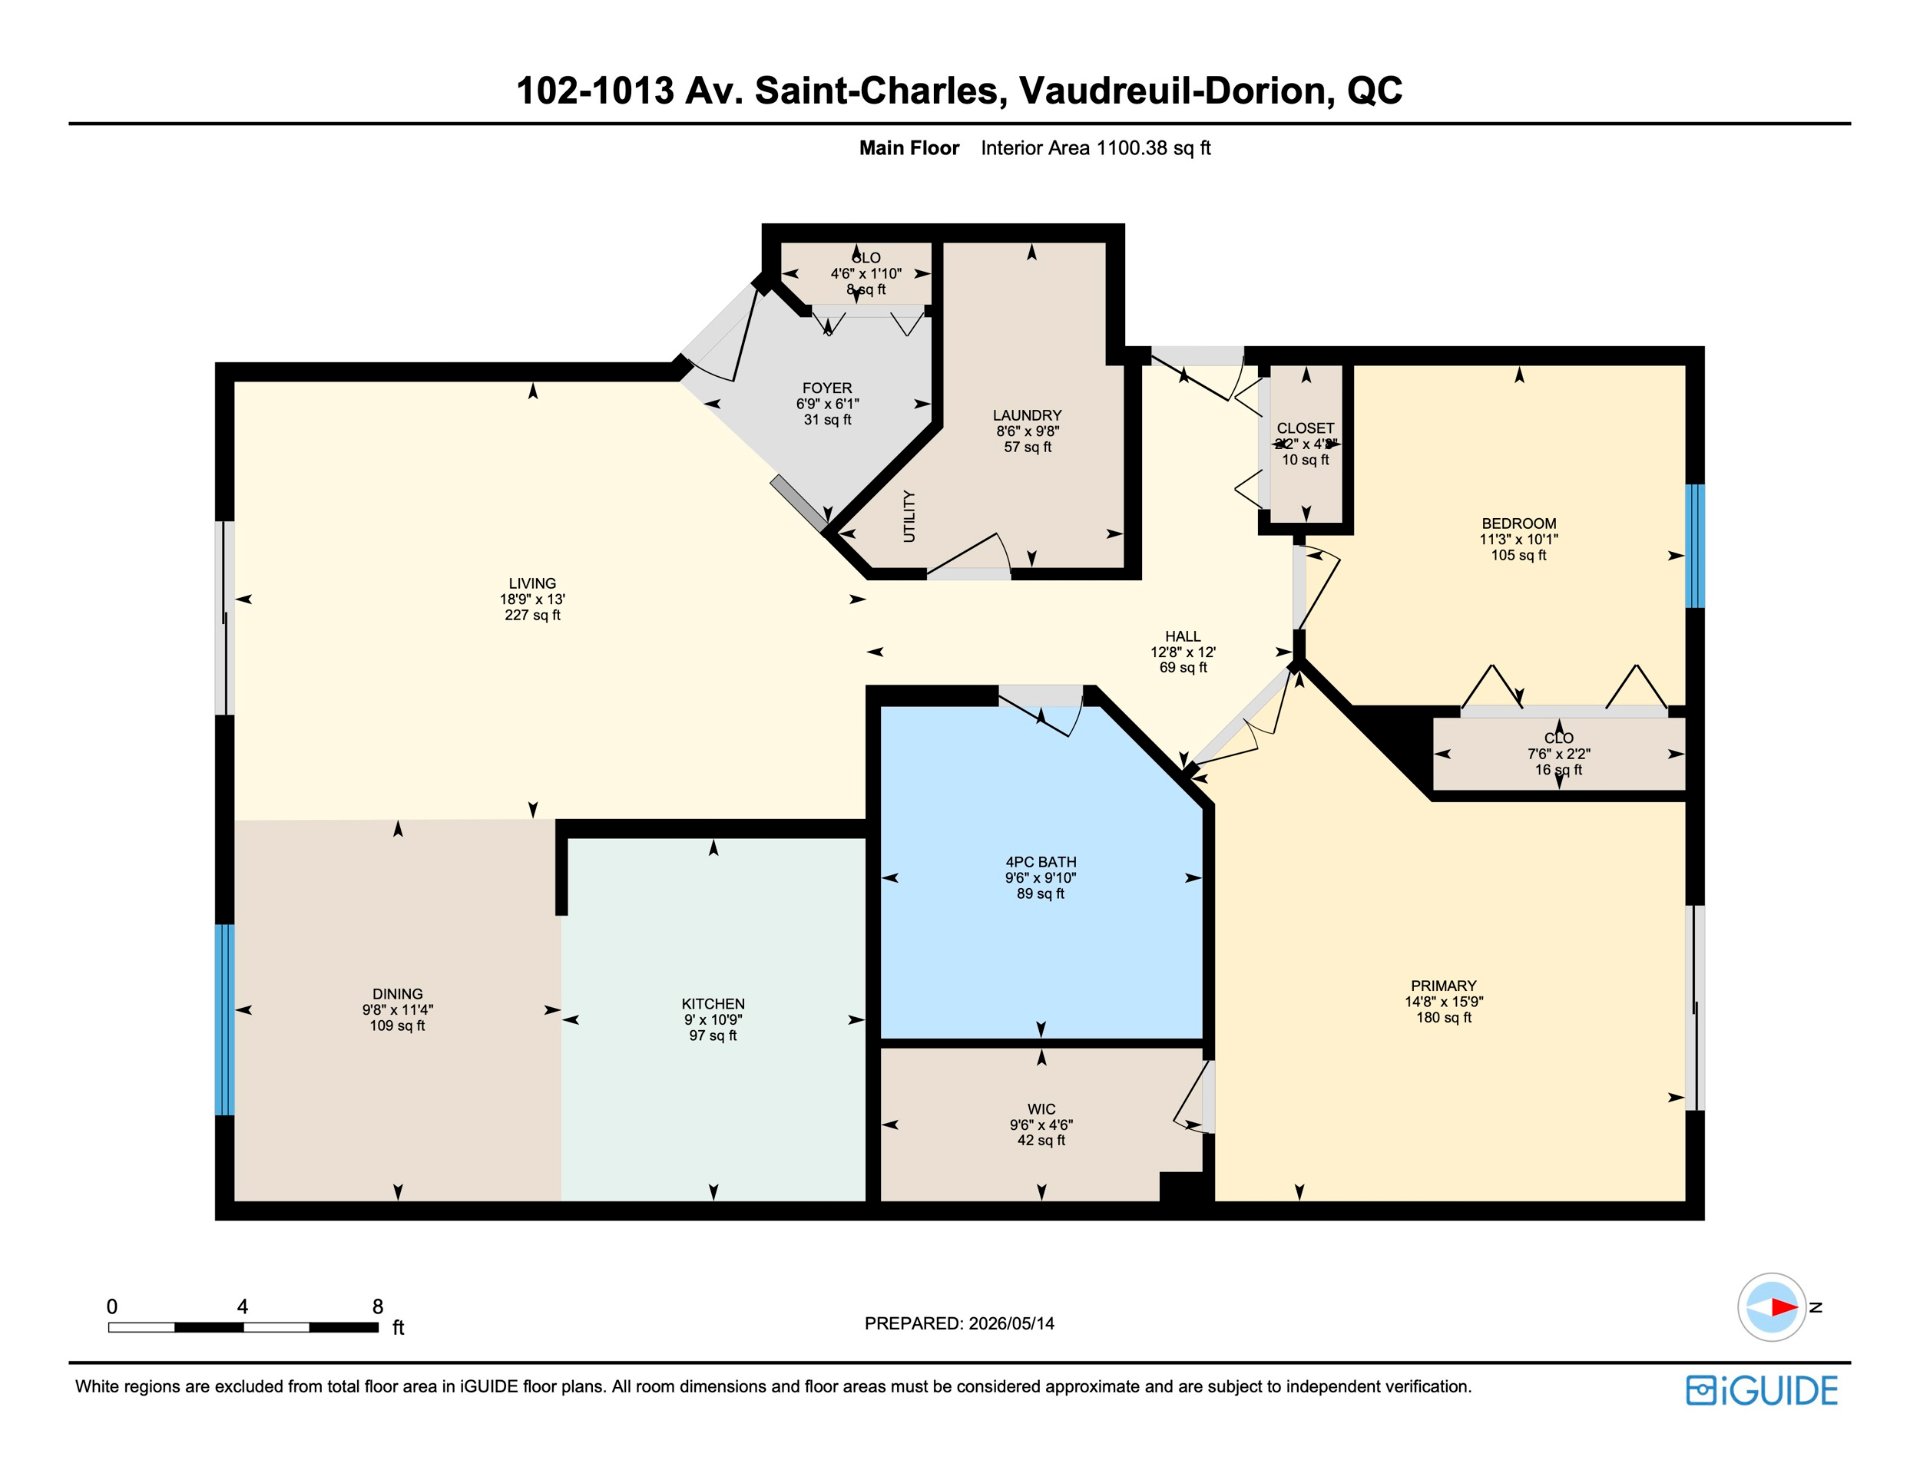
| ROOM DETAILS | |||
|---|---|---|---|
| Room | Dimensions | Level | Flooring |
| Entrance | 6.9 x 6.1 P | Ground Floor | Ceramic tiles |
| Entrance | 6.9 x 6.1 P | Ground Floor | Ceramic tiles |
| Living room | 18.9 x 13.0 P | Ground Floor | Wood |
| Living room | 18.9 x 13.0 P | Ground Floor | Wood |
| Dining room | 9.8 x 11.4 P | Ground Floor | Wood |
| Dining room | 9.8 x 11.4 P | Ground Floor | Wood |
| Kitchen | 9.0 x 10.9 P | Ground Floor | Ceramic tiles |
| Kitchen | 9.0 x 10.9 P | Ground Floor | Ceramic tiles |
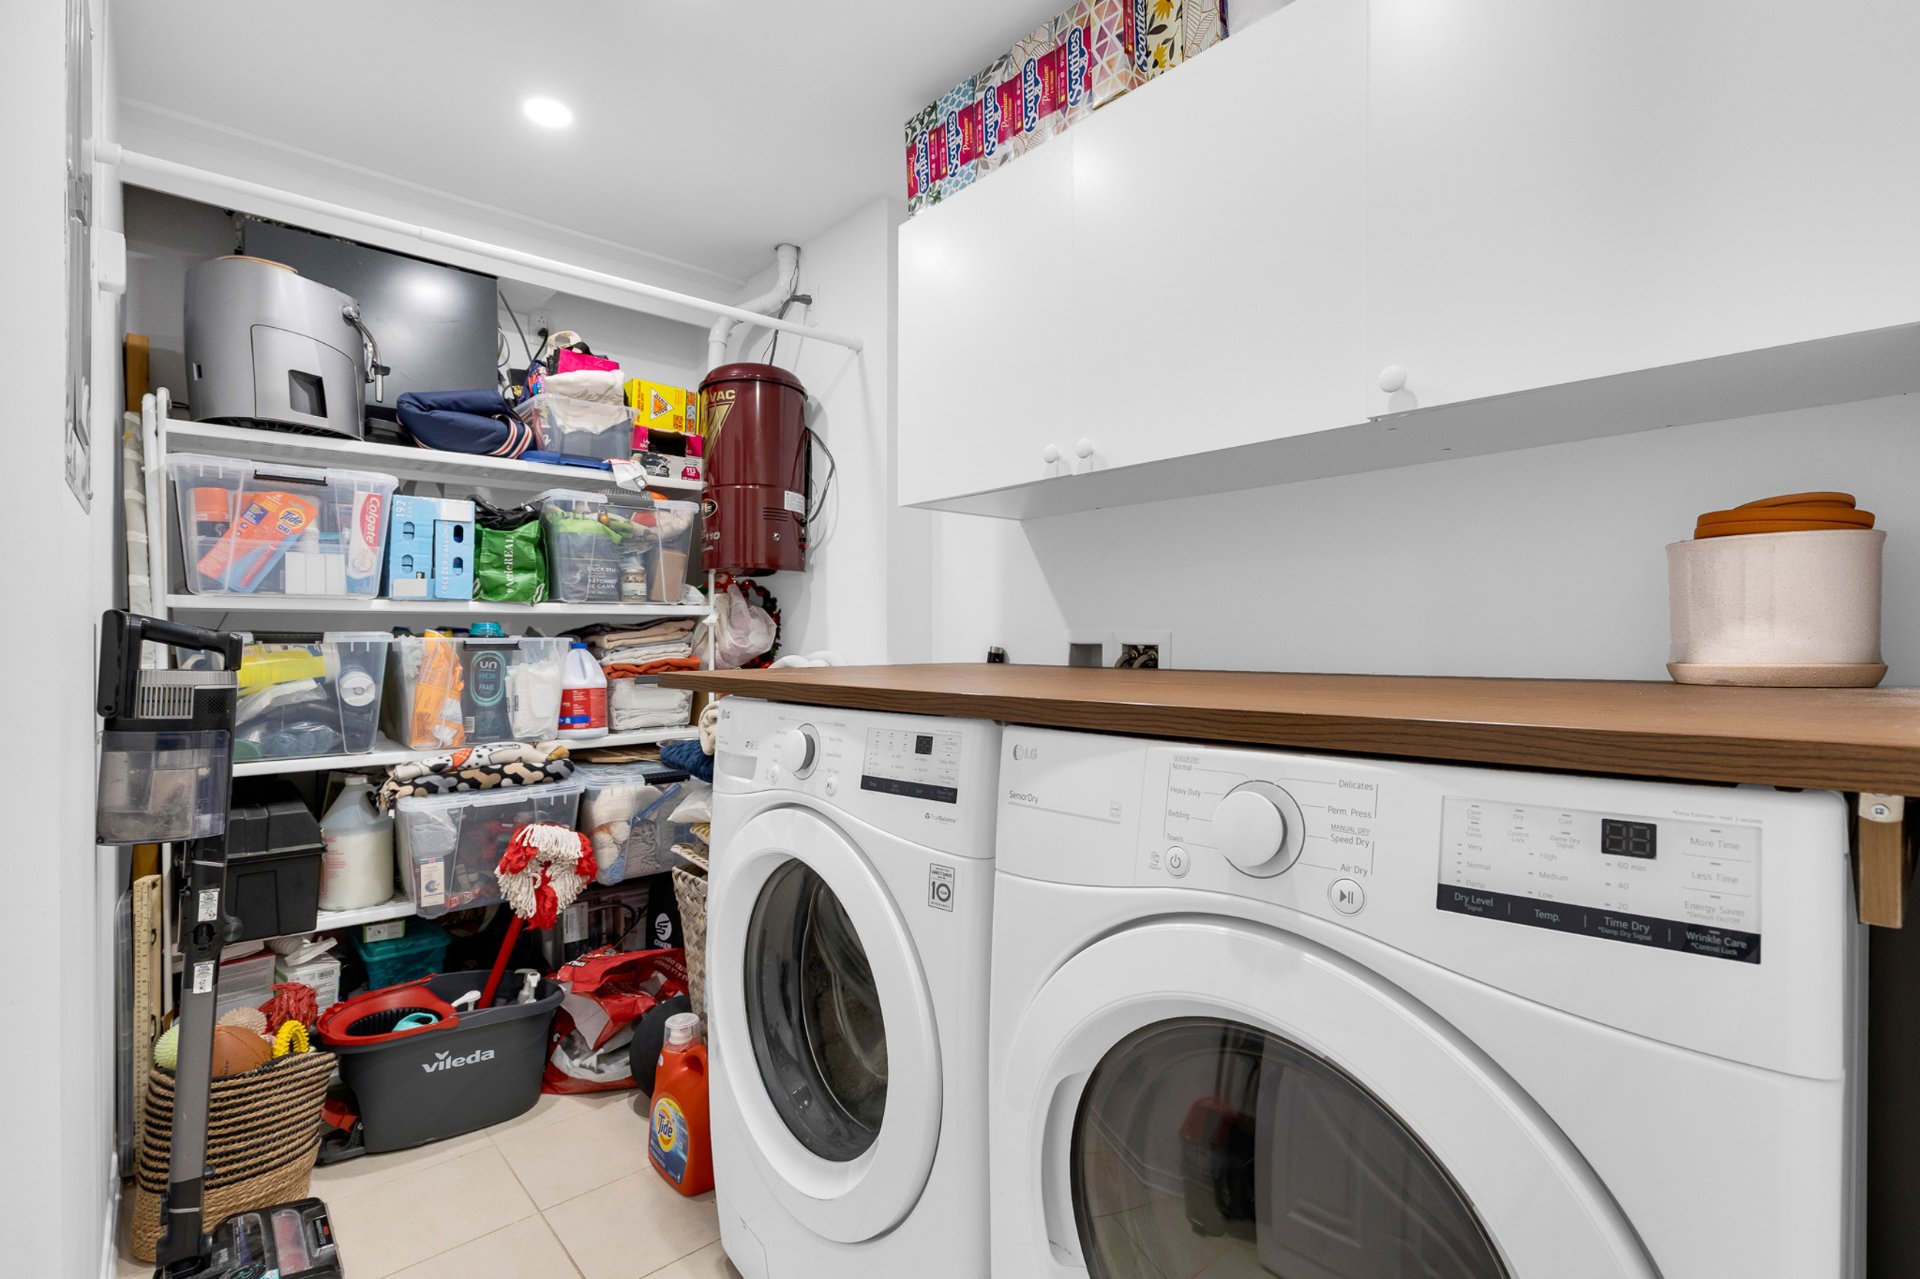
| Laundry room | 8.6 x 9.8 P | Ground Floor | Ceramic tiles |
| Laundry room | 8.6 x 9.8 P | Ground Floor | Ceramic tiles |
| Primary bedroom | 14.8 x 15.9 P | Ground Floor | Wood |
| Primary bedroom | 14.8 x 15.9 P | Ground Floor | Wood |
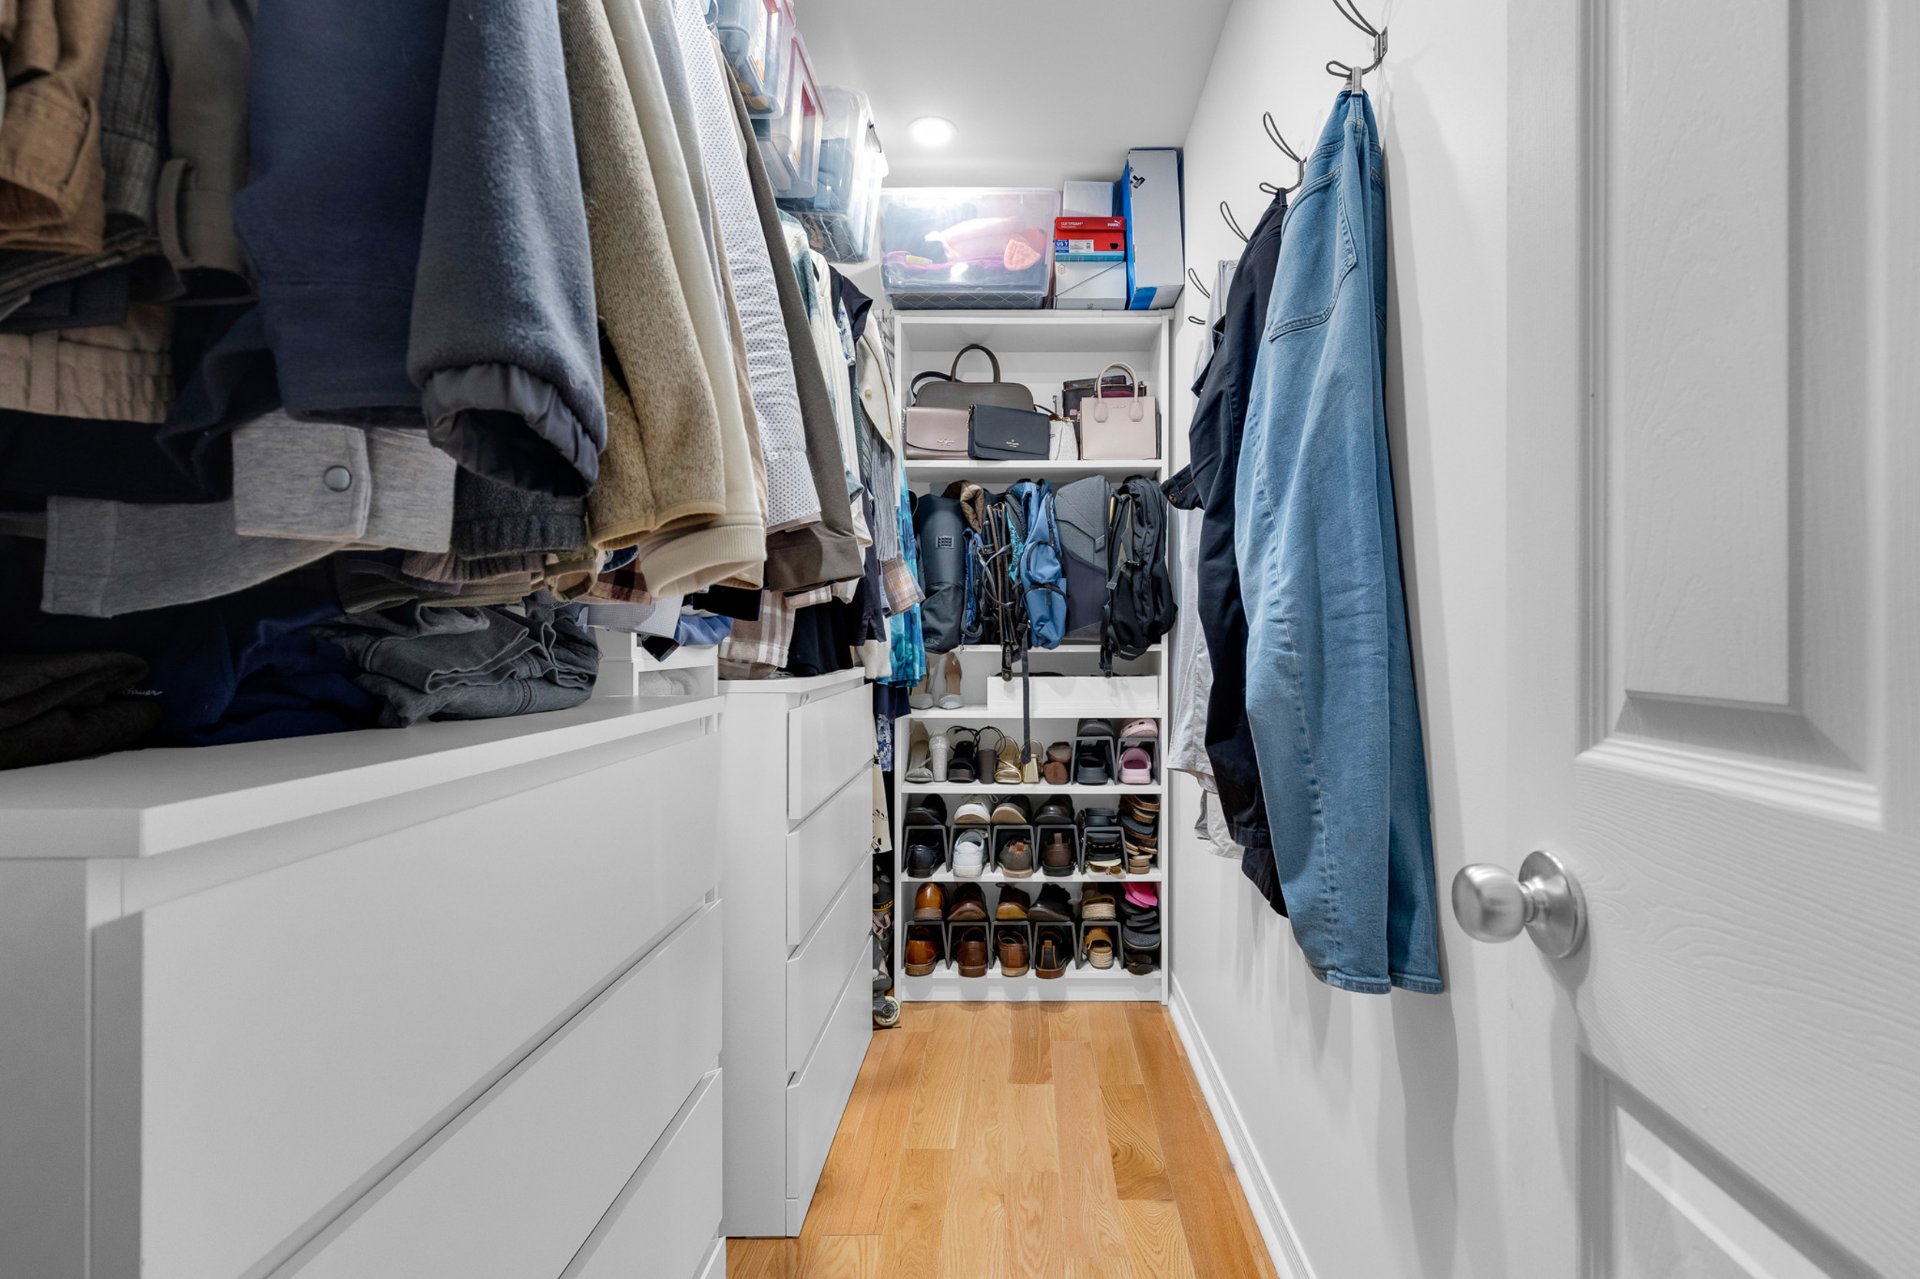
| Walk-in closet | 9.6 x 4.6 P | Ground Floor | Wood |
| Walk-in closet | 9.6 x 4.6 P | Ground Floor | Wood |
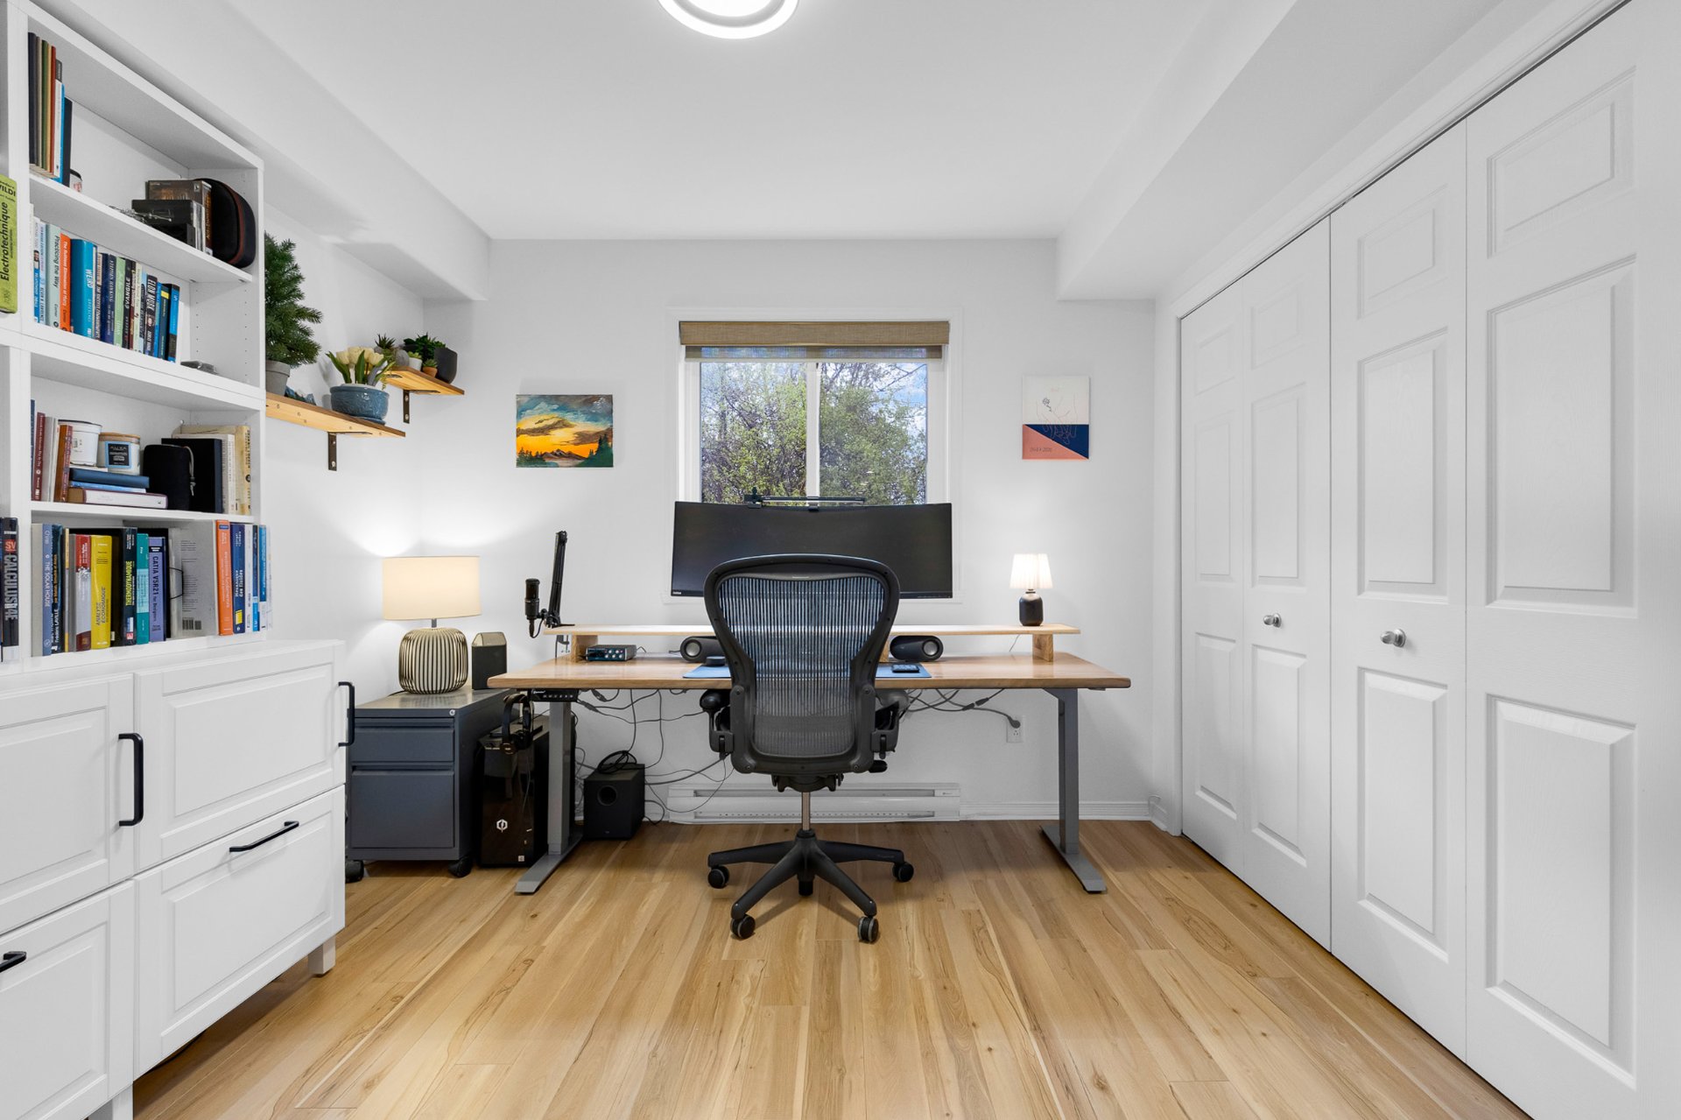
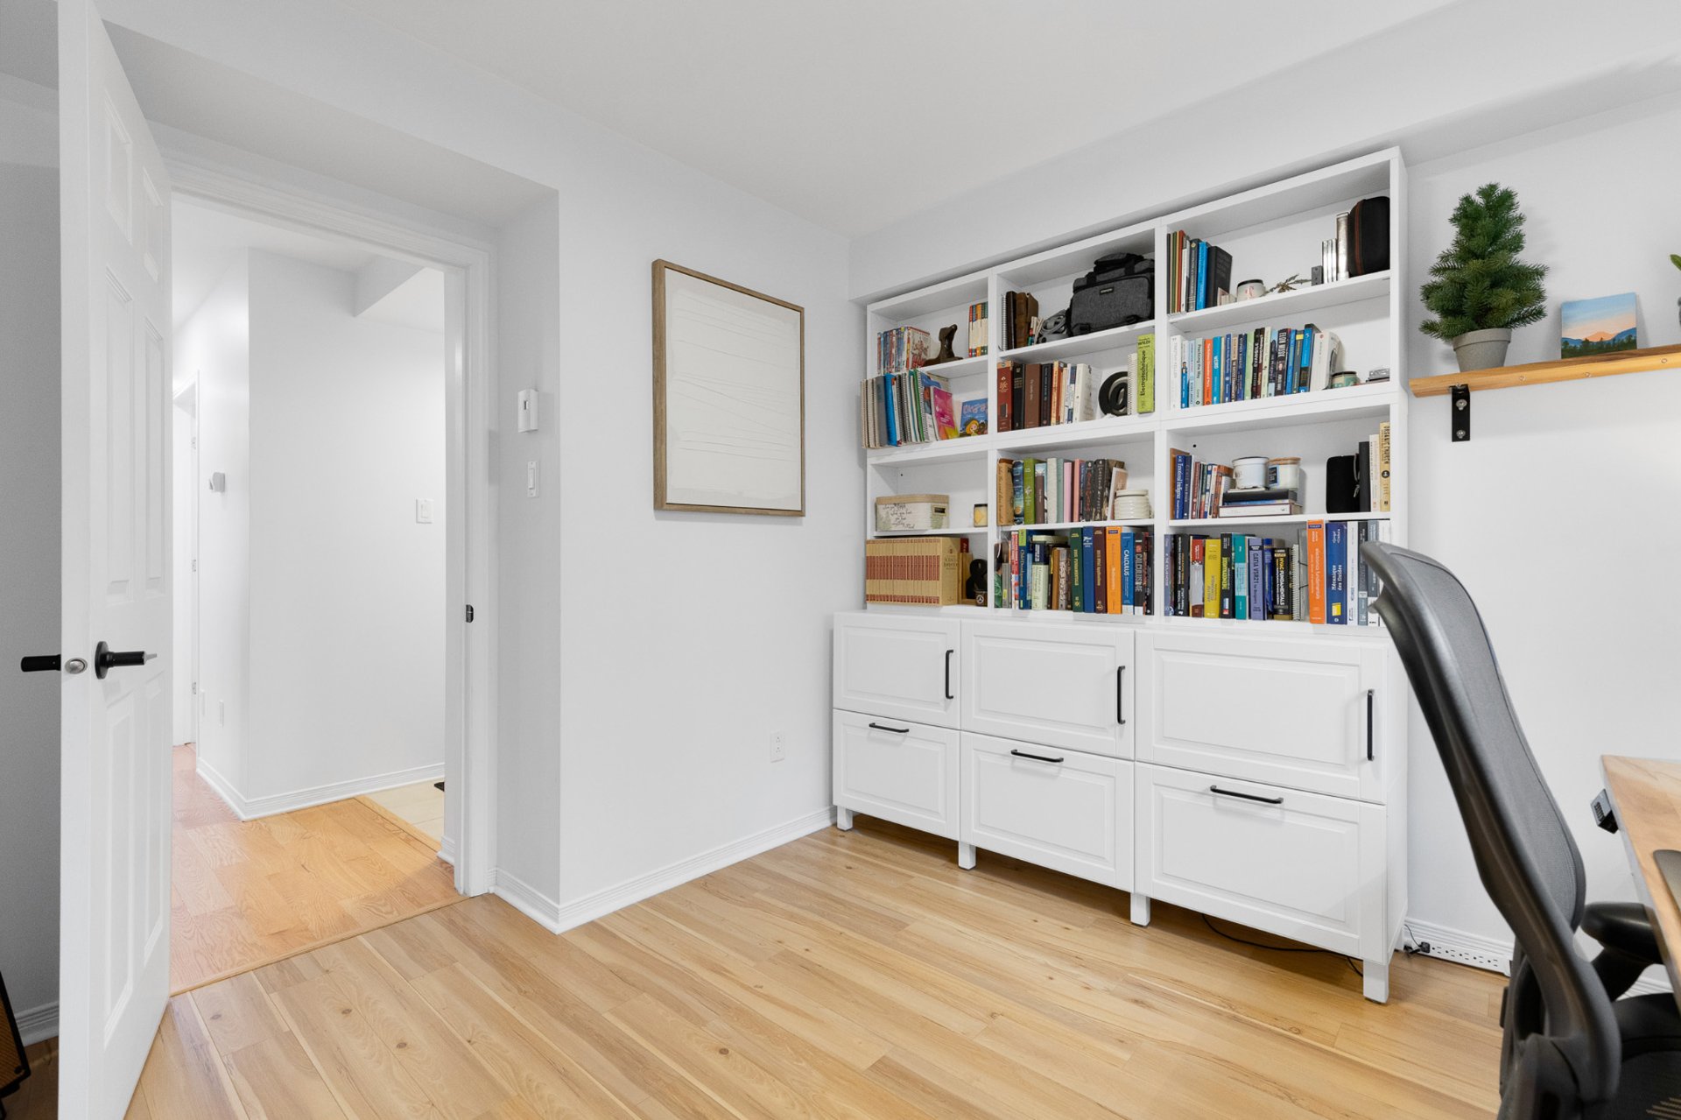
| Bedroom | 11.3 x 10.1 P | Ground Floor | Floating floor |
| Bedroom | 11.3 x 10.1 P | Ground Floor | Floating floor |
| Bathroom | 9.6 x 9.10 P | Ground Floor | Ceramic tiles |
| Bathroom | 9.6 x 9.10 P | Ground Floor | Ceramic tiles |
| BUILDING | |
|---|---|
| Type | Apartment |
| Style | Semi-detached |
| Dimensions | 0x0 |
| Lot Size | 0 |
| EXPENSES | |
|---|---|
| Co-ownership fees | $ 2460 / year |
| Municipal Taxes (2026) | $ 1844 / year |
| School taxes (2026) | $ 179 / year |
| CHARACTERISTICS | |
|---|---|
| Driveway | Asphalt |
| Equipment available | Central vacuum cleaner system installation, Private balcony, Ventilation system, Wall-mounted air conditioning |
| Proximity | Daycare centre, Elementary school, Golf, High school, Highway, Park - green area, Public transport |
| Heating system | Electric baseboard units |
| Sewage system | Municipal sewer |
| Water supply | Municipality |
| Basement | No basement |
| Parking | Outdoor |
| Restrictions/Permissions | Pets allowed with conditions, Short-term rentals not allowed, Smoking not allowed |
| Zoning | Residential |
| Bathroom / Washroom | Seperate shower |