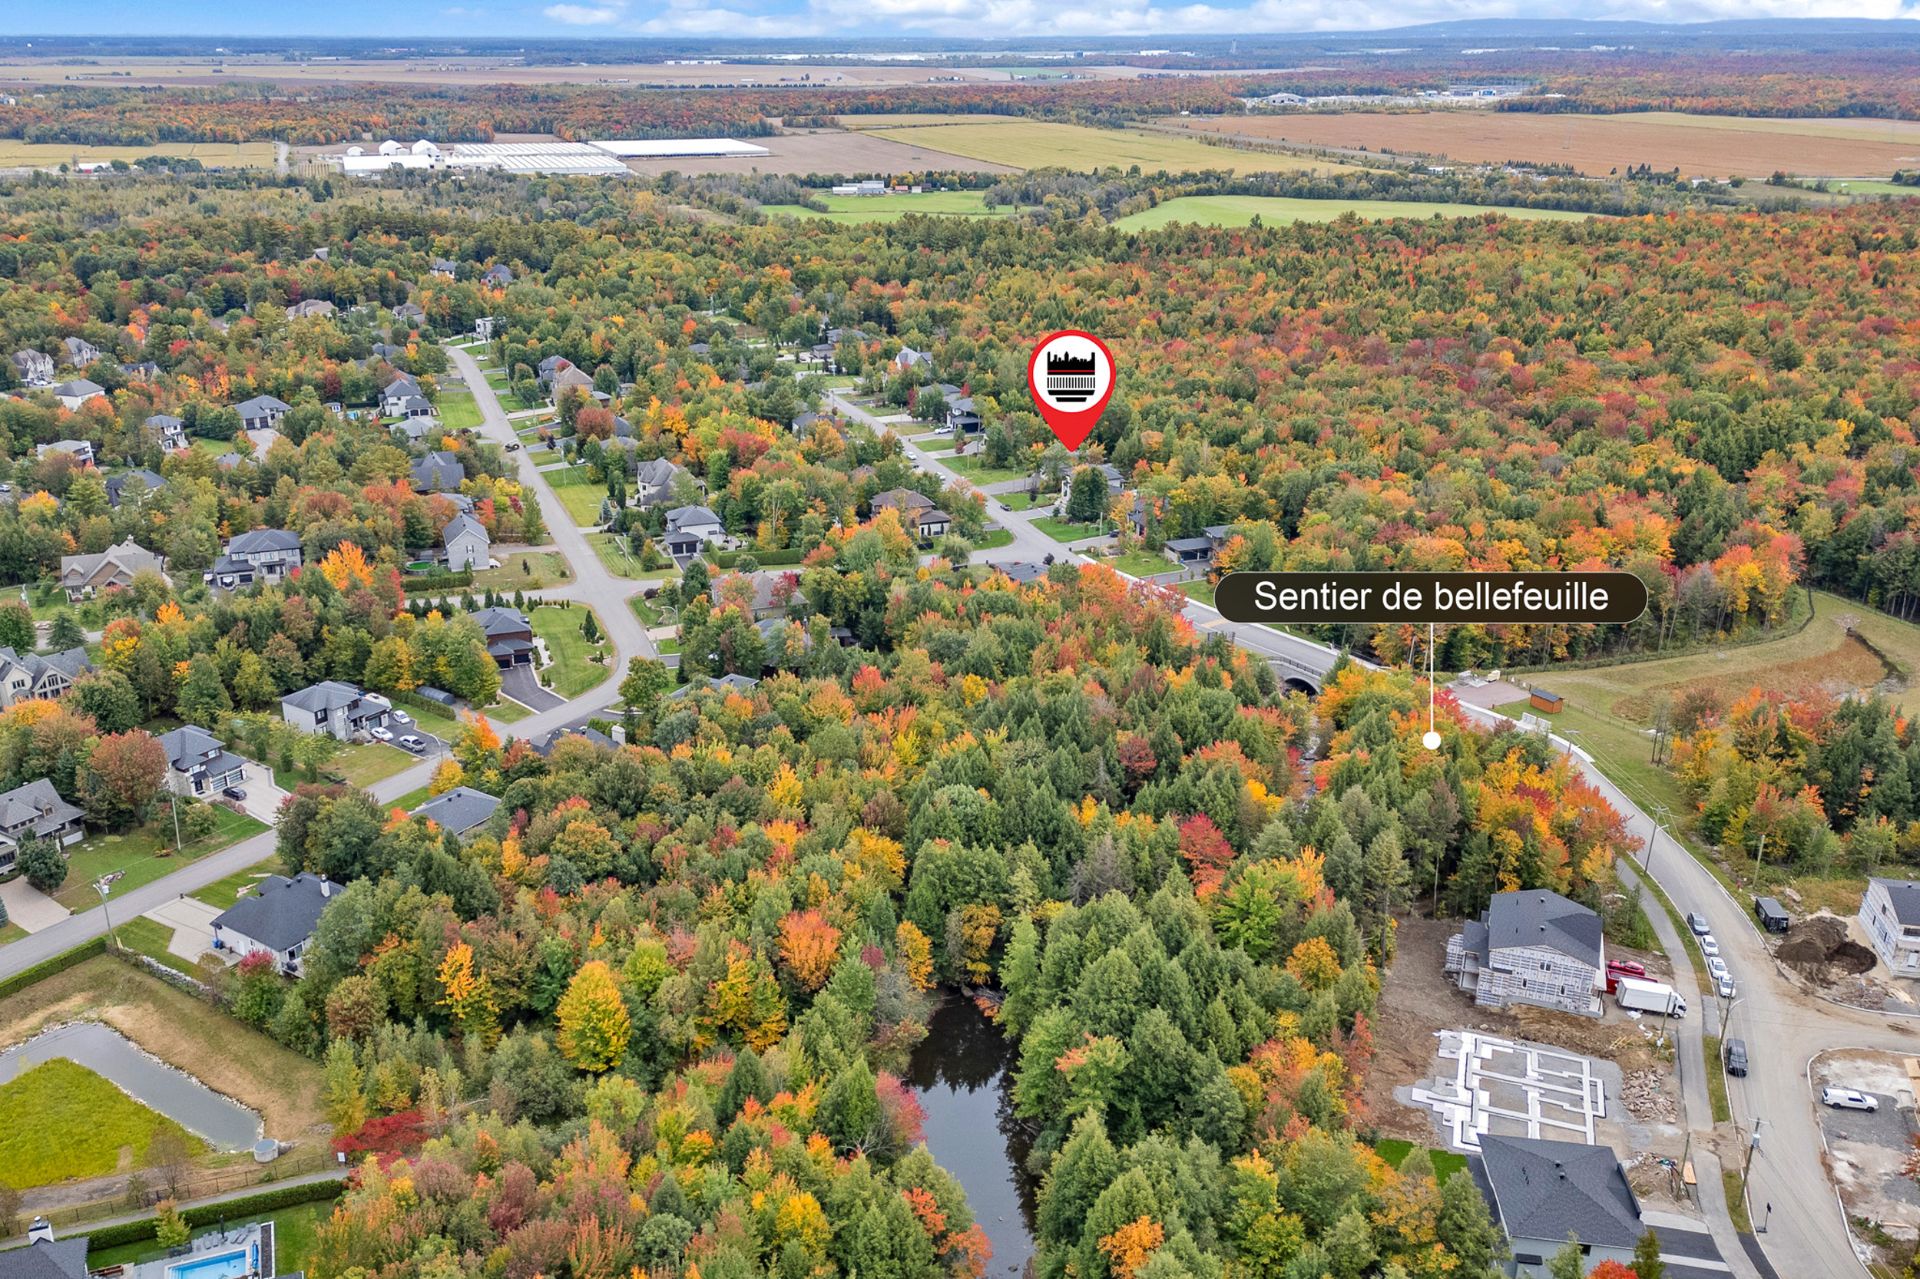
16165 Rue de l'Esplanade, Mirabel, QC J7N
$4,195/M | 154.7 MC
- 3 Bedrooms
- 2 Bathrooms
- 2018
- MLS: 20761517
Description
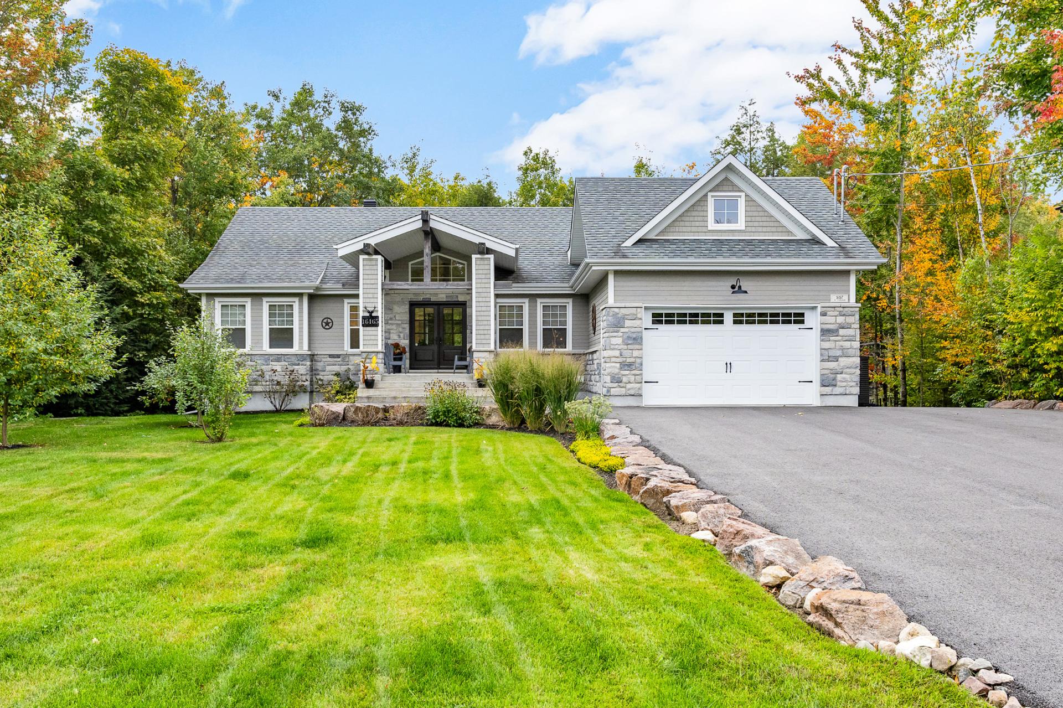
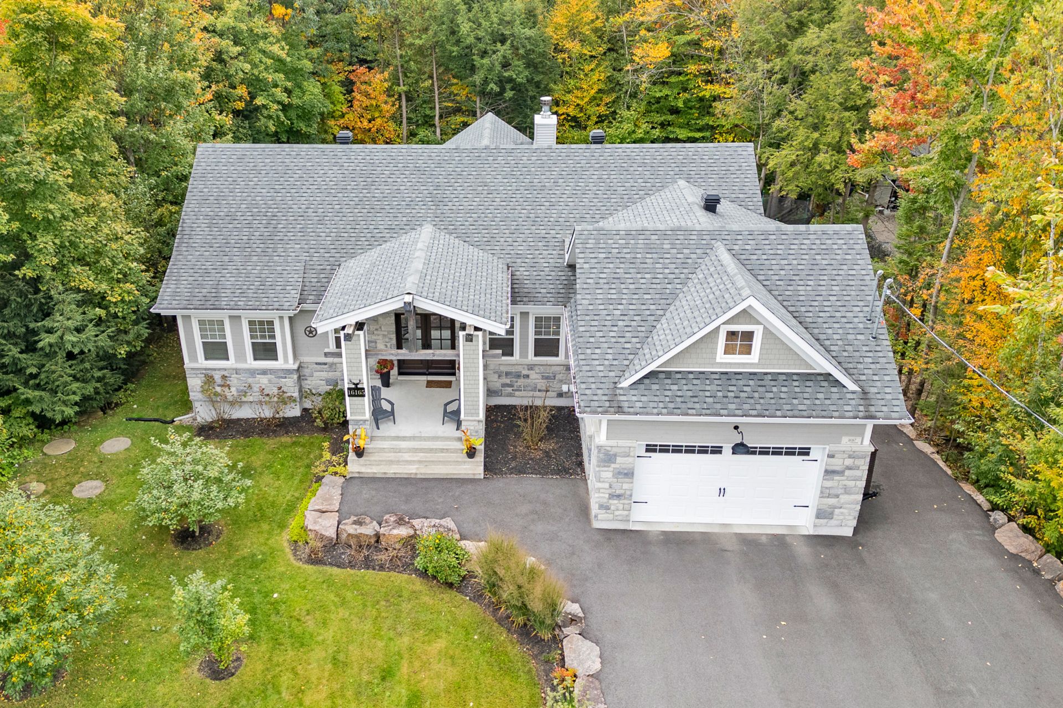
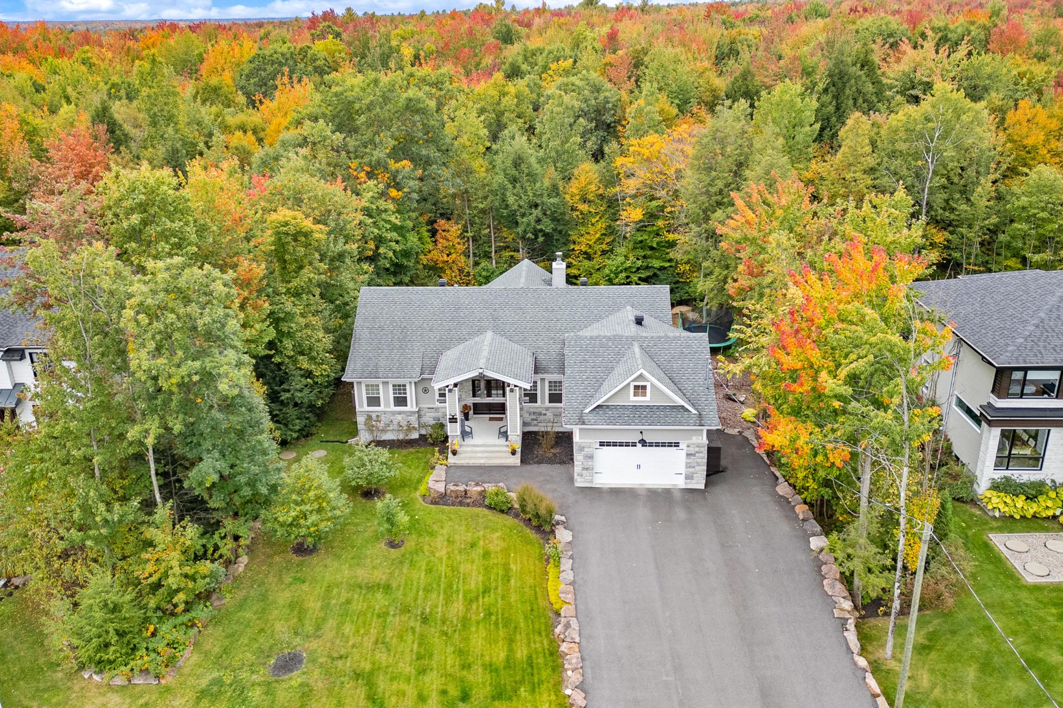
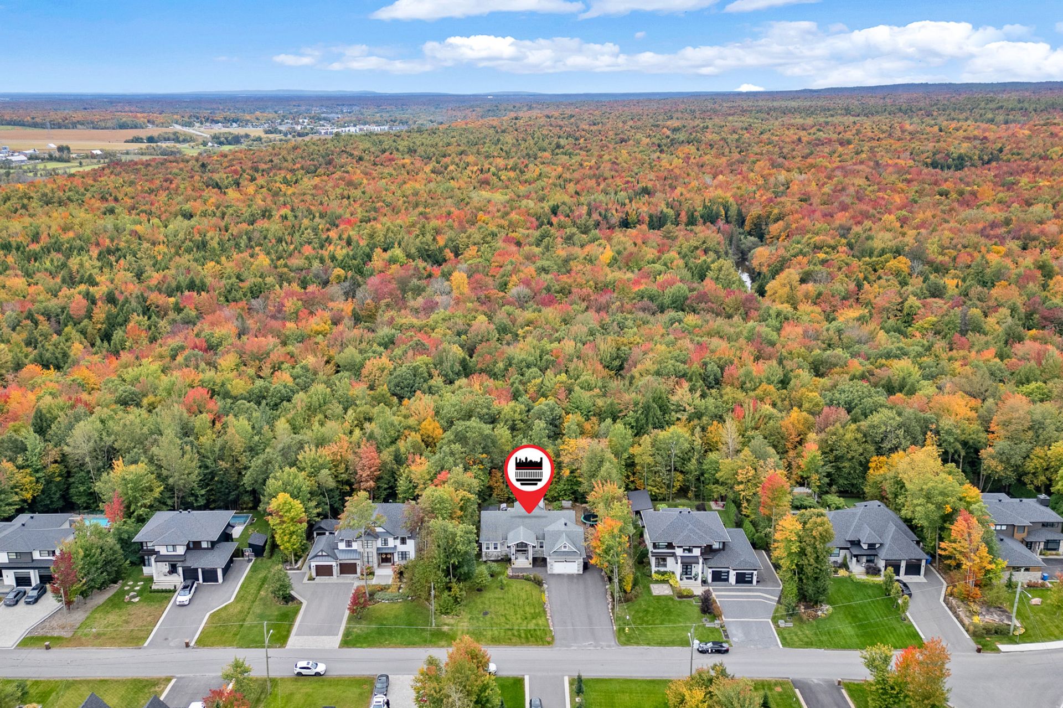
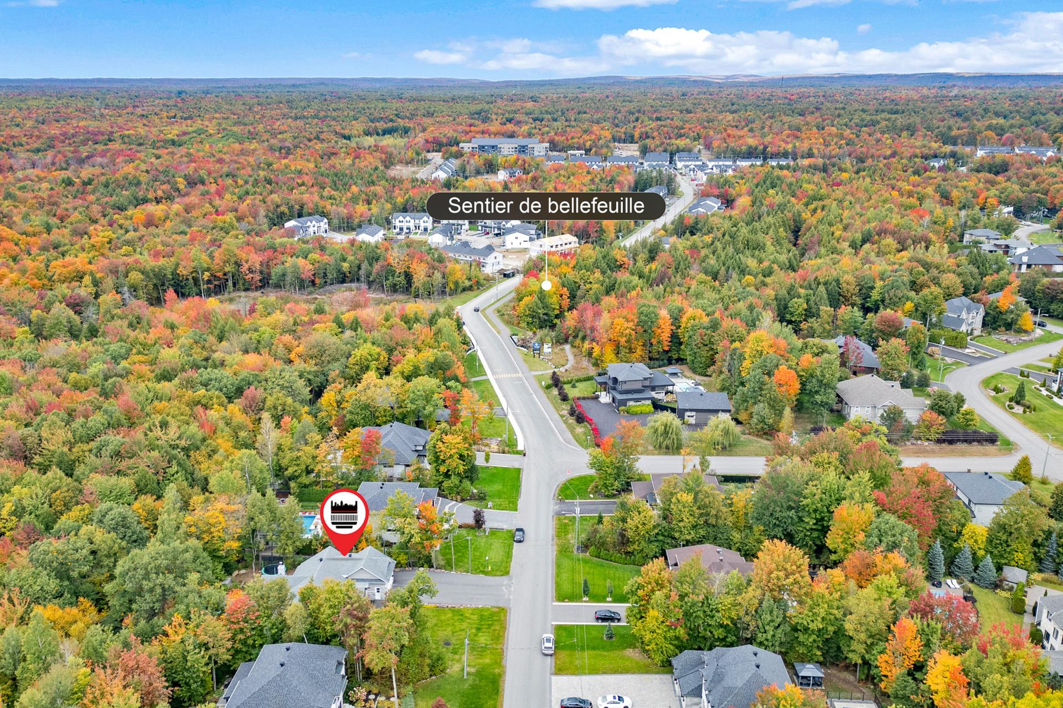
Magnificent Property for Rent in Mirabel-en-Haut -- Character, Comfort & Privacy. Located in the prestigious residential community of Mirabel-en-Haut, surrounded by a peaceful, wooded setting, this stunning Farmhouse-style property offers an exceptional lifestyle where nature, comfort, and elegance come together beautifully. Nestled in a highly desirable setting near the river trail, Bellefeuille trails, and a wide range of amenities, this remarkable property is sure to appeal to those seeking tranquility, generous living spaces, privacy, and an outstanding quality of life.
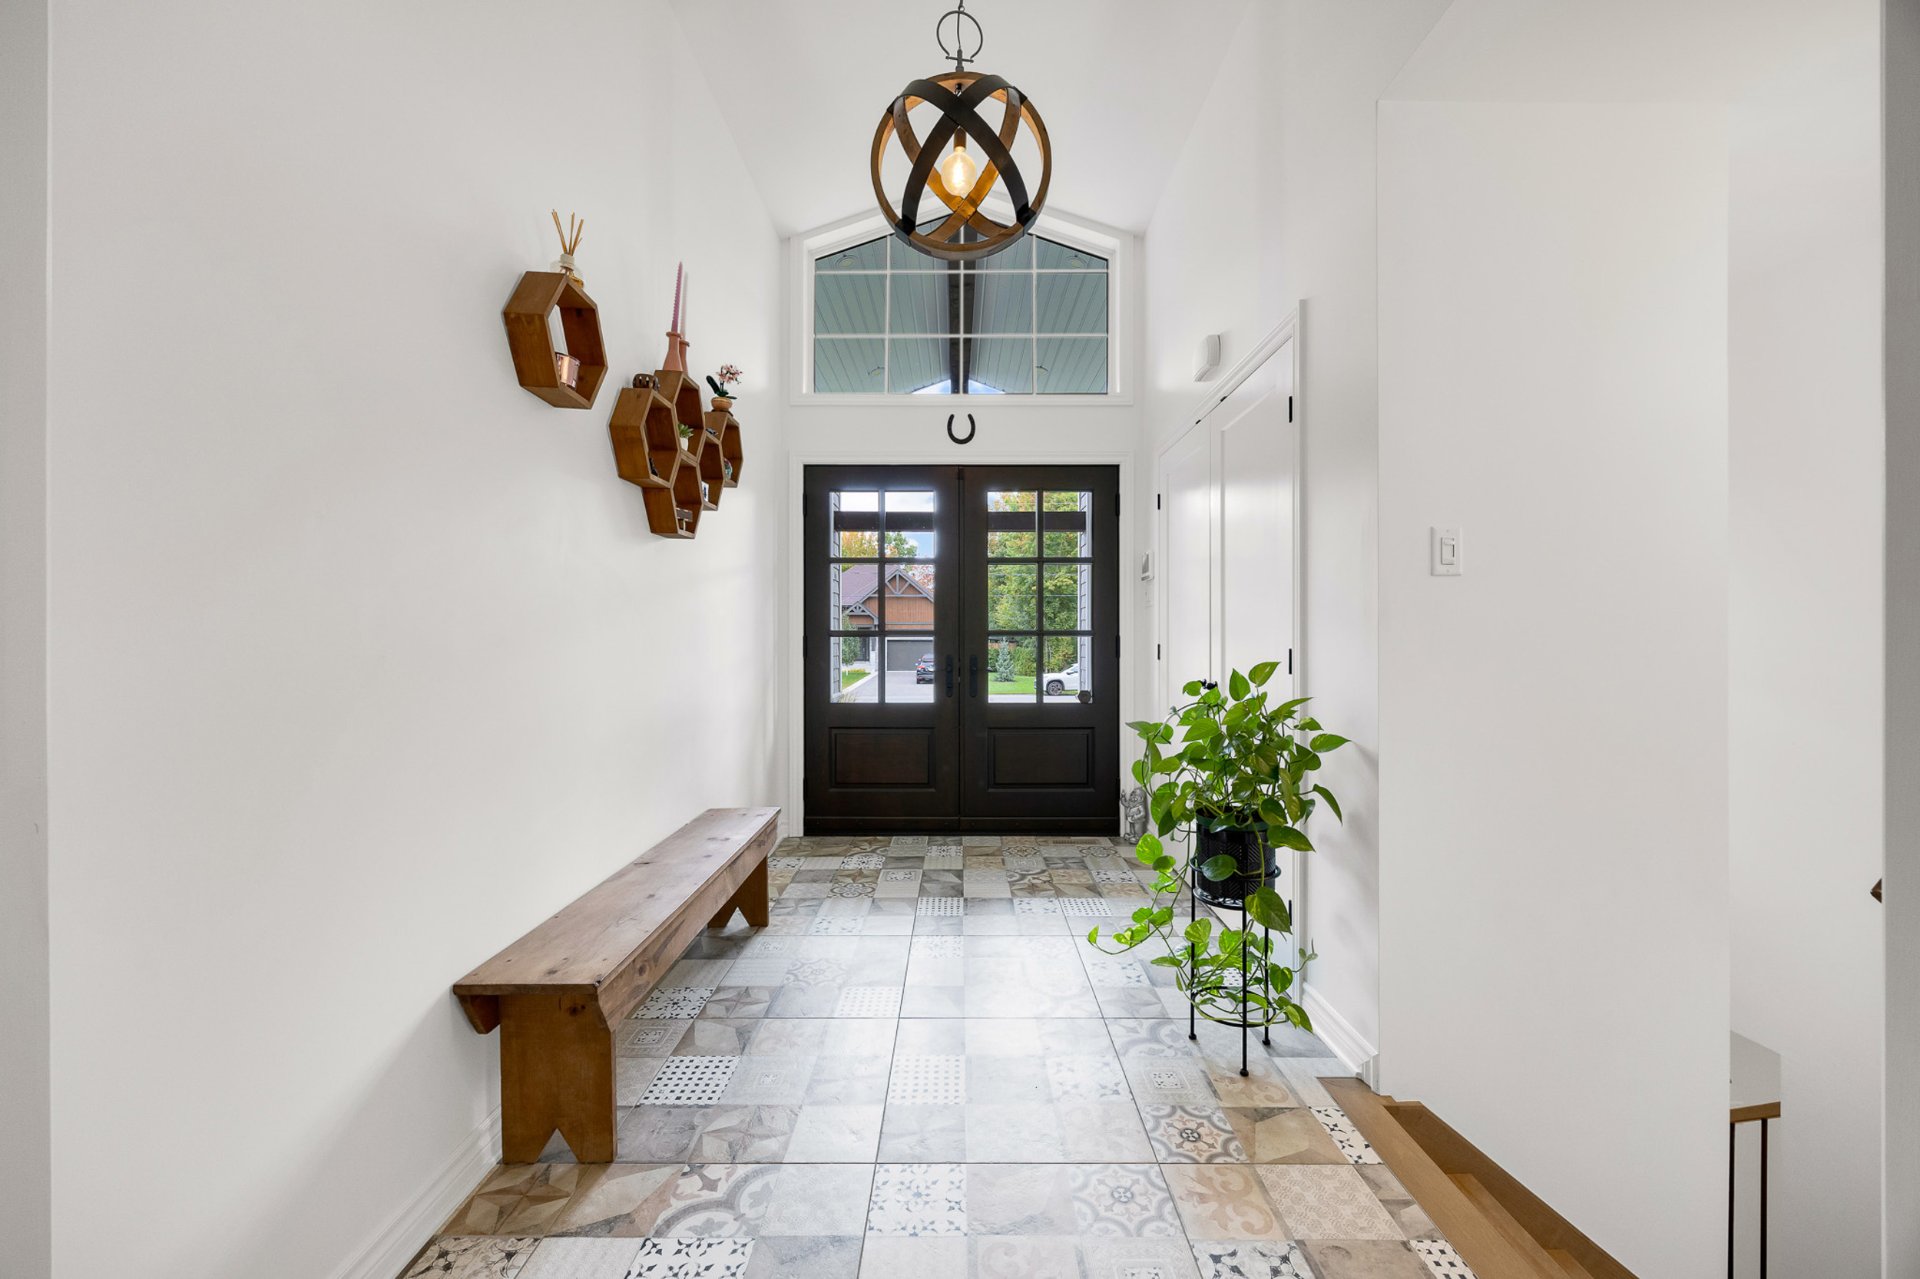
From the moment you step inside, the impressive foyer with
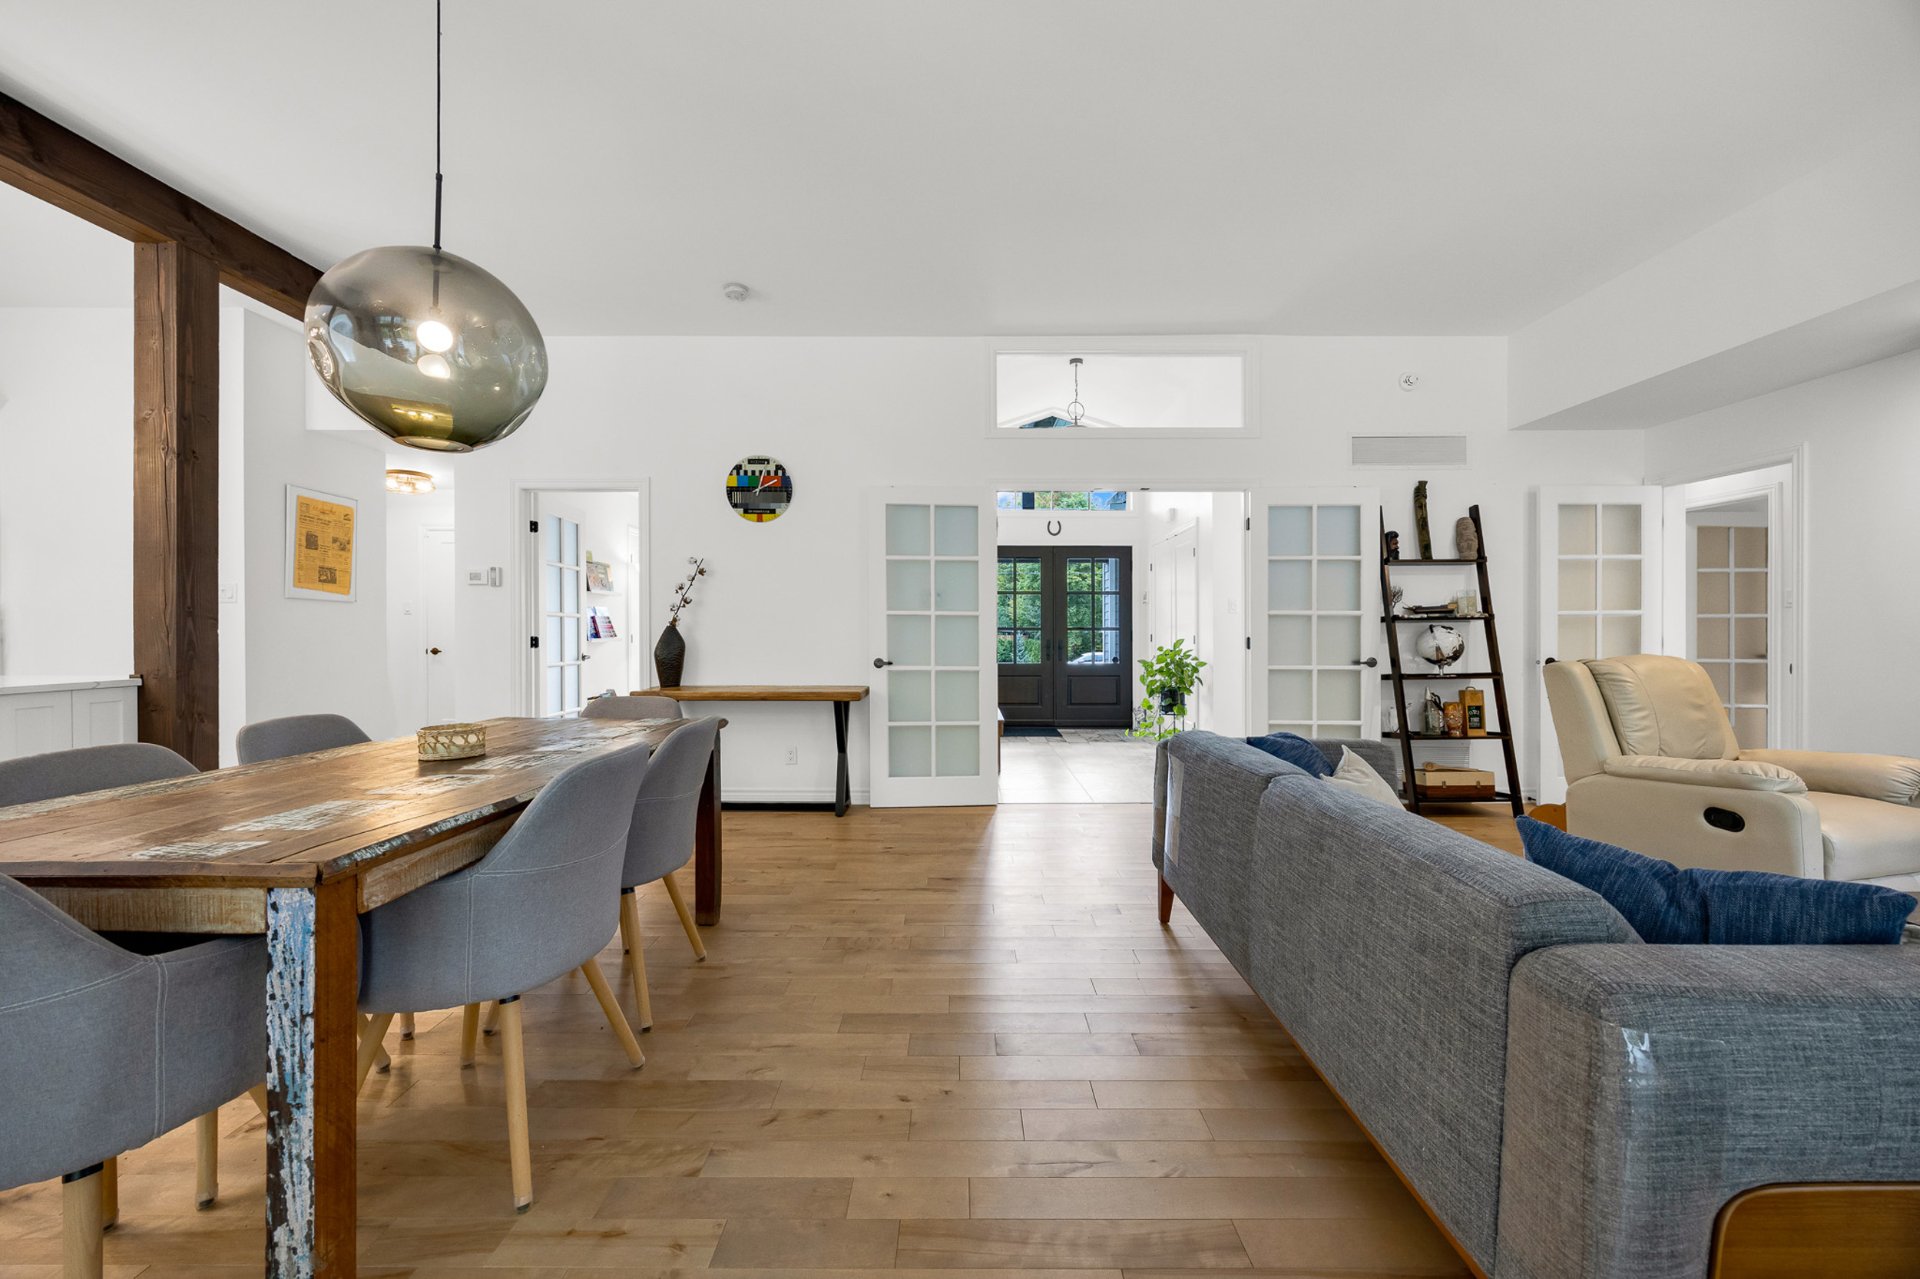
its cathedral ceiling sets the tone. Hardwood floors,
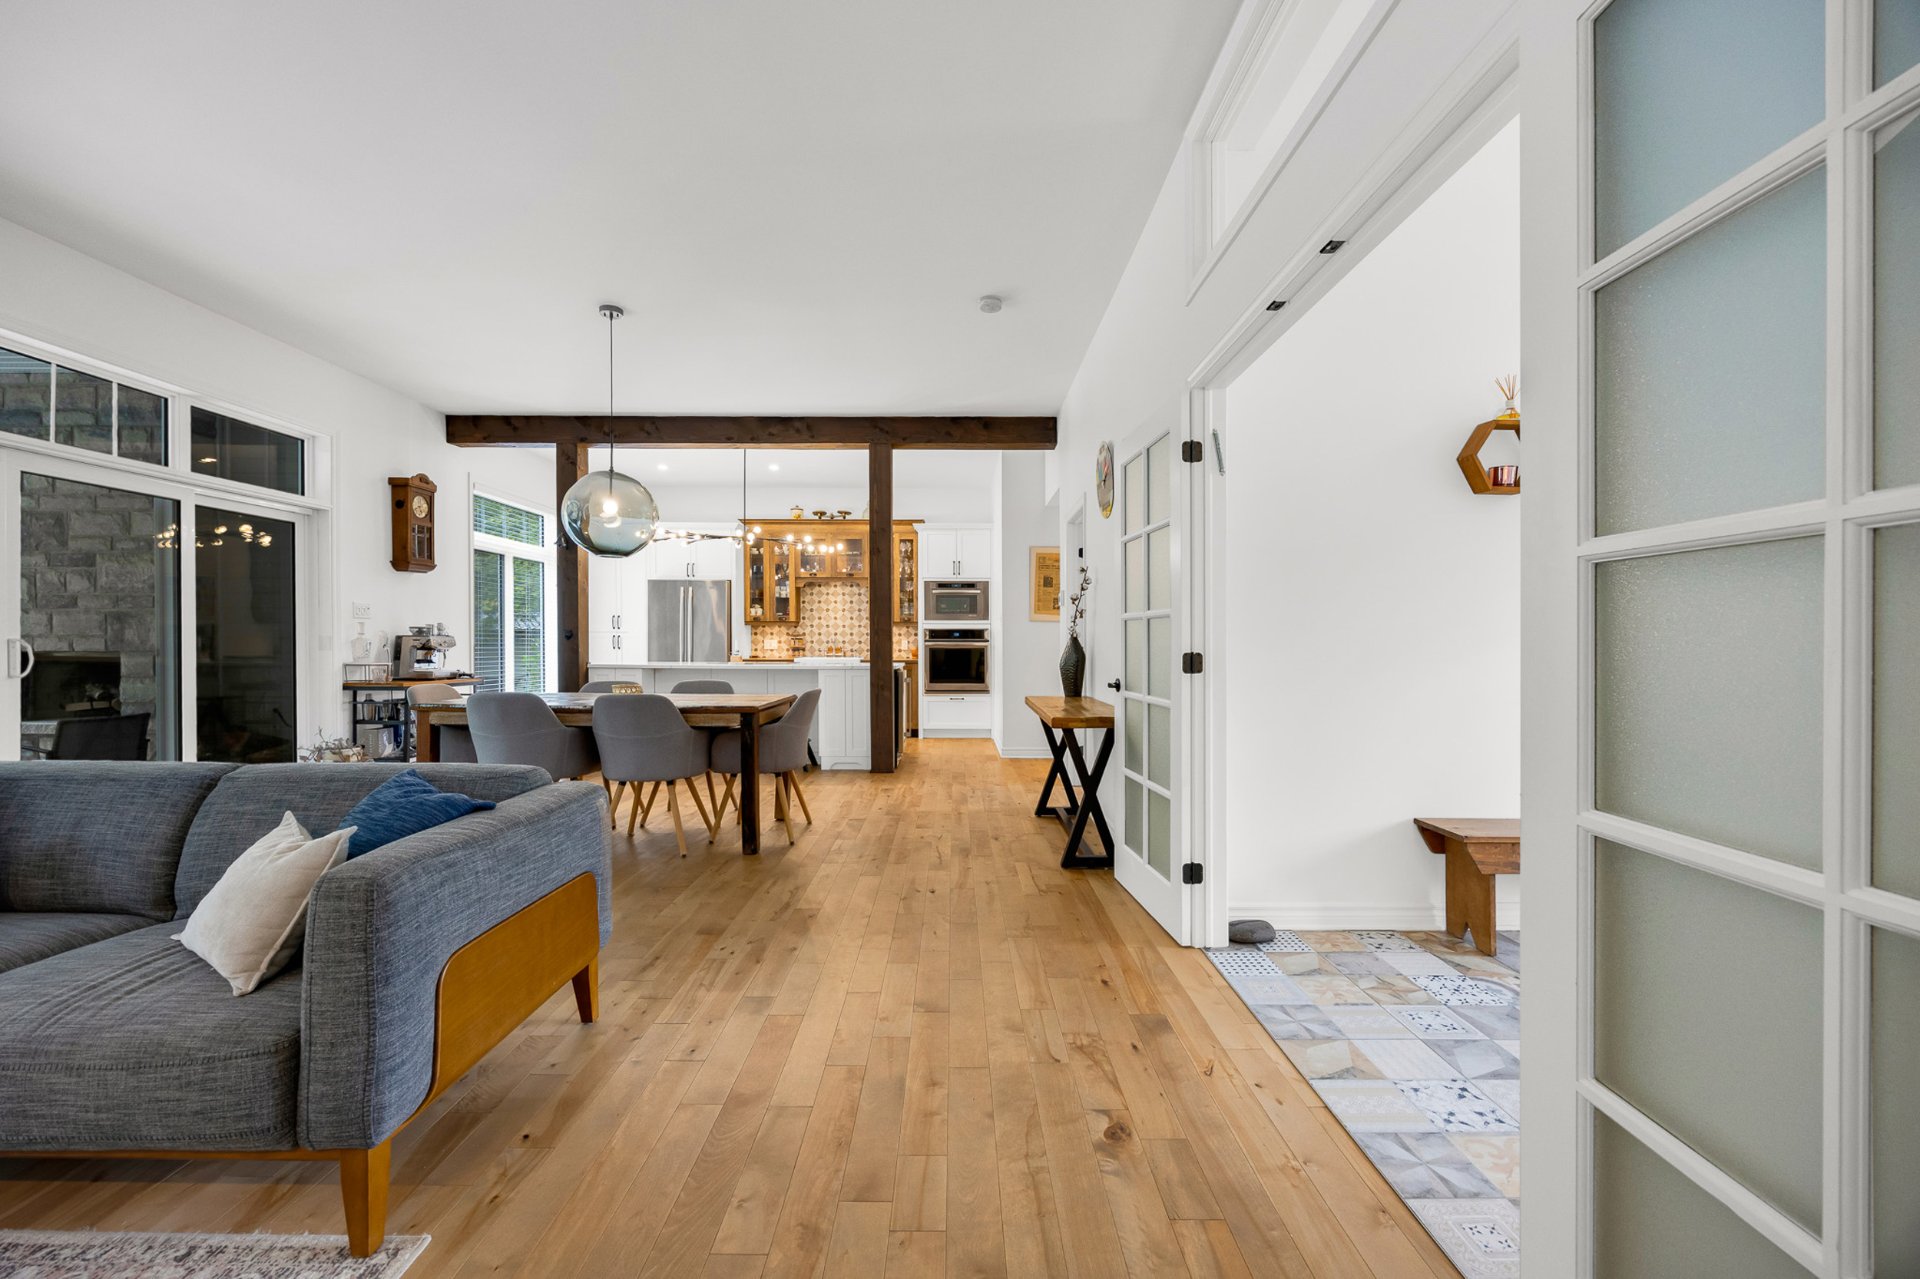
exposed beams, abundant windows, and open-concept living
spaces create a warm, bright, and inviting atmosphere.
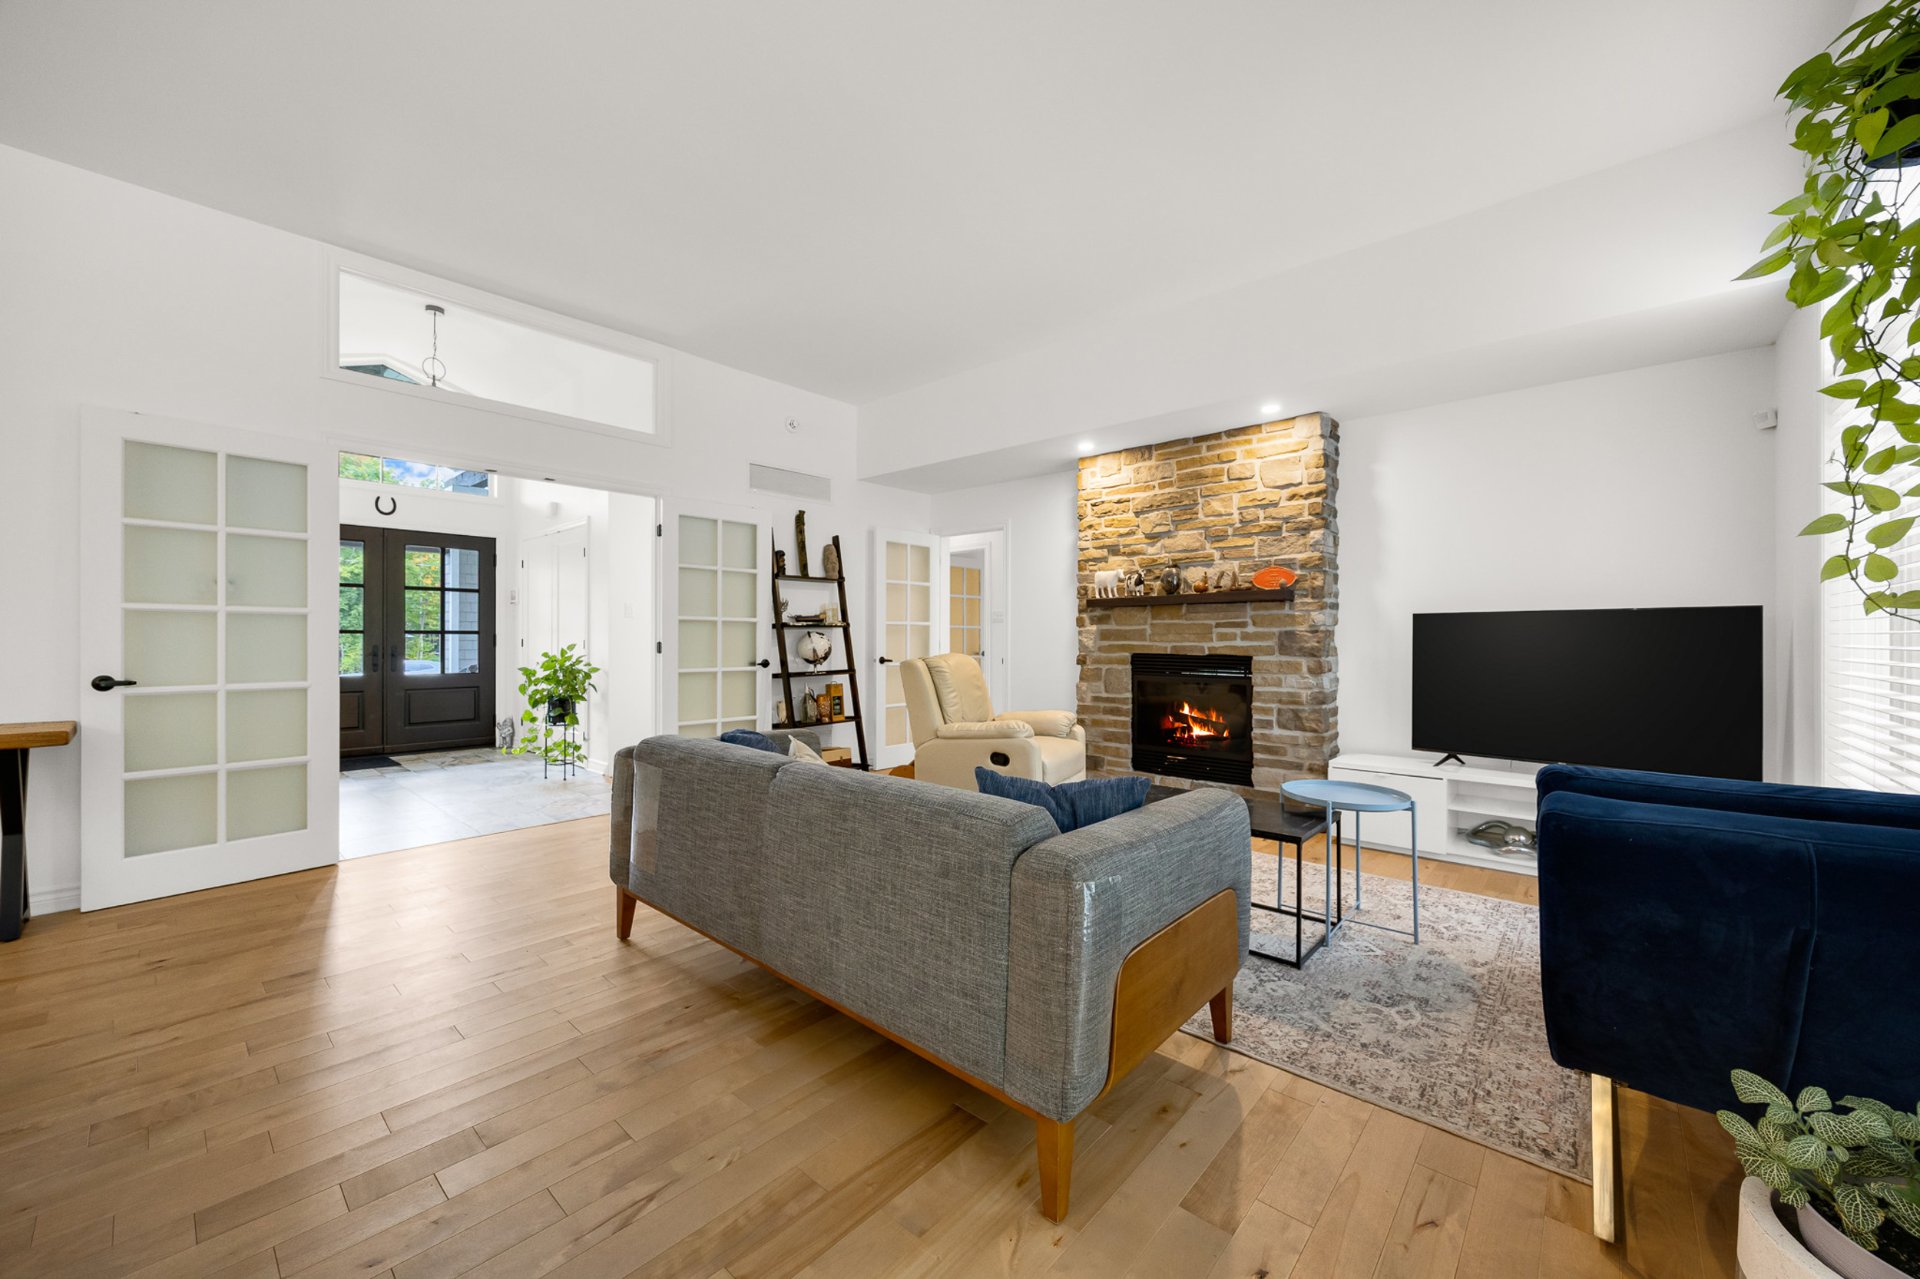
Flooded with natural light, the living room is highlighted
by an impressive stone fireplace that adds both character
and warmth to the space. Designed with entertaining in
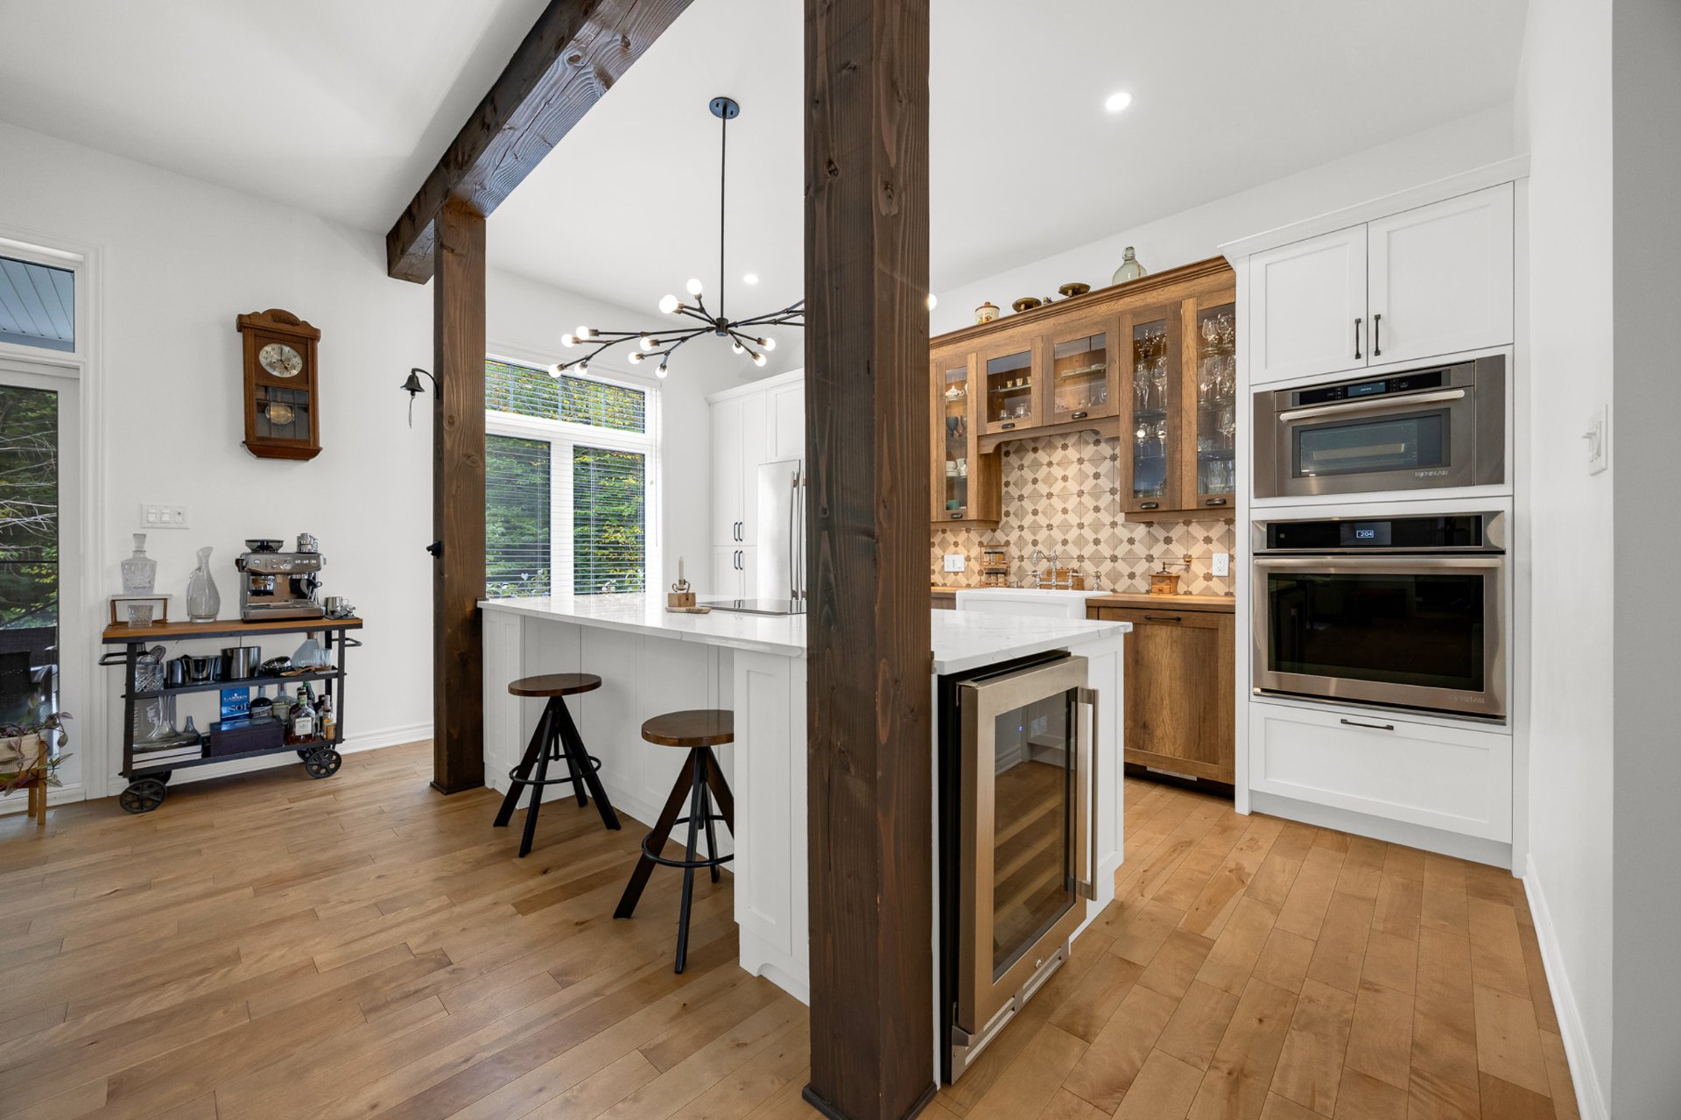
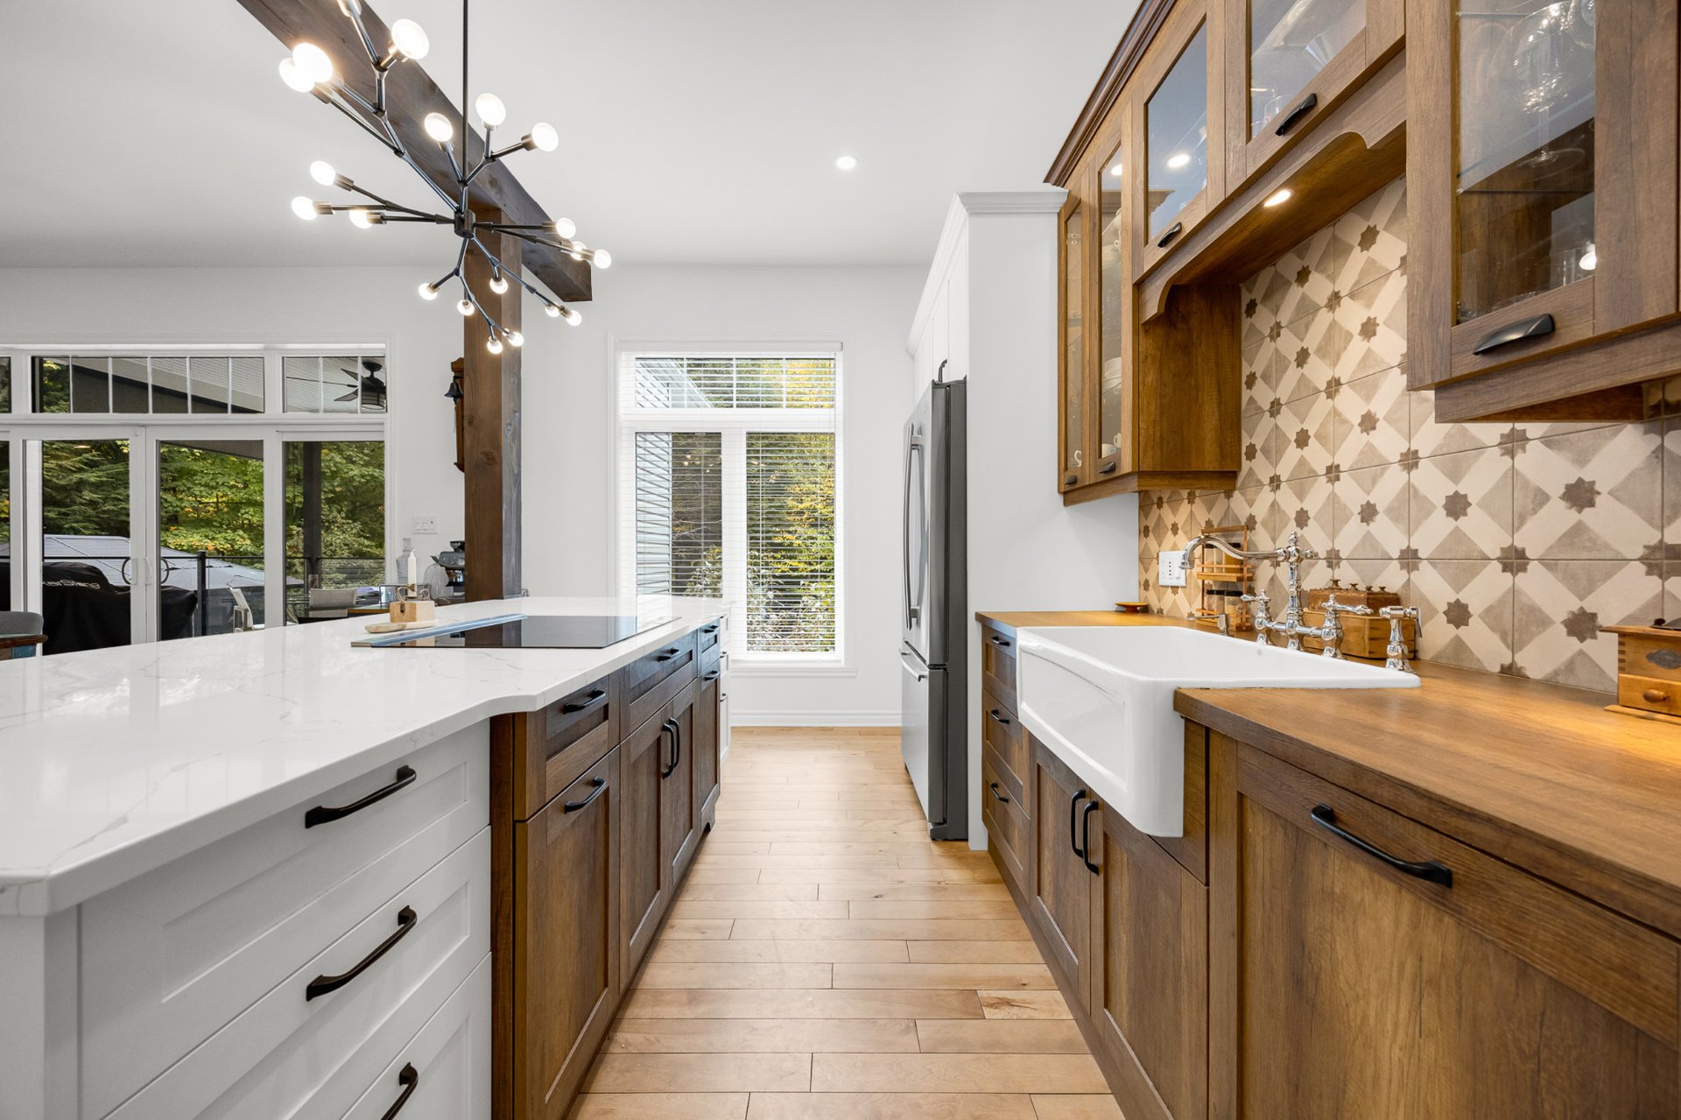
mind, the kitchen features a large central island with
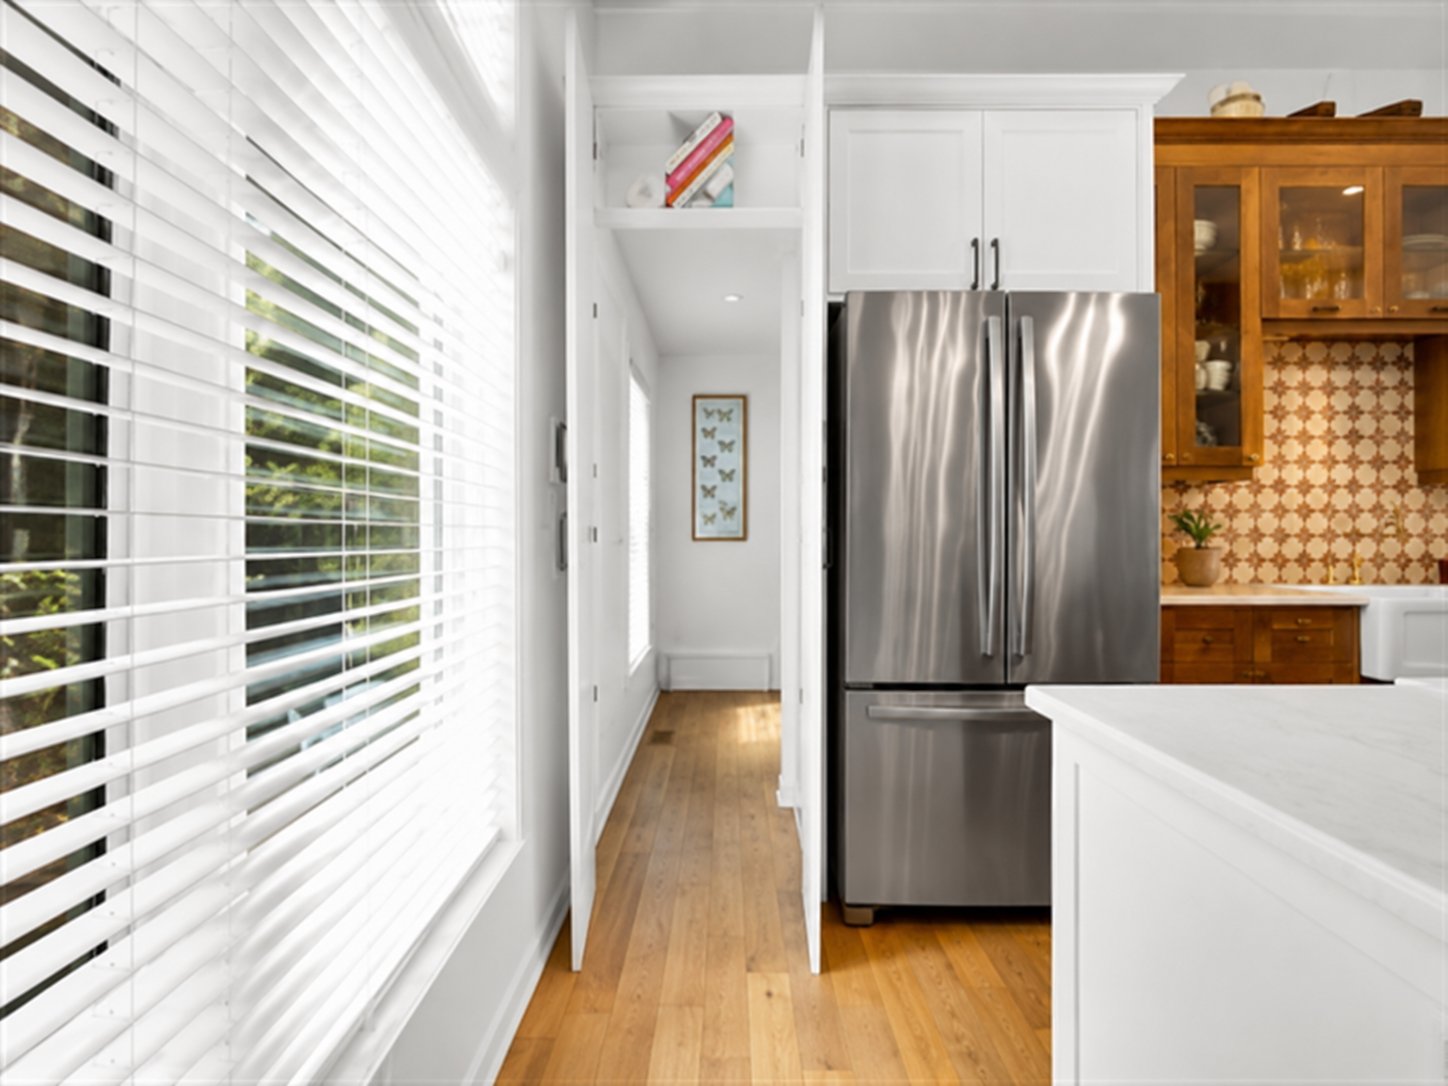
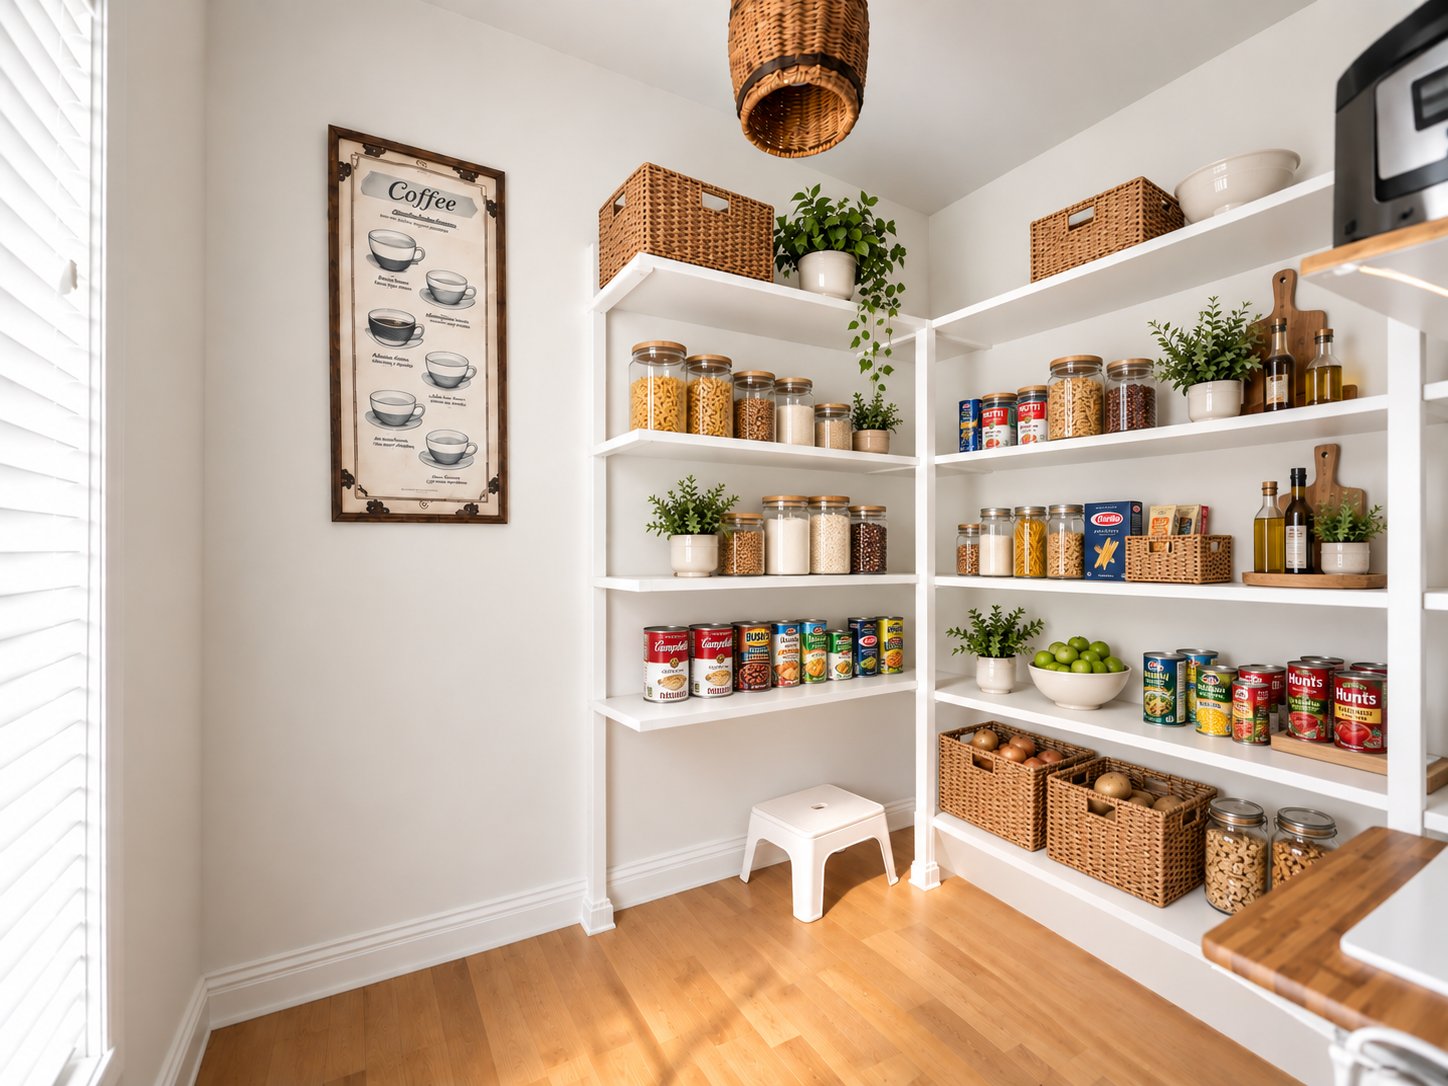
breakfast bar, a walk-in pantry, farmhouse sink, and
high-end appliances, including a built-in
refrigerator/freezer and wine fridge.
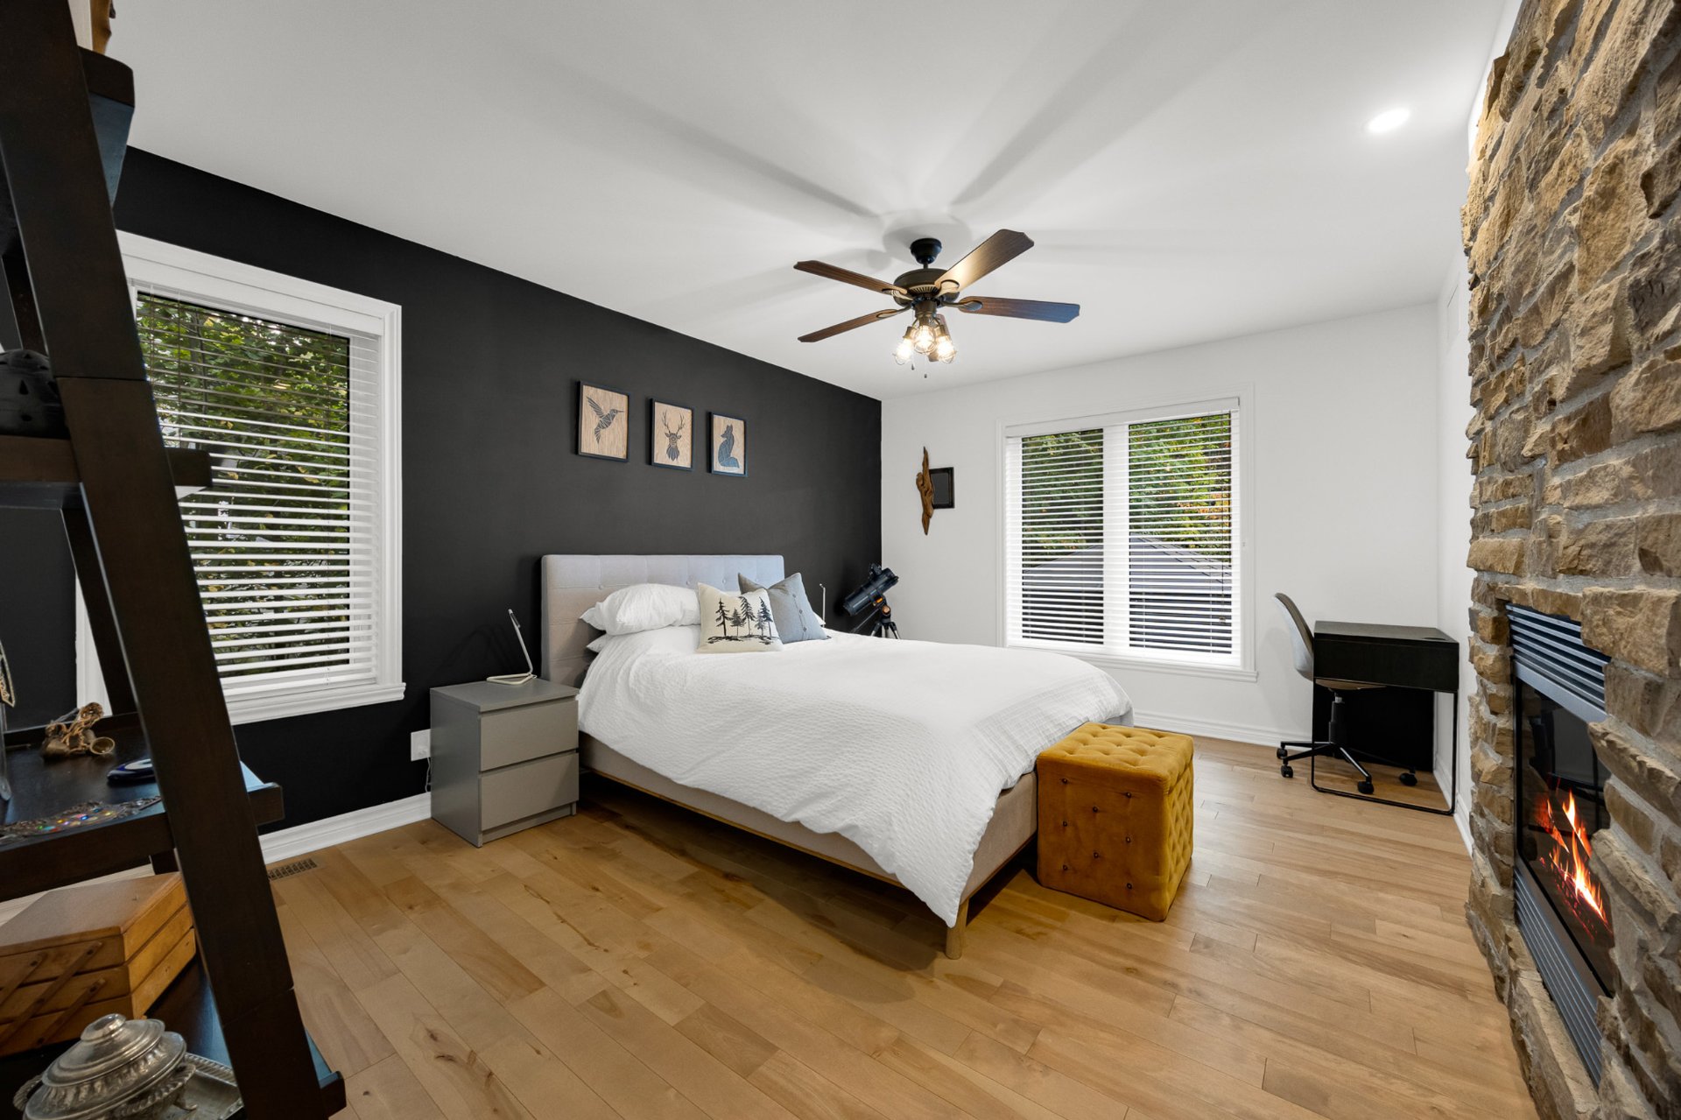
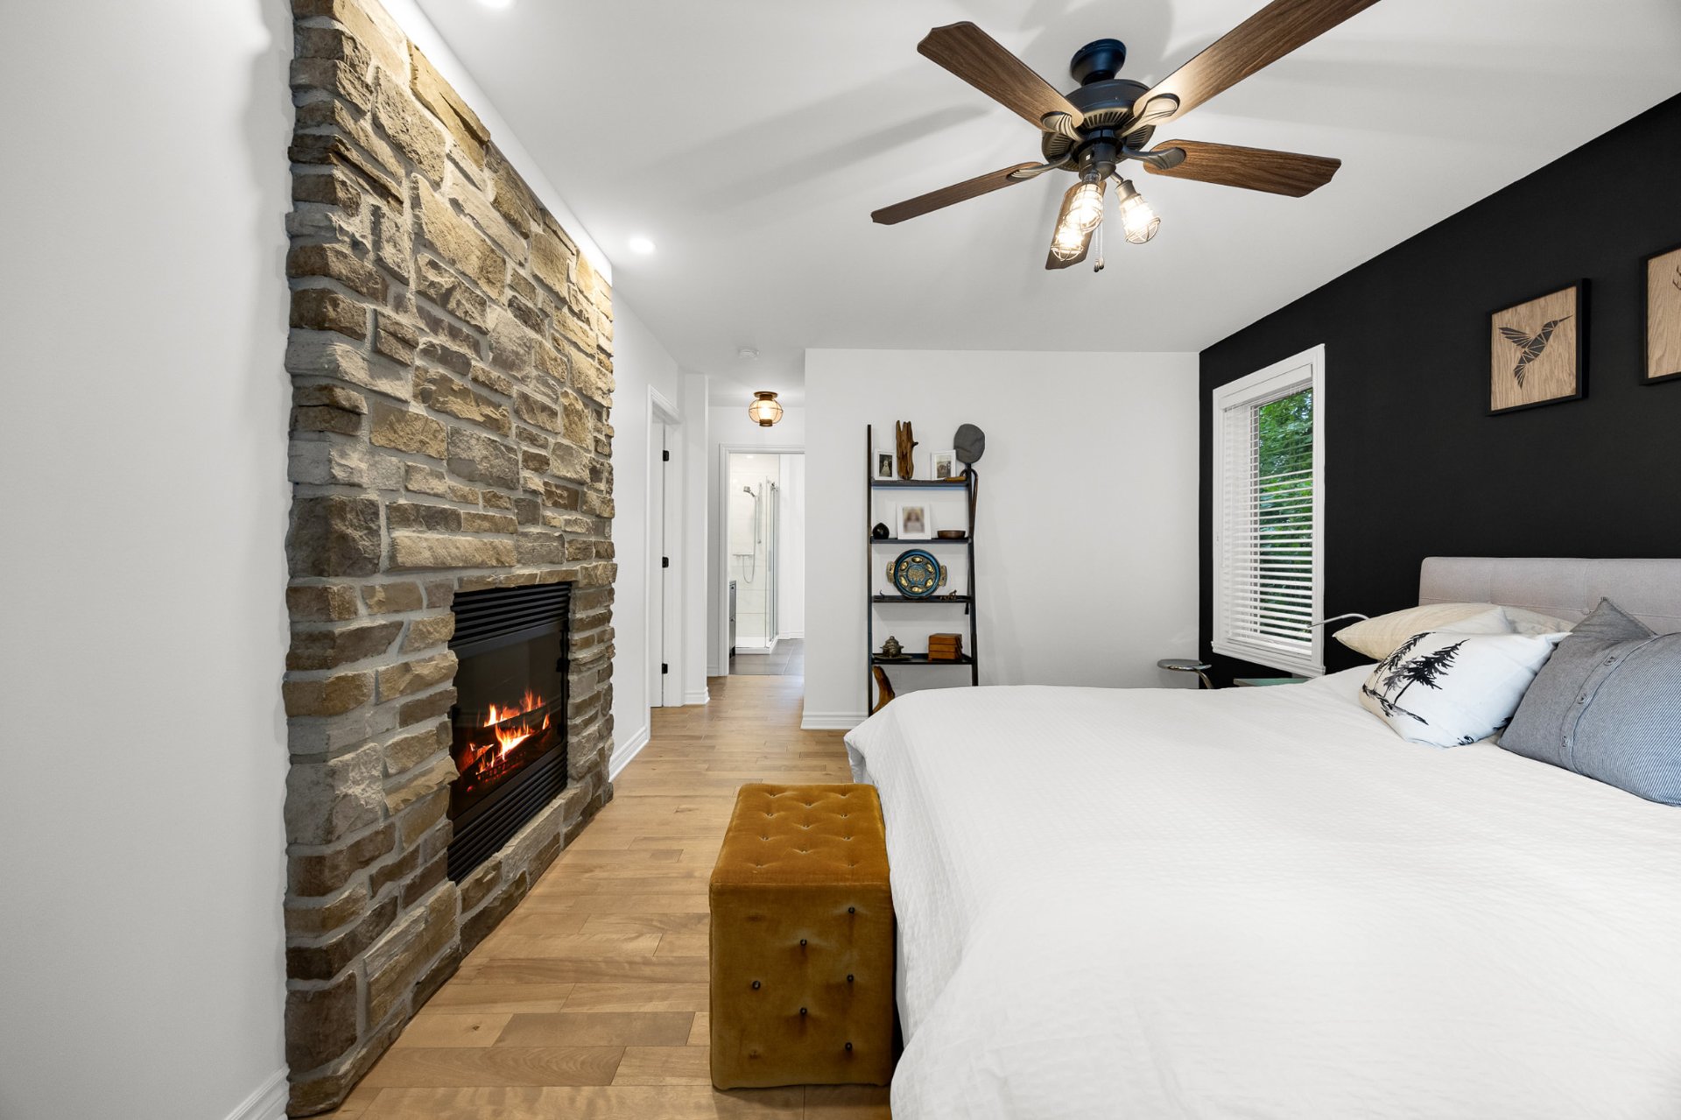
The primary bedroom is a true private retreat, complete
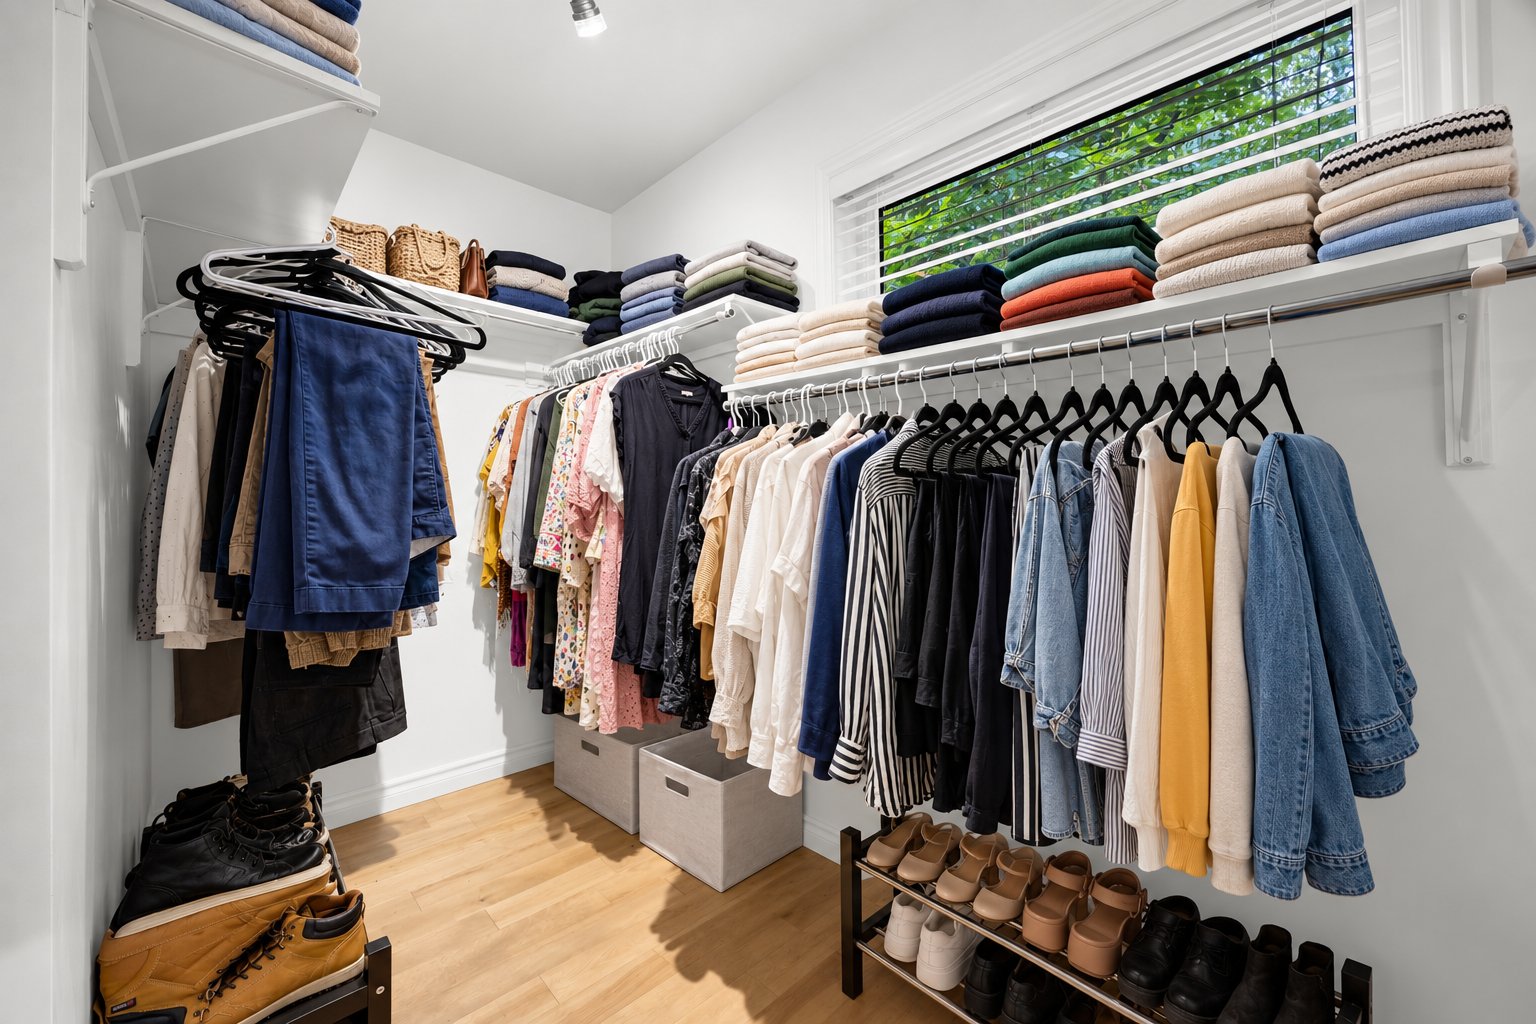
with a beautiful stone fireplace, an oversized walk-in
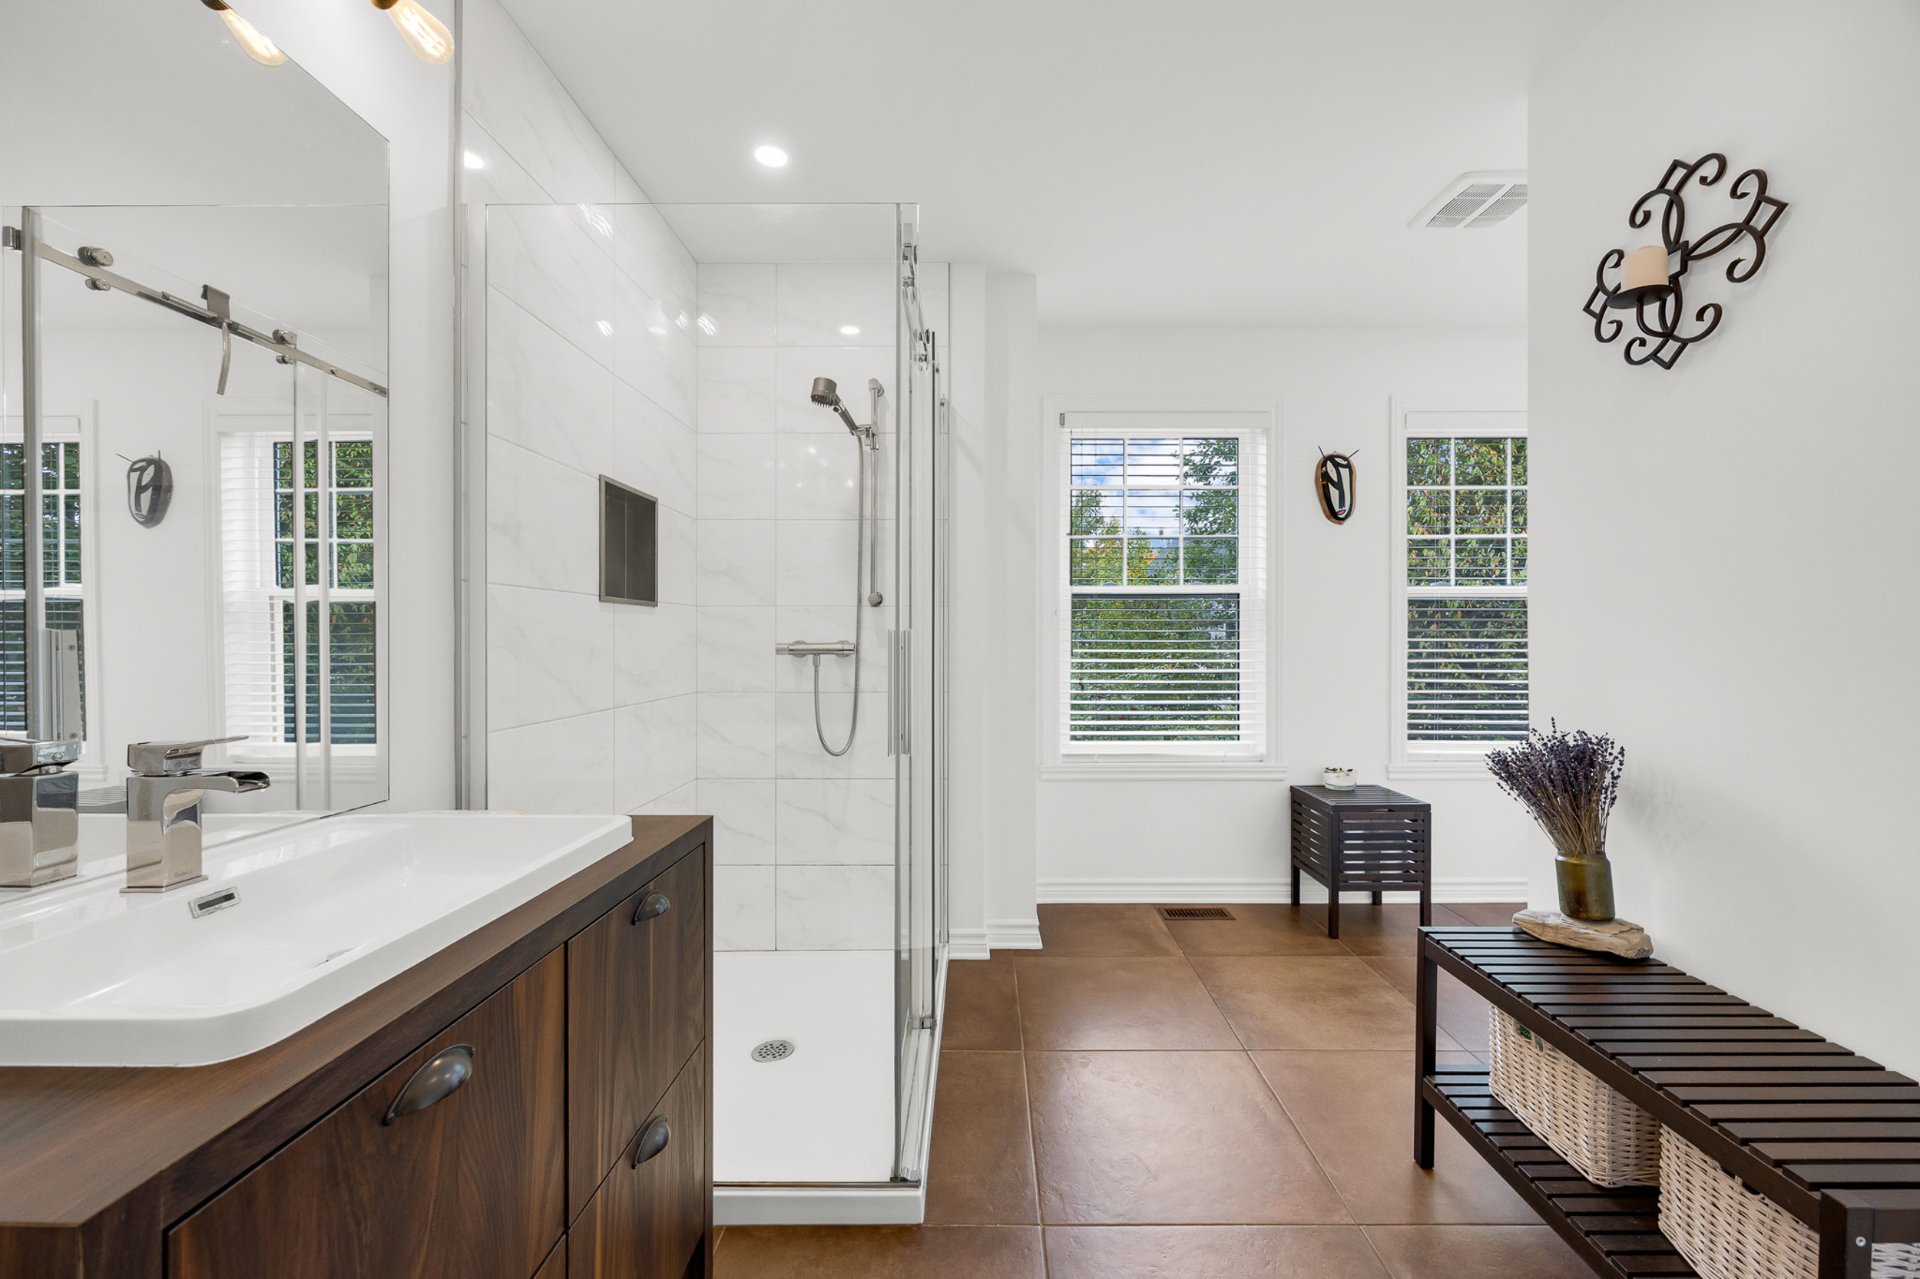
closet, and a spacious ensuite bathroom featuring a
separate glass-enclosed shower.
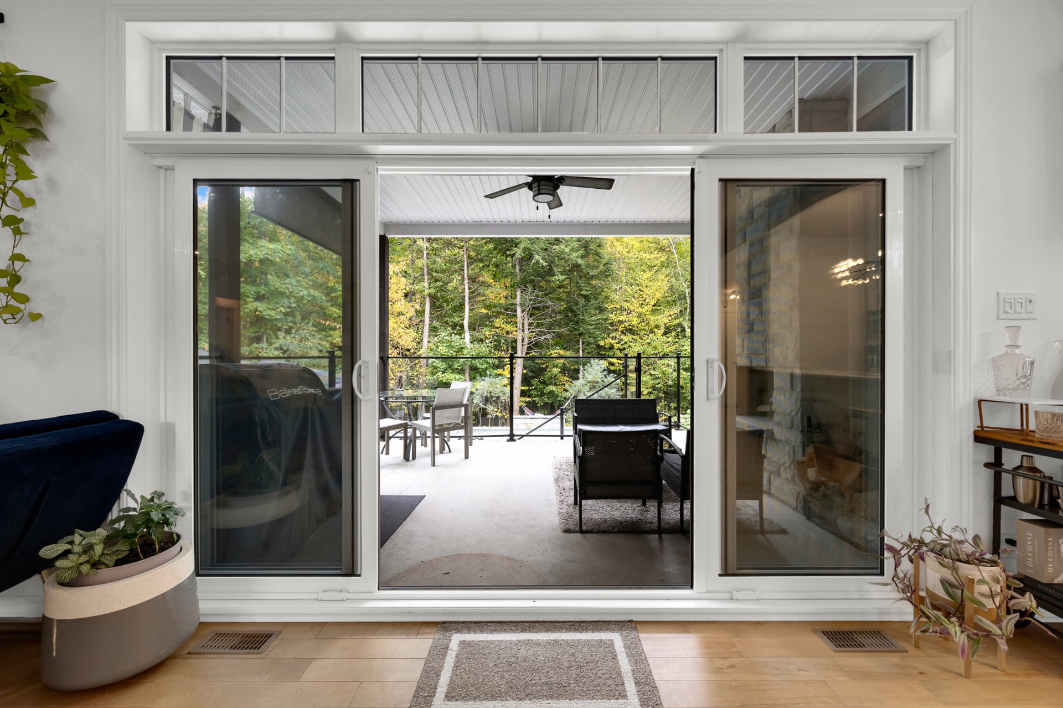
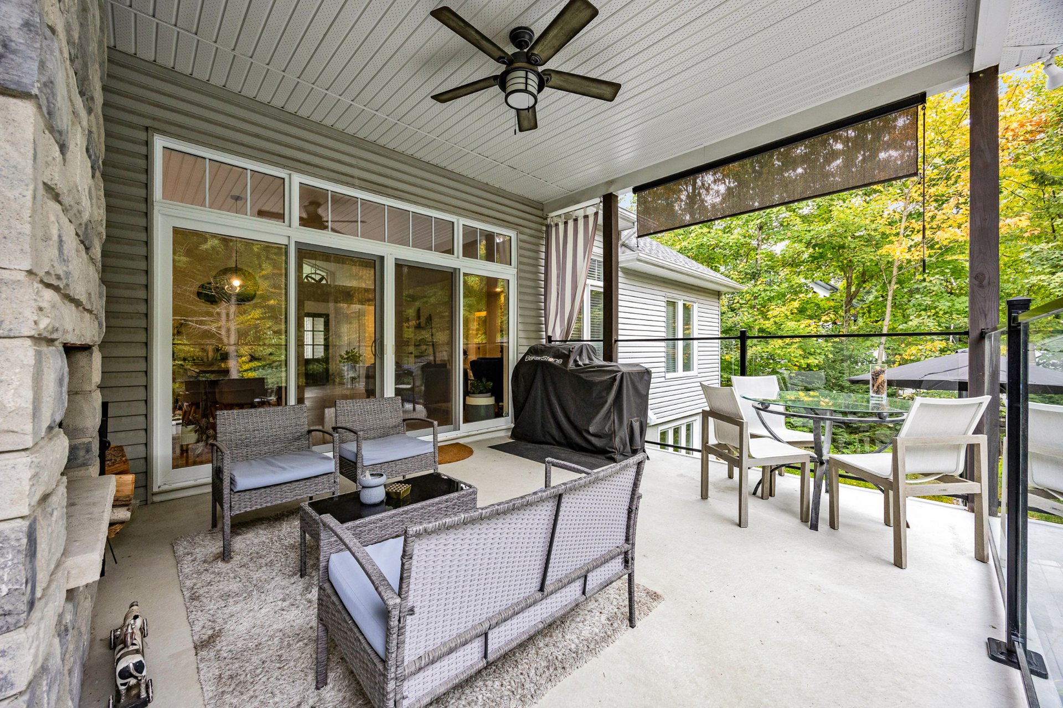
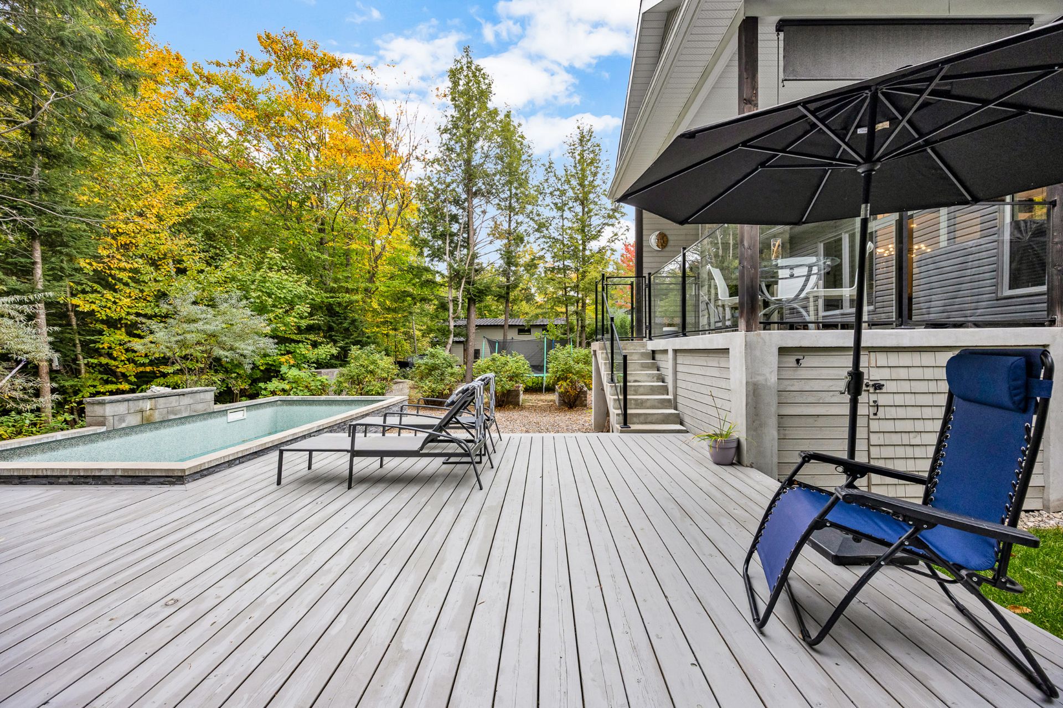
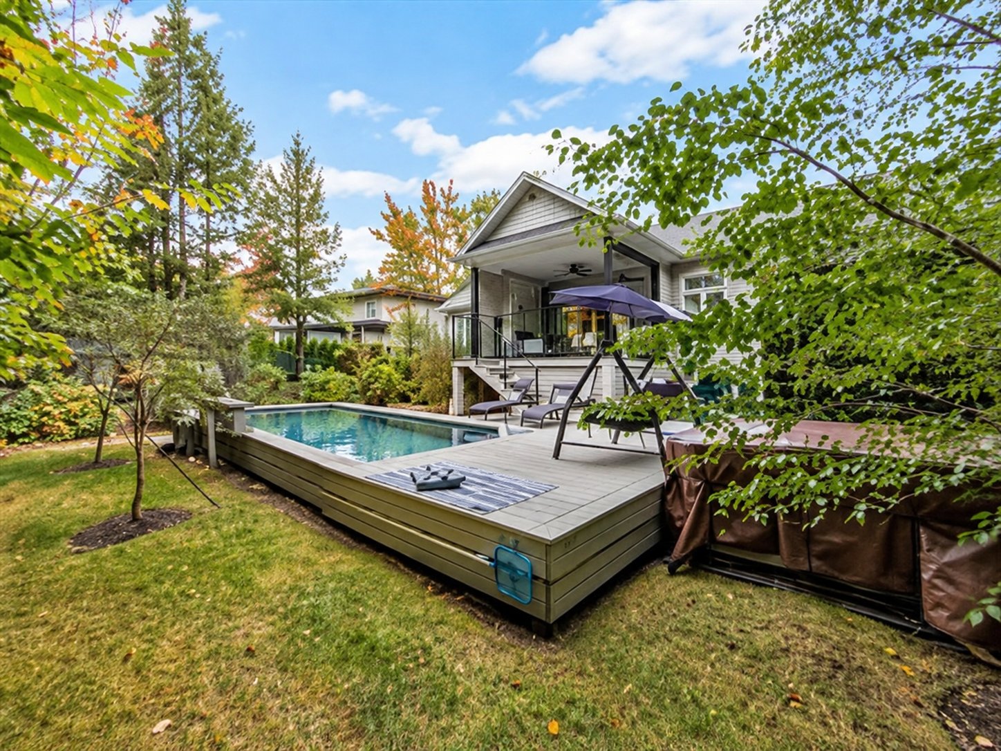
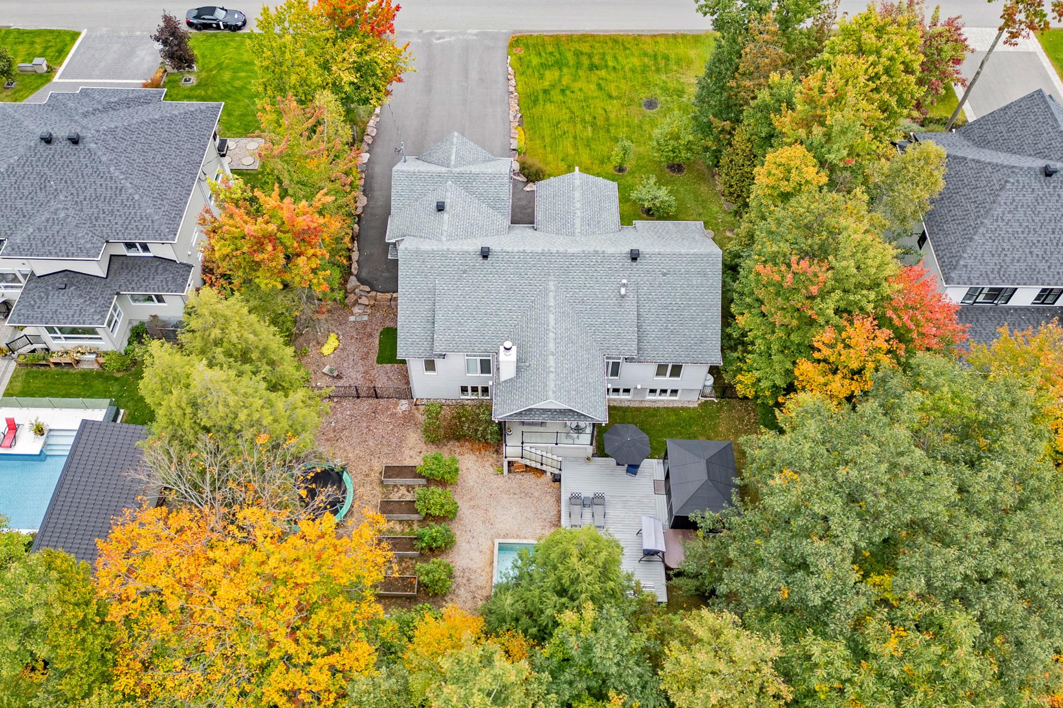
Outdoors, the backyard becomes a natural extension of the
home. With no rear neighbours, the property offers
exceptional privacy and direct access to a peaceful wooded
setting. Enjoy a large terrace with an outdoor wood-burning
fireplace, a beautiful fully screened dining pavilion
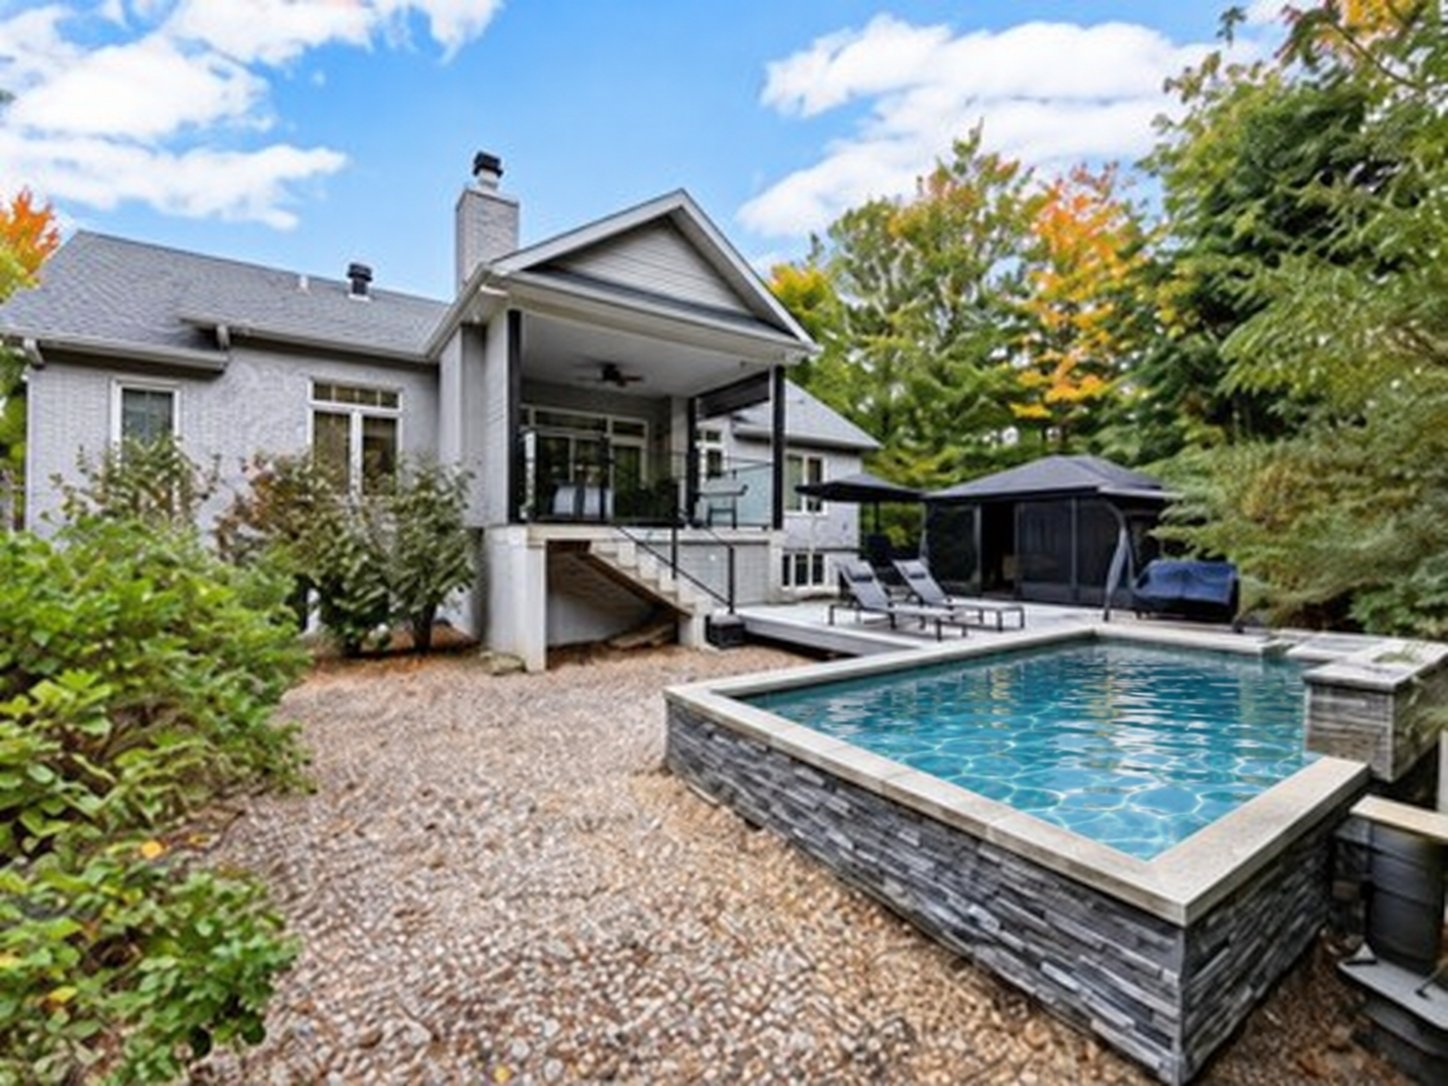
nestled among the trees, and an in-ground swimming pool
with an impressive waterfall and expansive wood deck.
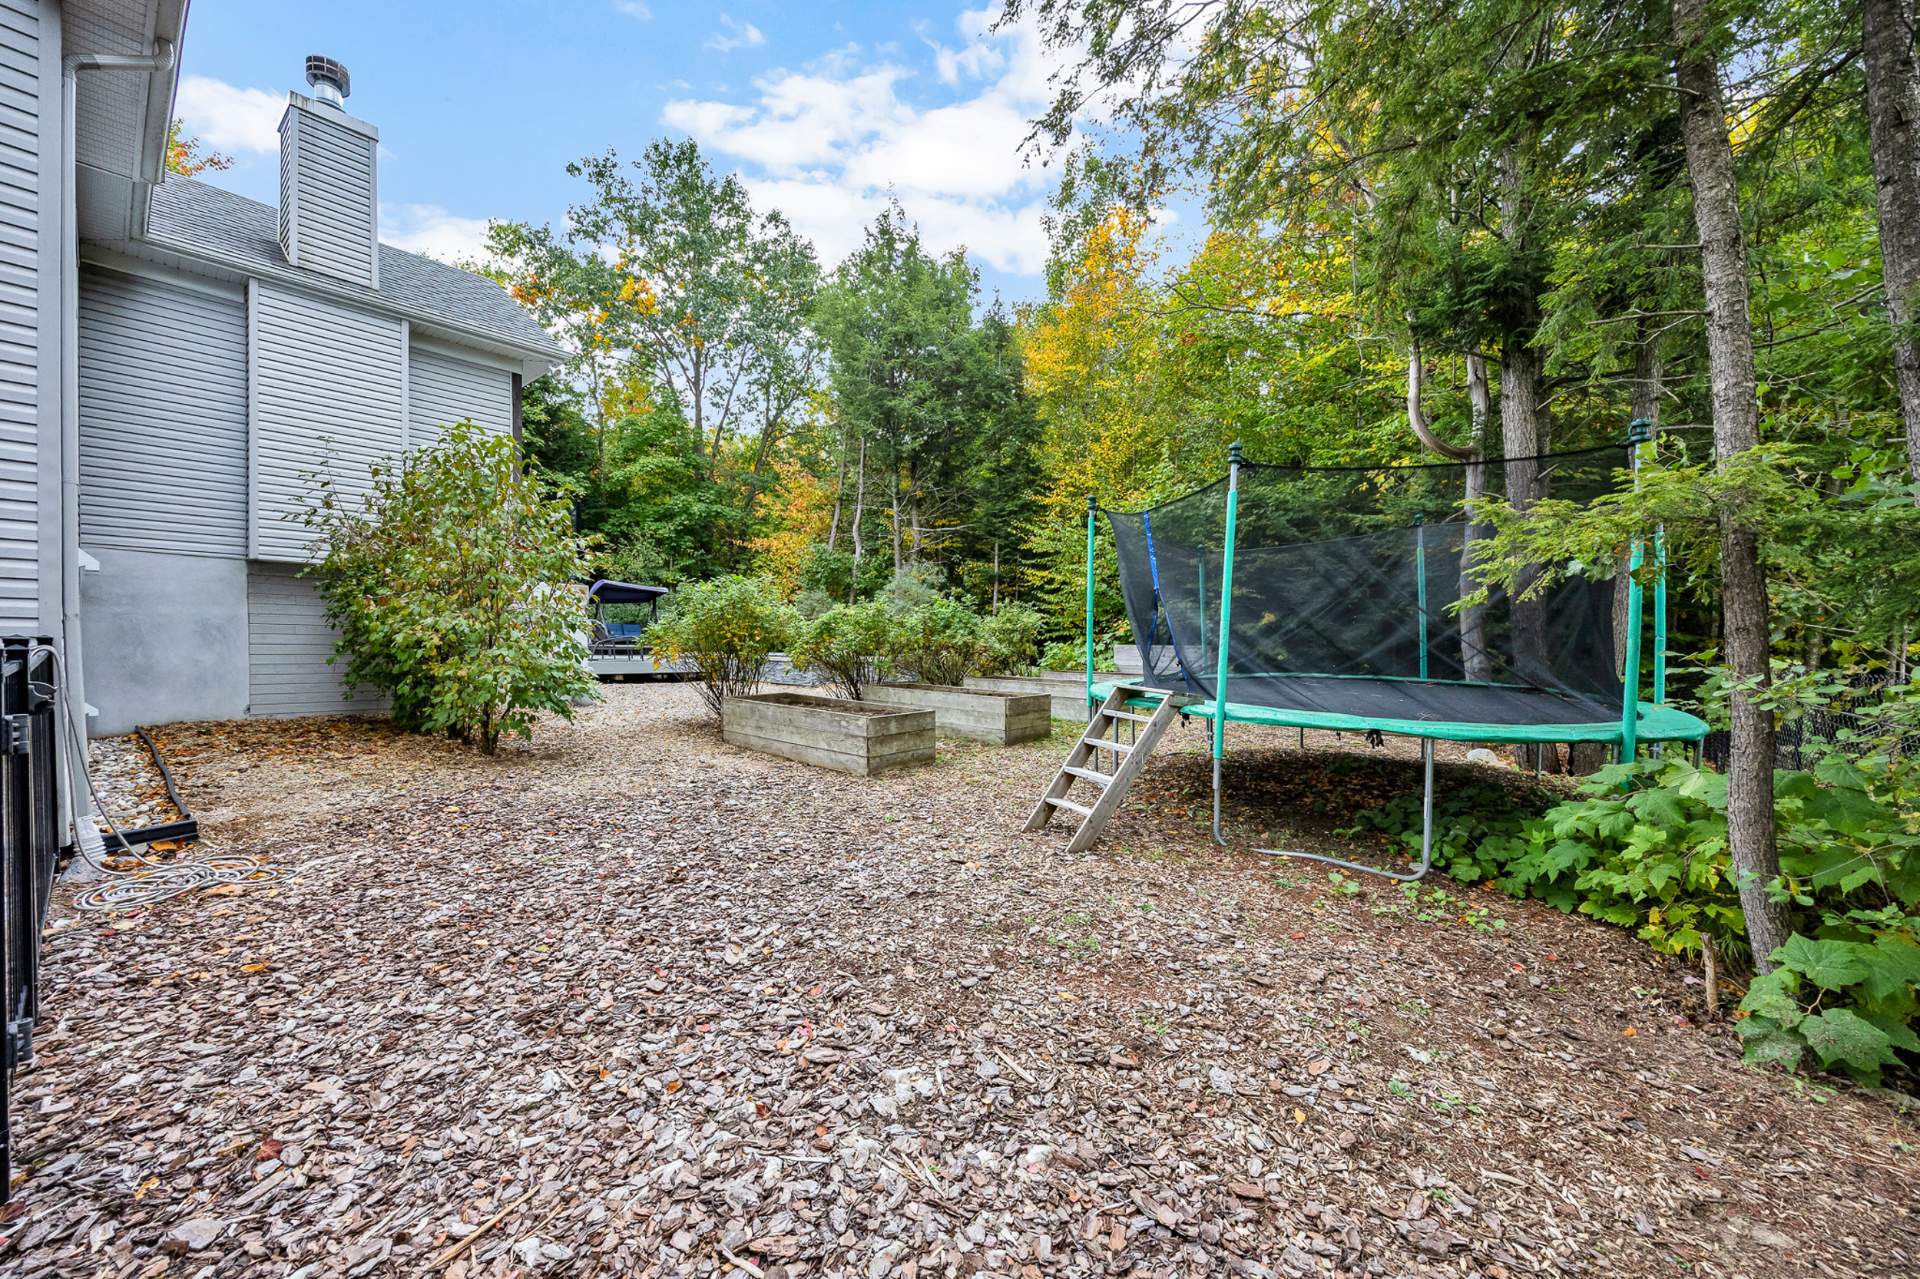
Gardening enthusiasts will appreciate the four large raised
vegetable garden beds, along with the edible landscaping
throughout the property. The outdoor spaces have been
thoughtfully designed for making the most of the warmer
months, whether relaxing with family or entertaining
friends.
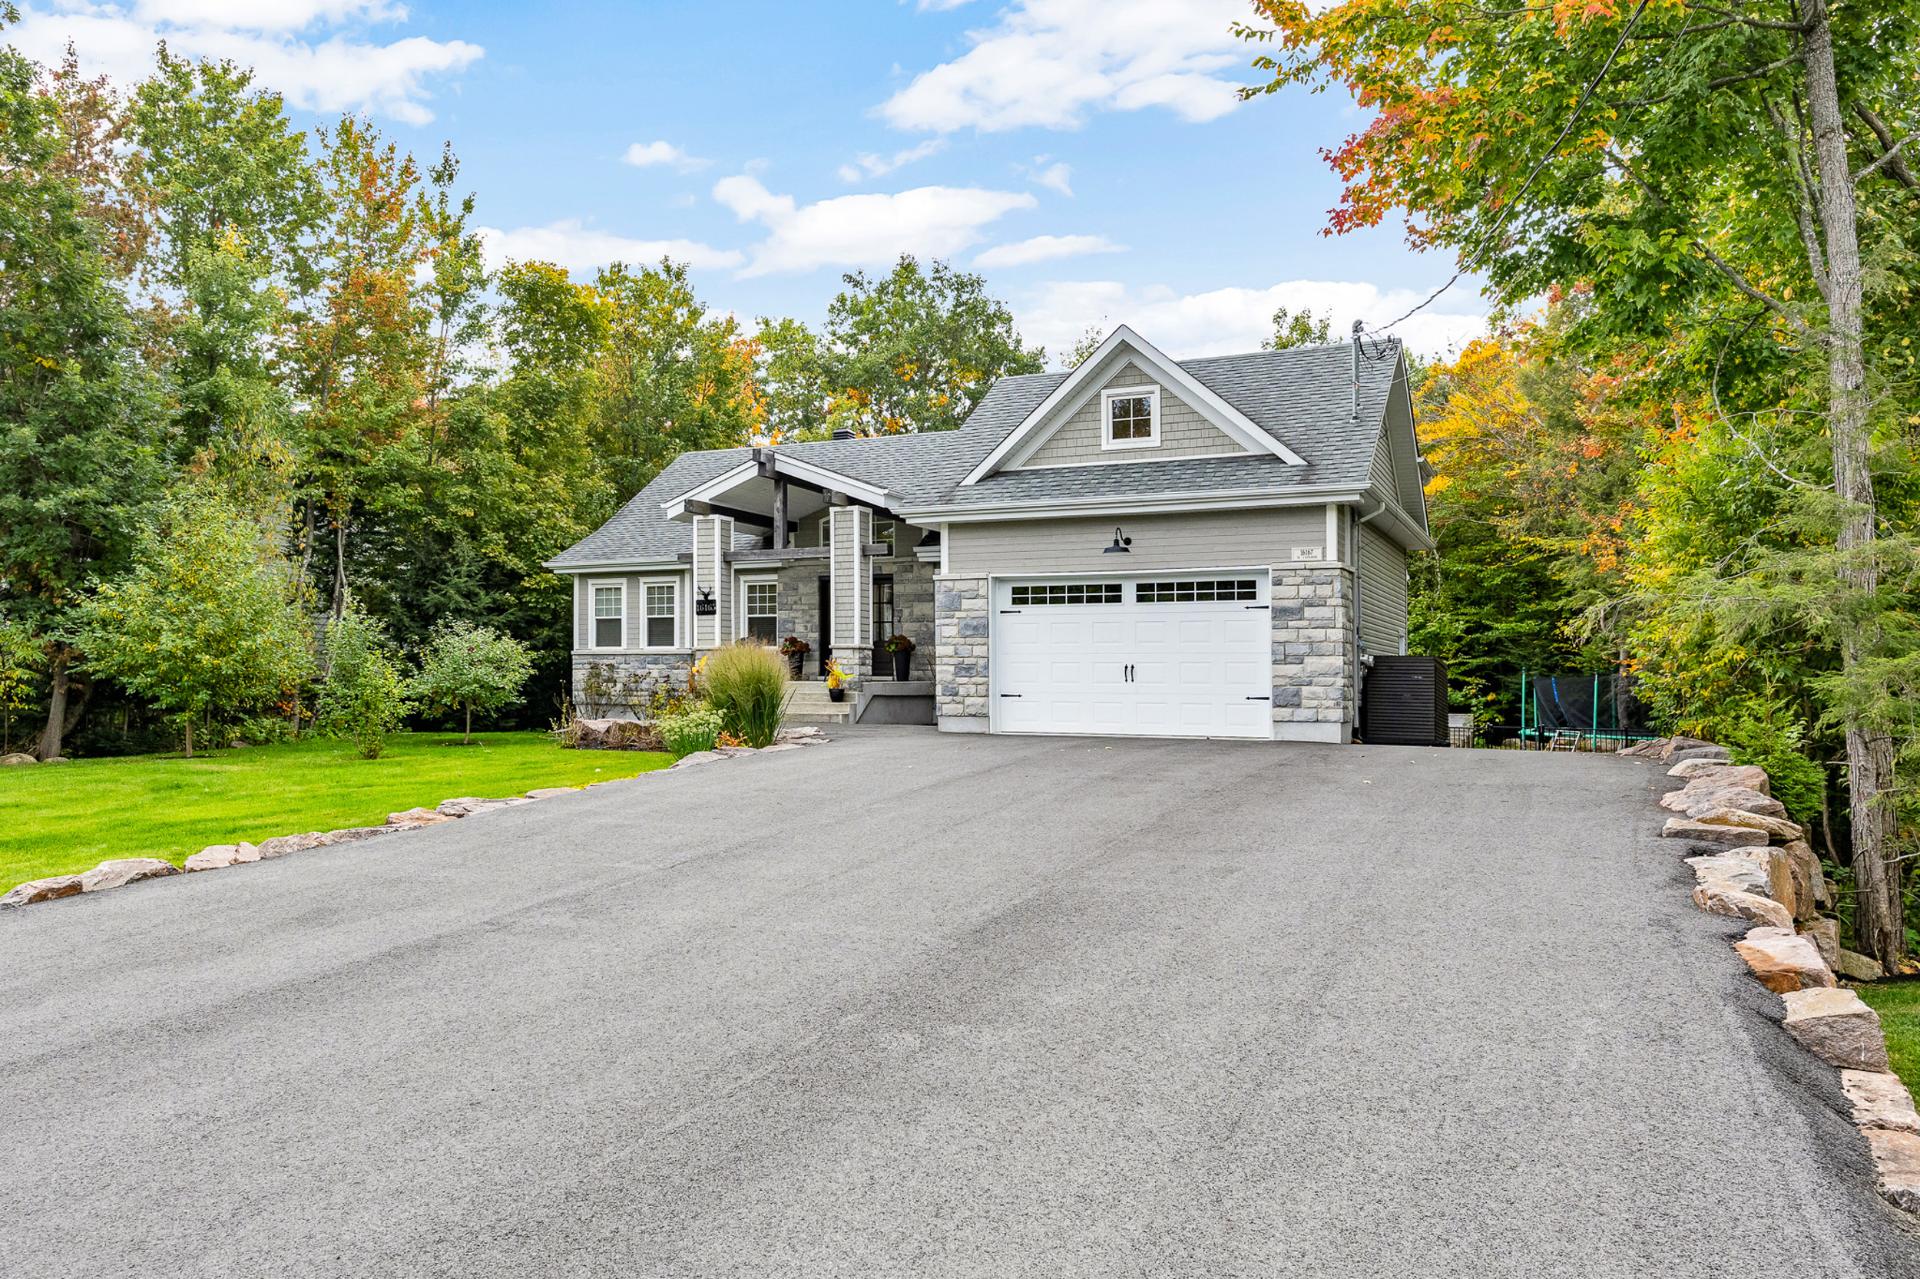
The property also features a heated double garage, an
electric vehicle charging station, and six outdoor parking
spaces.
The Rental Includes
* Full use of the main residence, excluding the
intergenerational bachelor suite
* Fully furnished and equipped
* Heated double garage
* Spacious entrance hall with cathedral ceiling
* Bright living room with abundant windows and fireplace
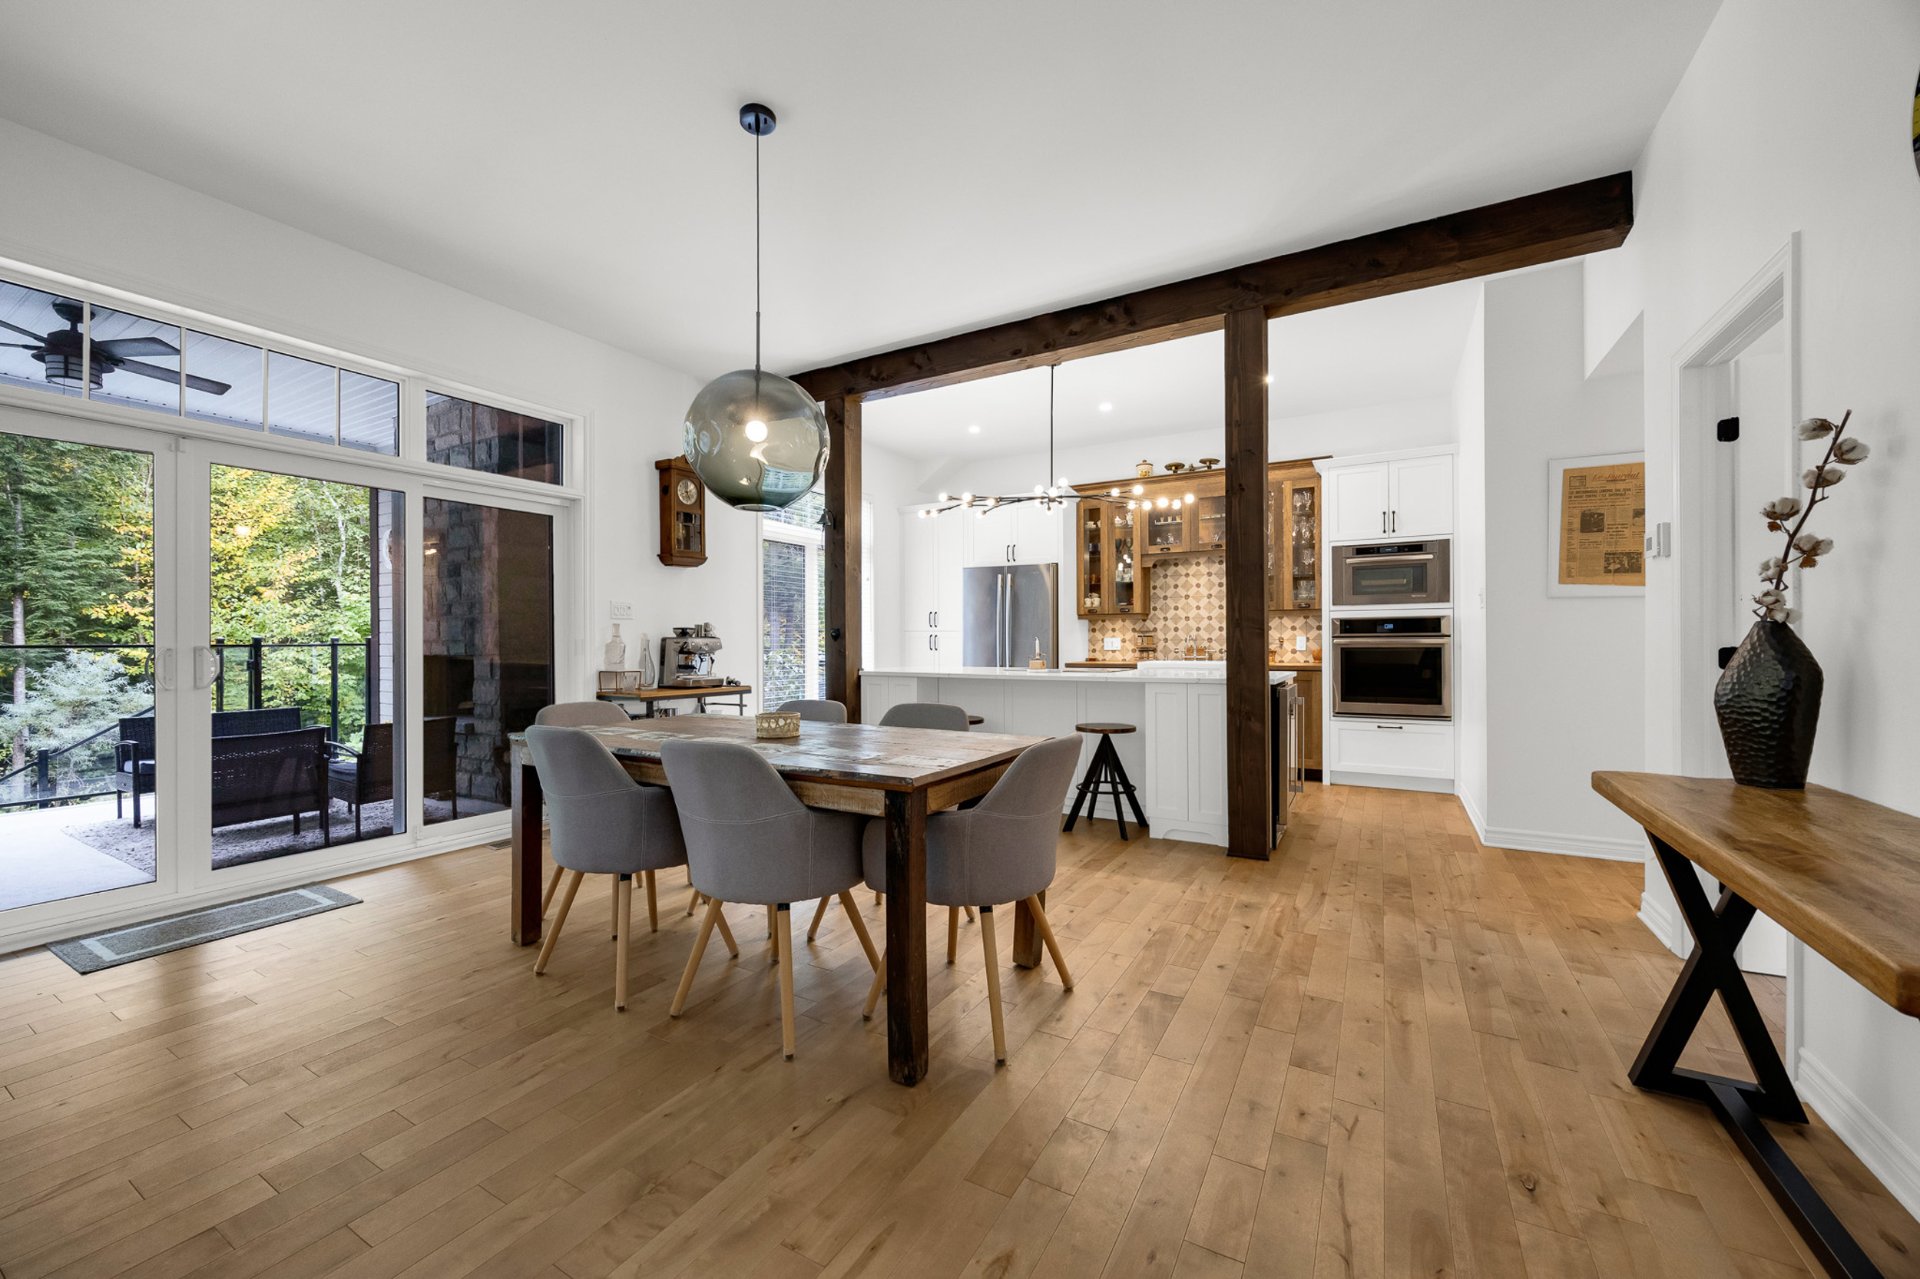
* Dining room with patio door providing direct access to
the terrace and backyard
* Kitchen with high-end appliances, large central island,
breakfast bar, pantry, and exposed beams
* Primary bedroom with ensuite bathroom, oversized walk-in
closet, and separate glass-enclosed shower
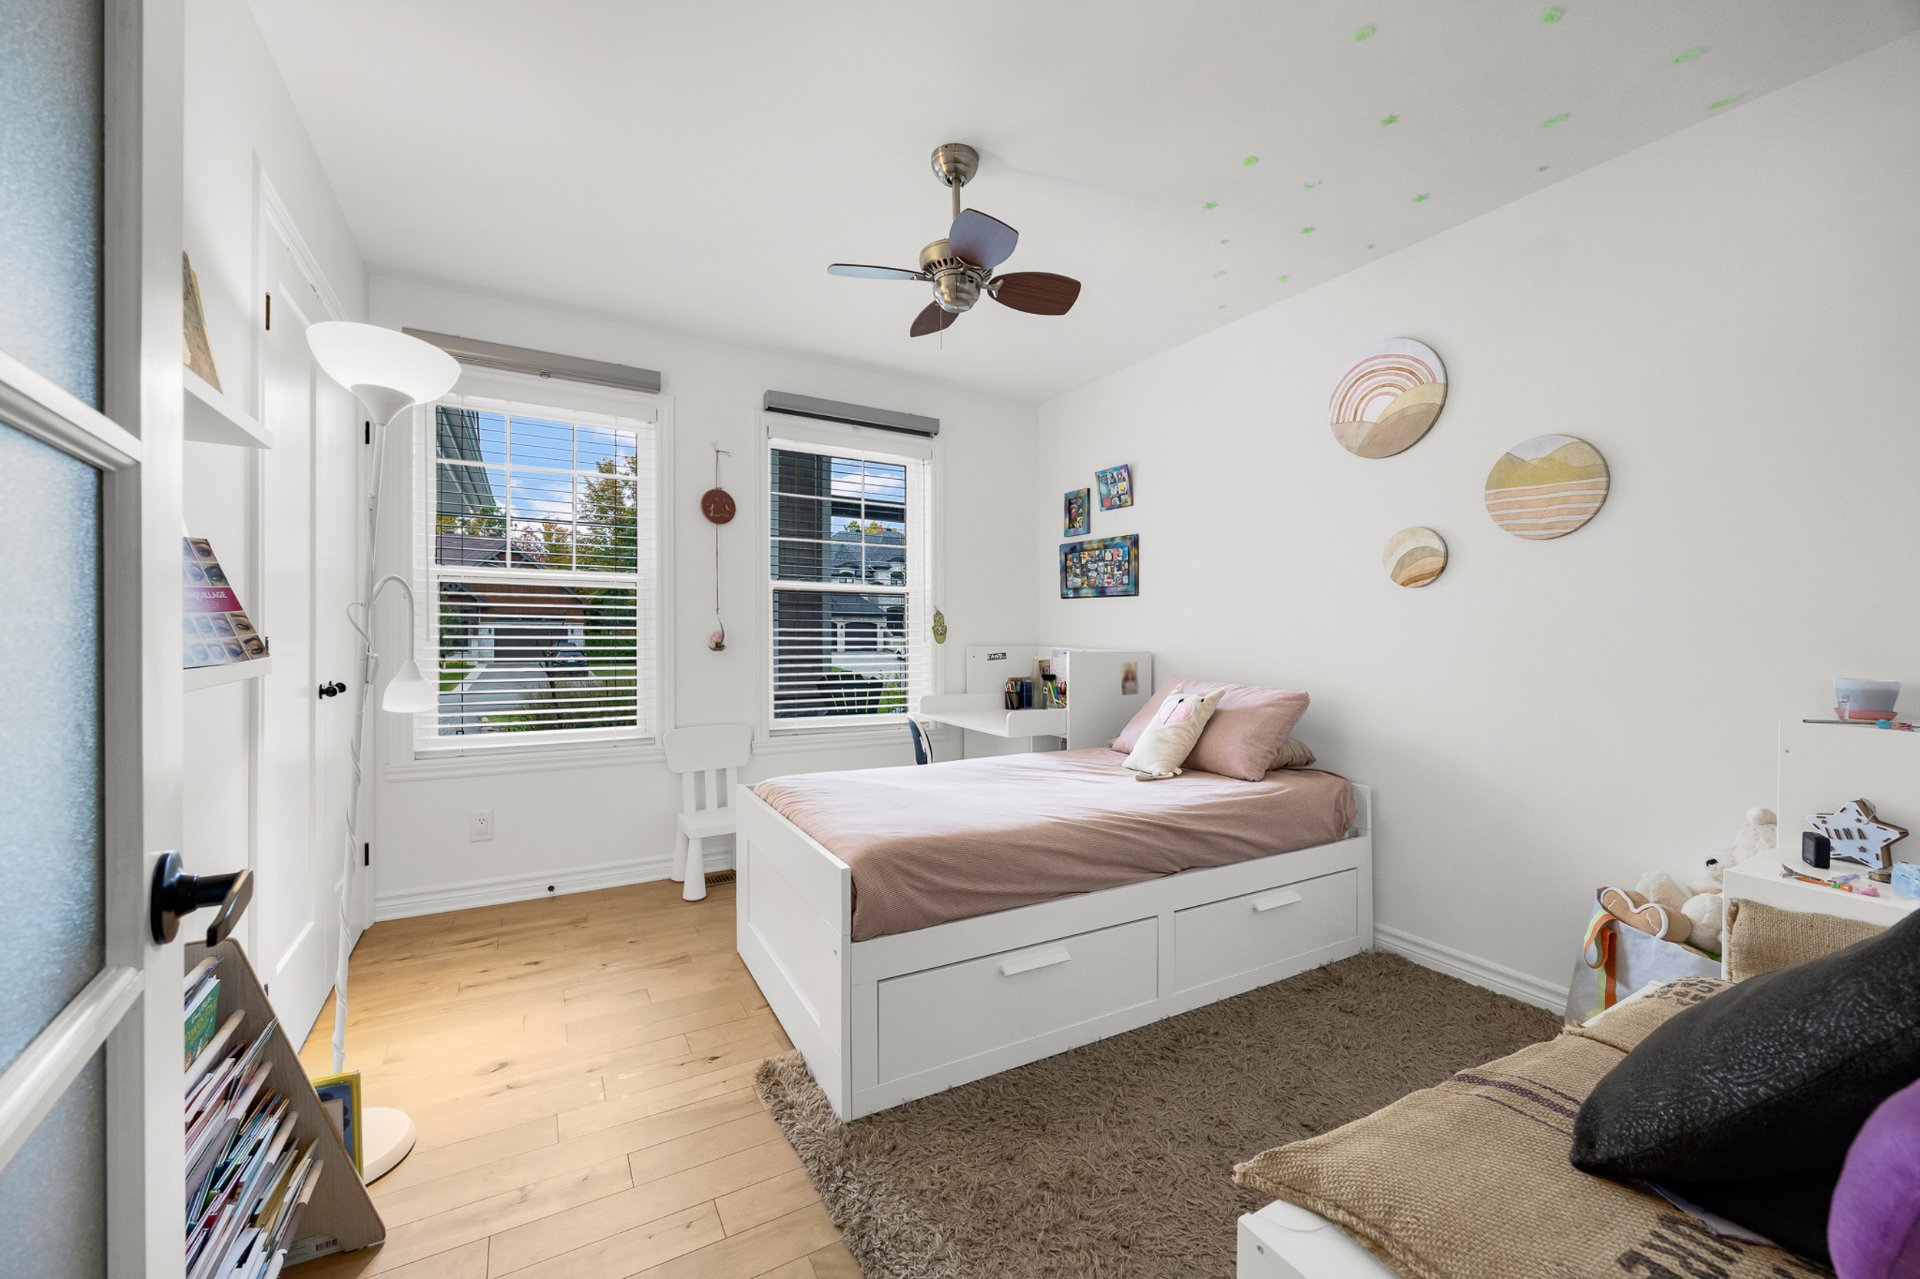
* Second bedroom
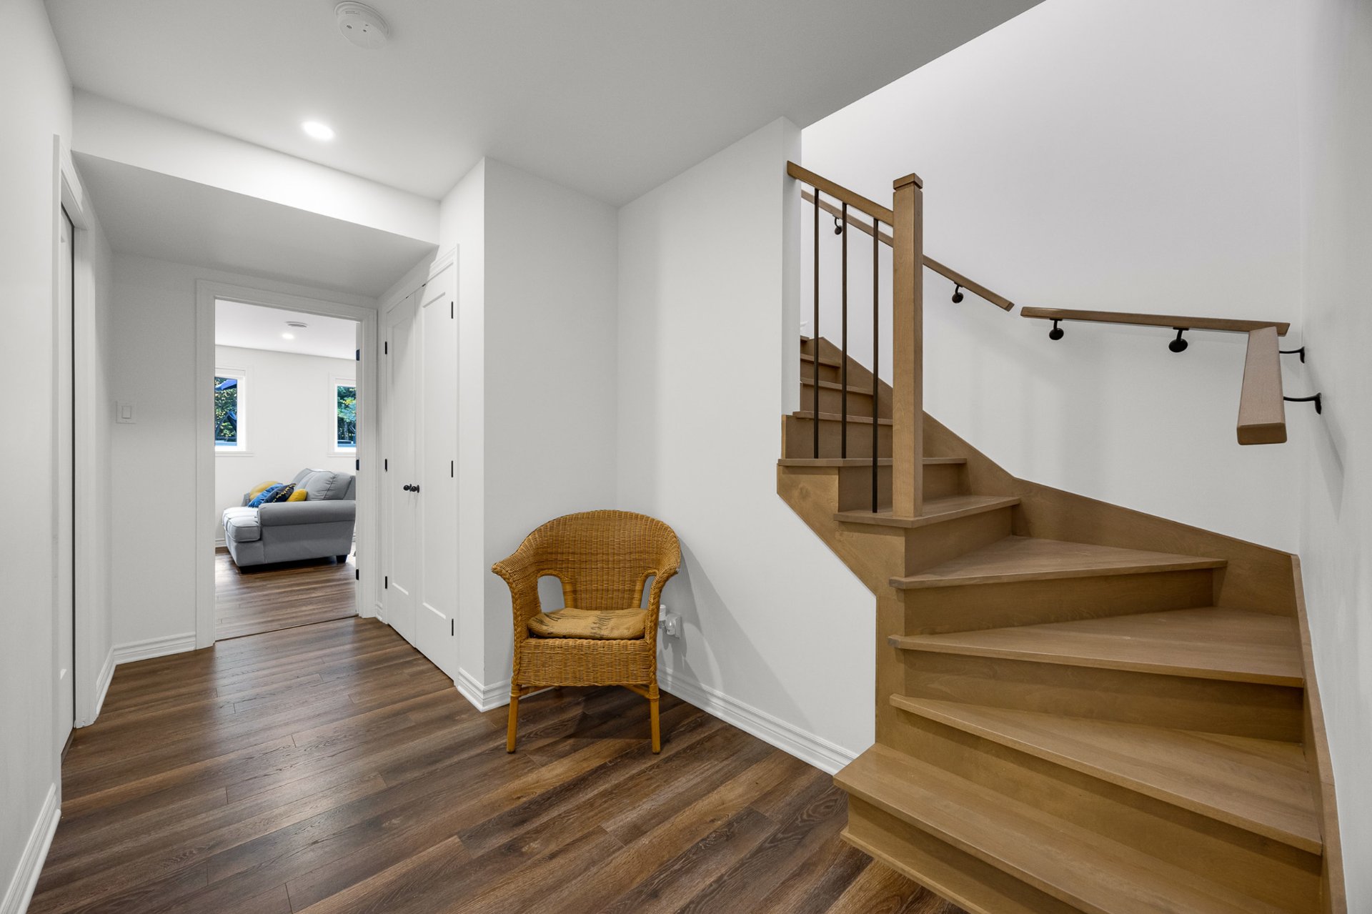
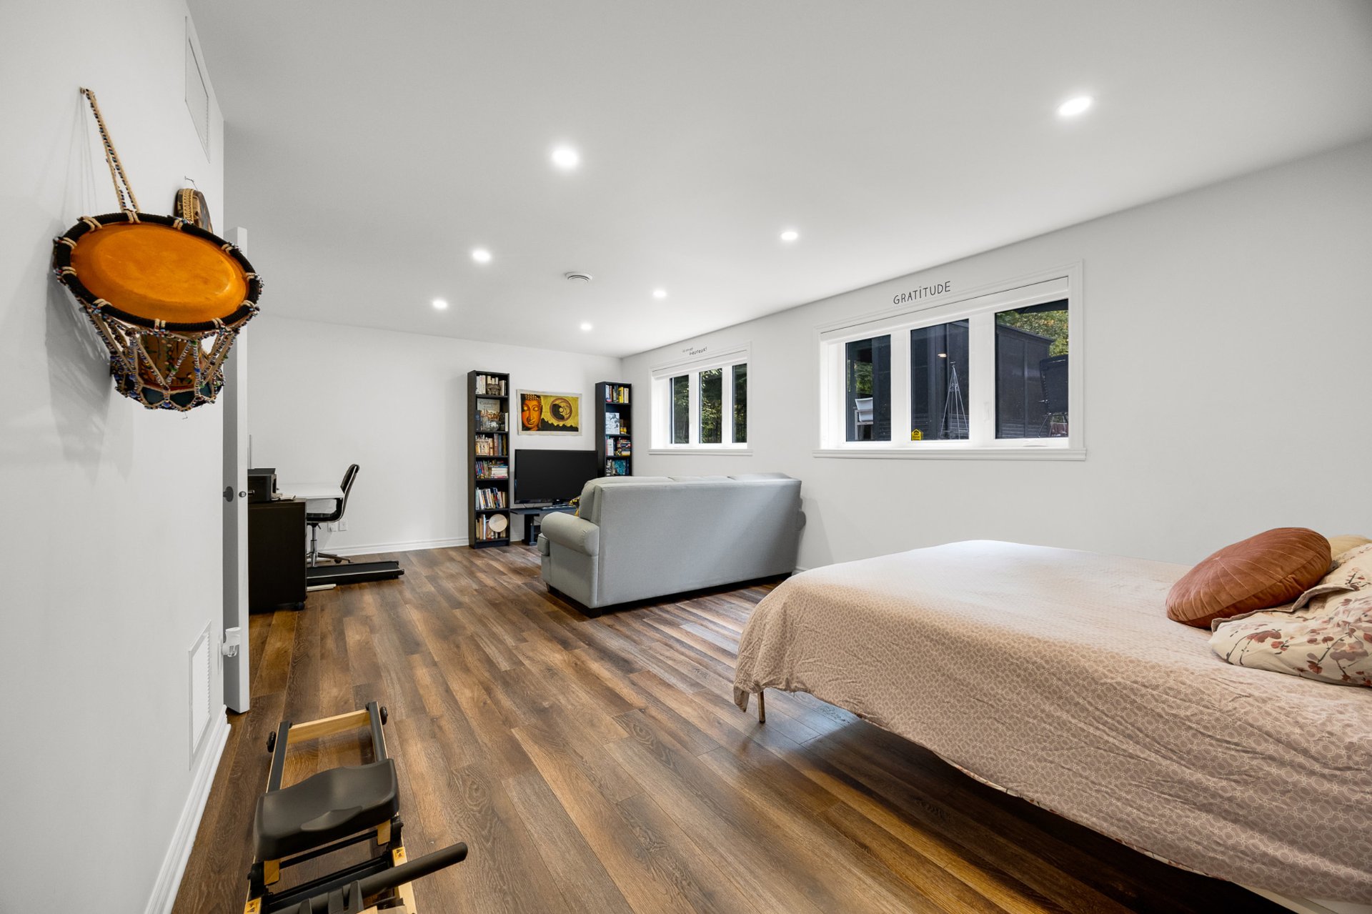
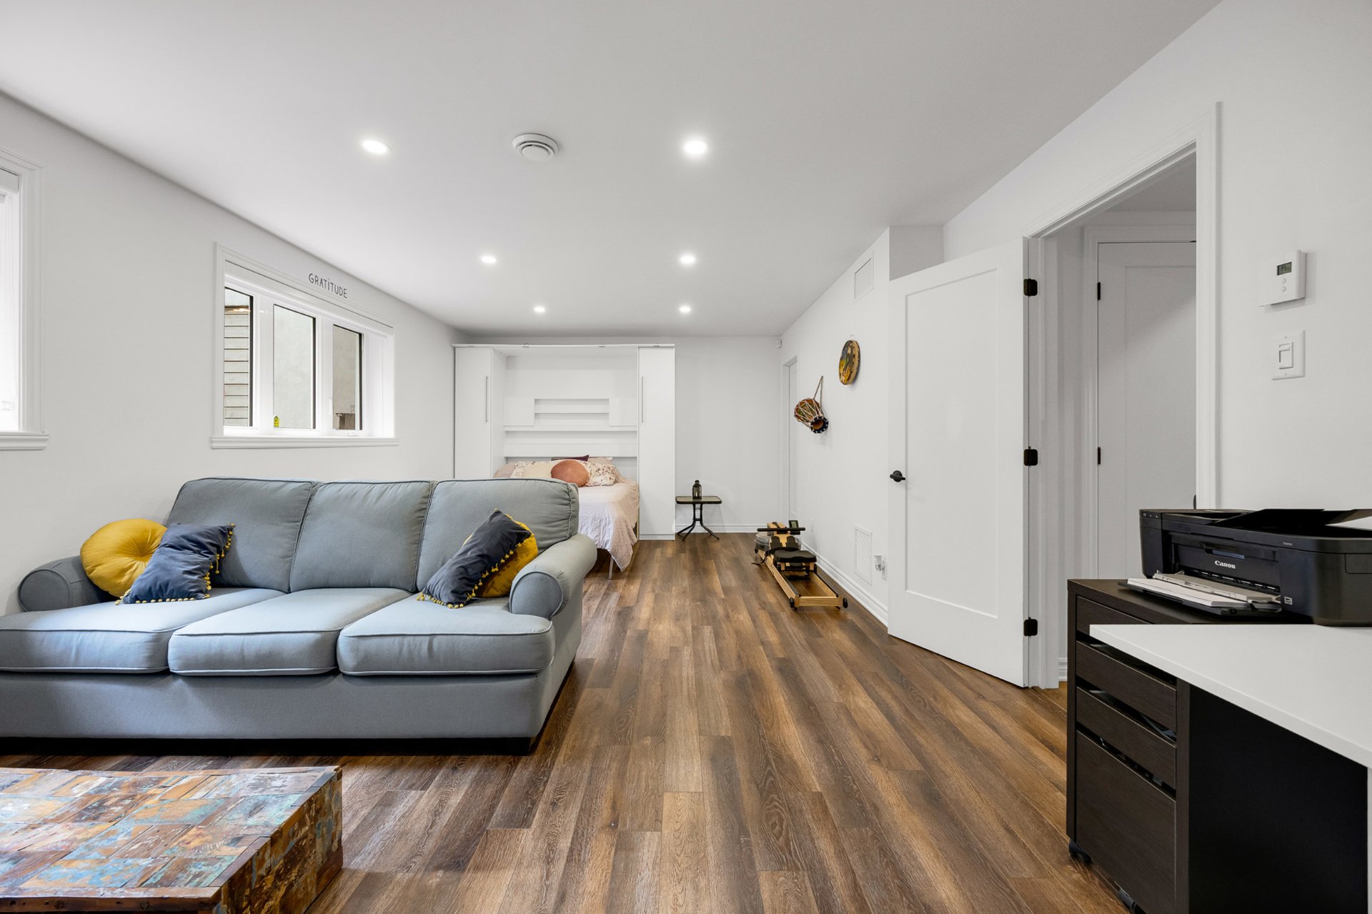
* Large basement family room that can easily be converted
into a third bedroom
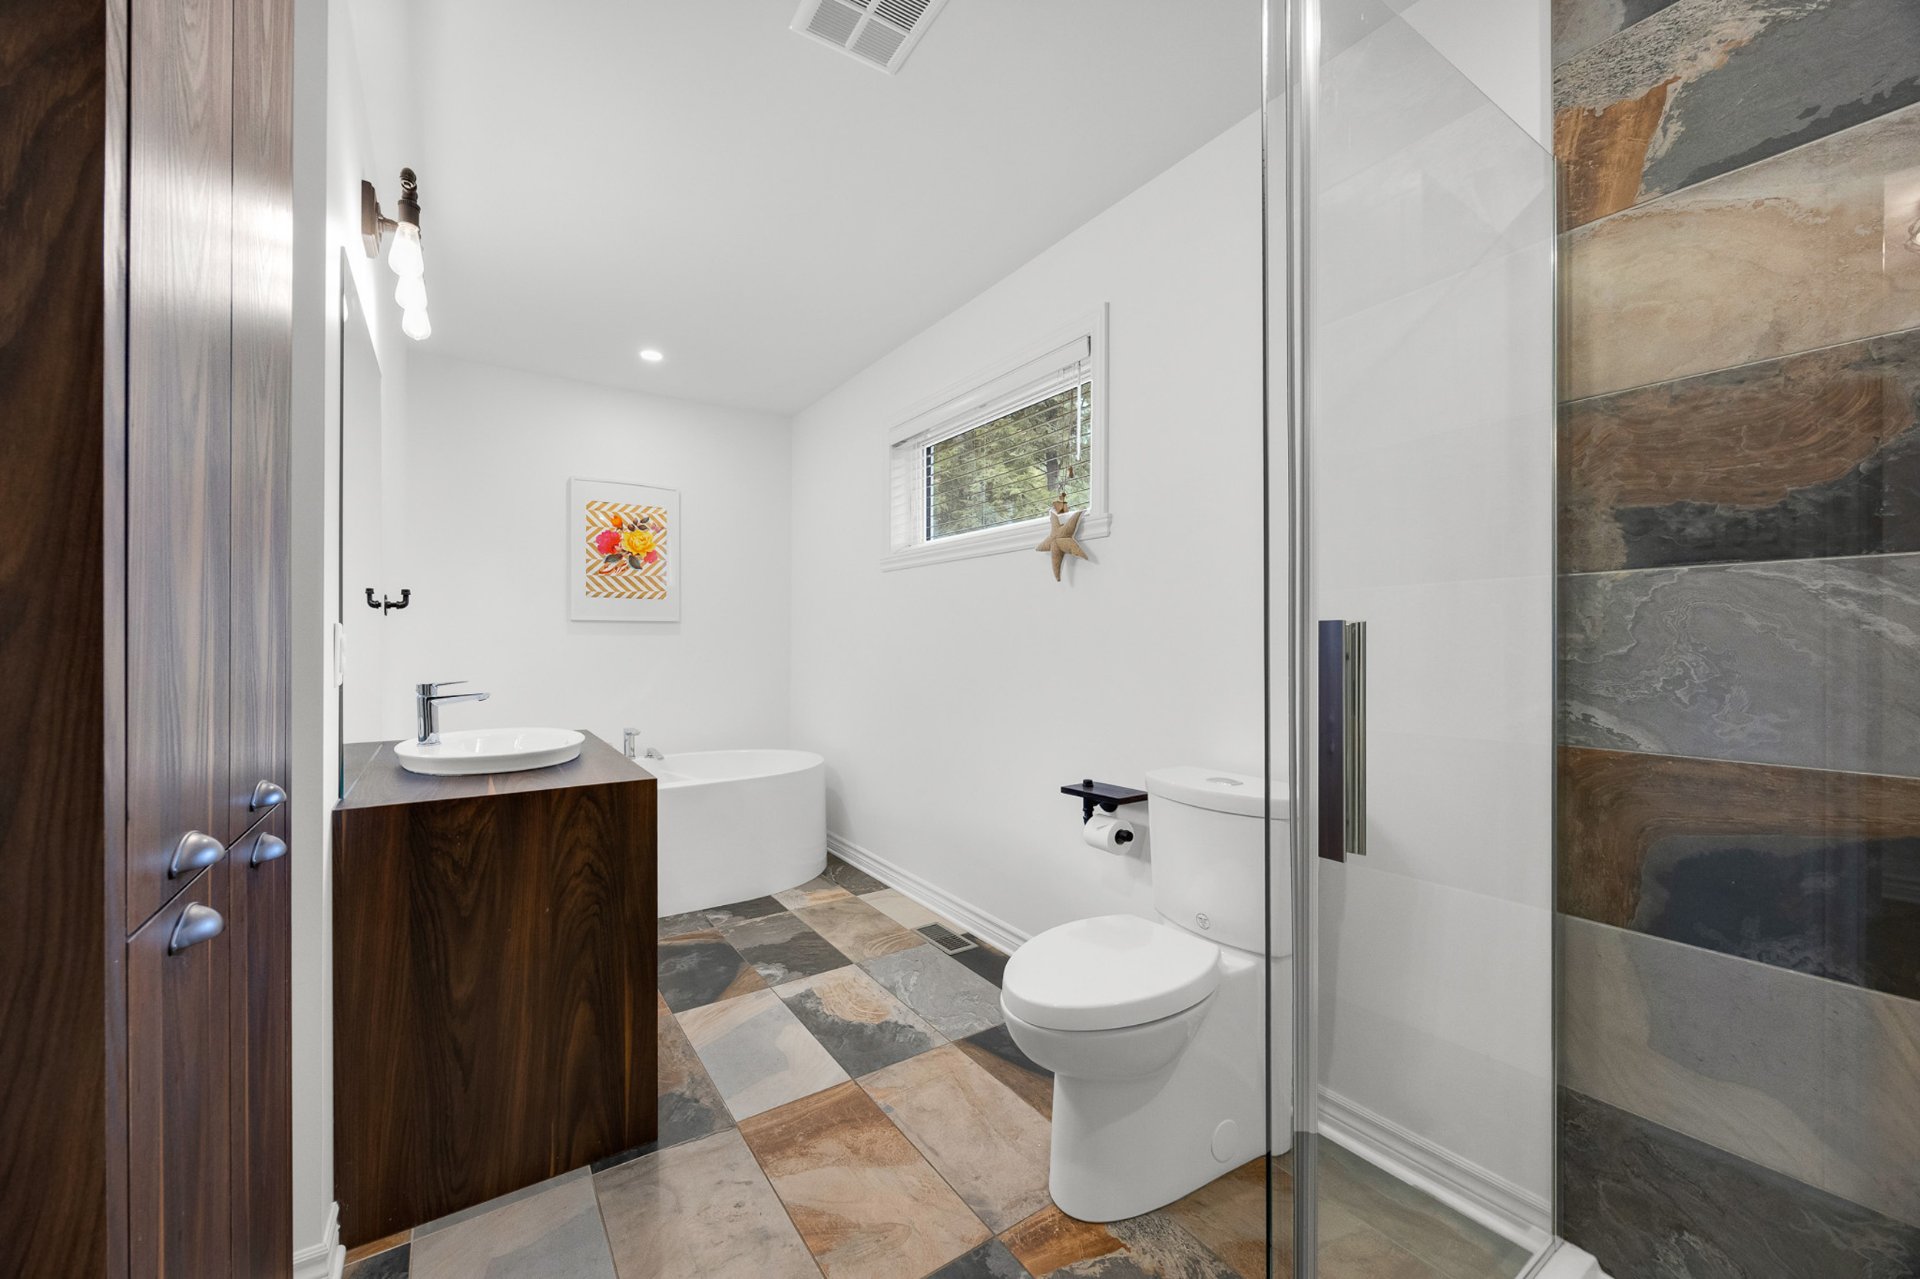
* Second full bathroom with glass-enclosed shower and
freestanding bathtub
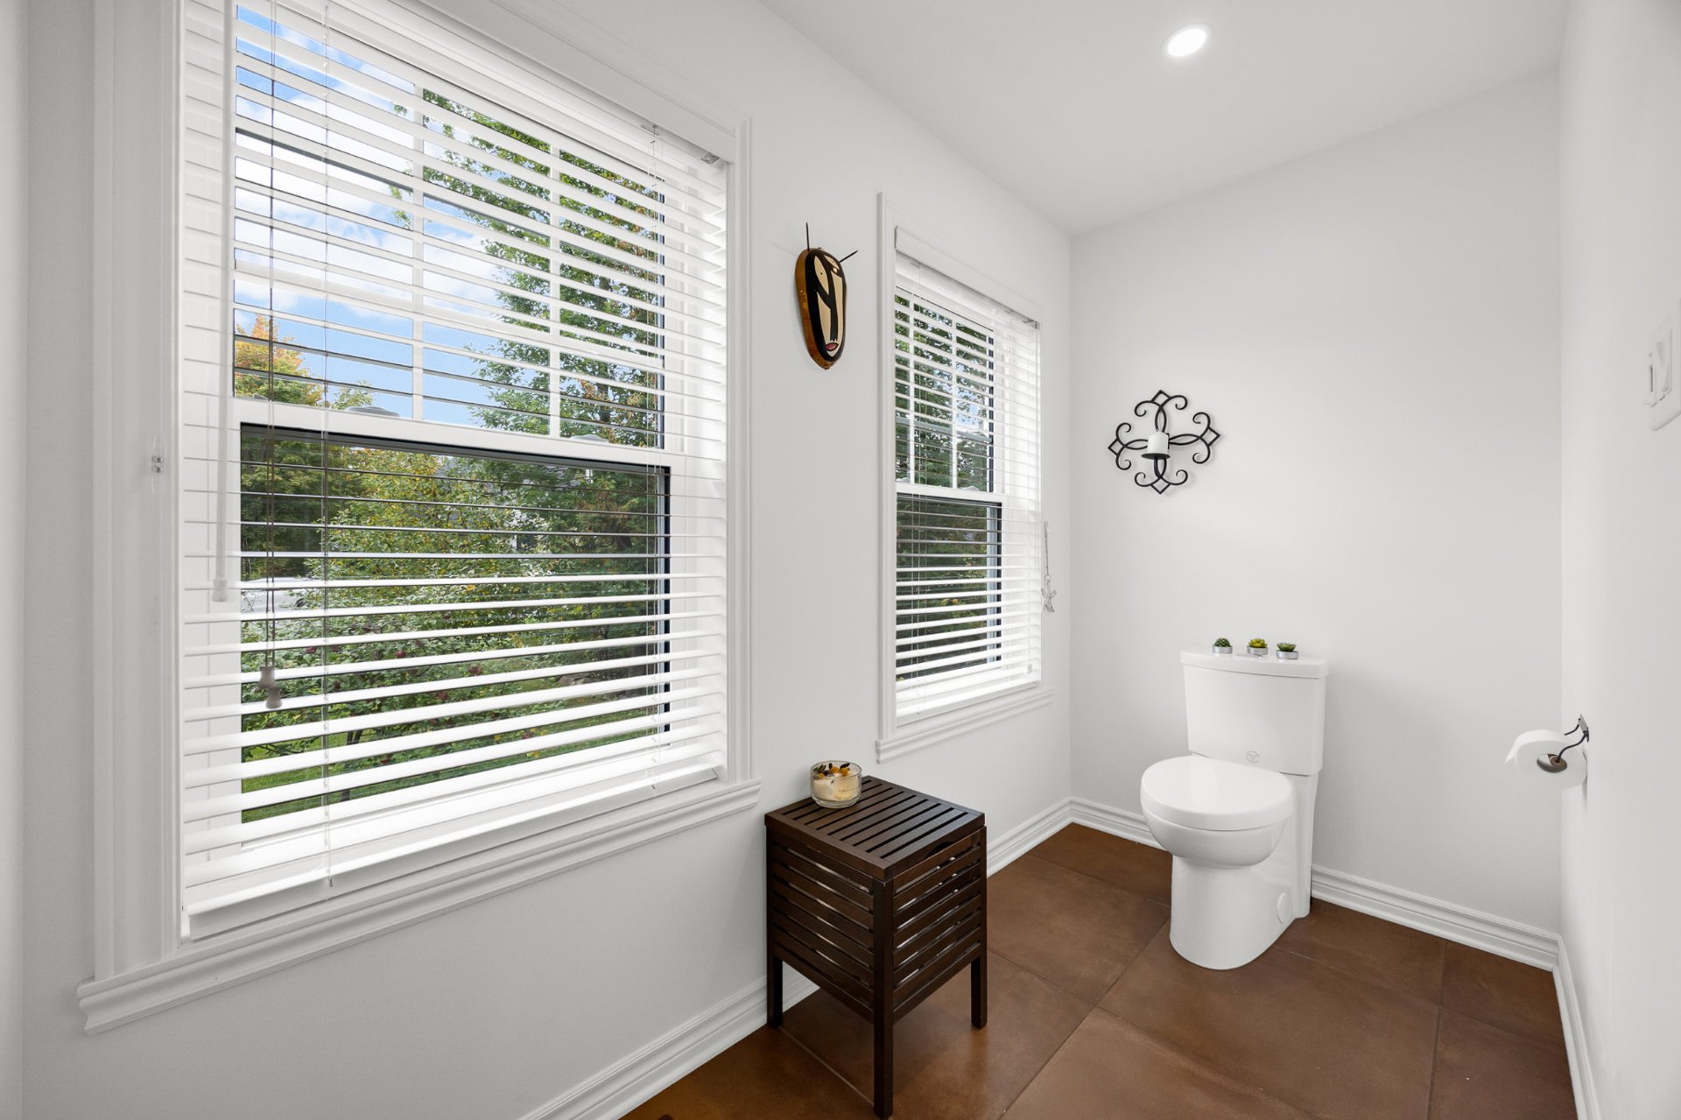
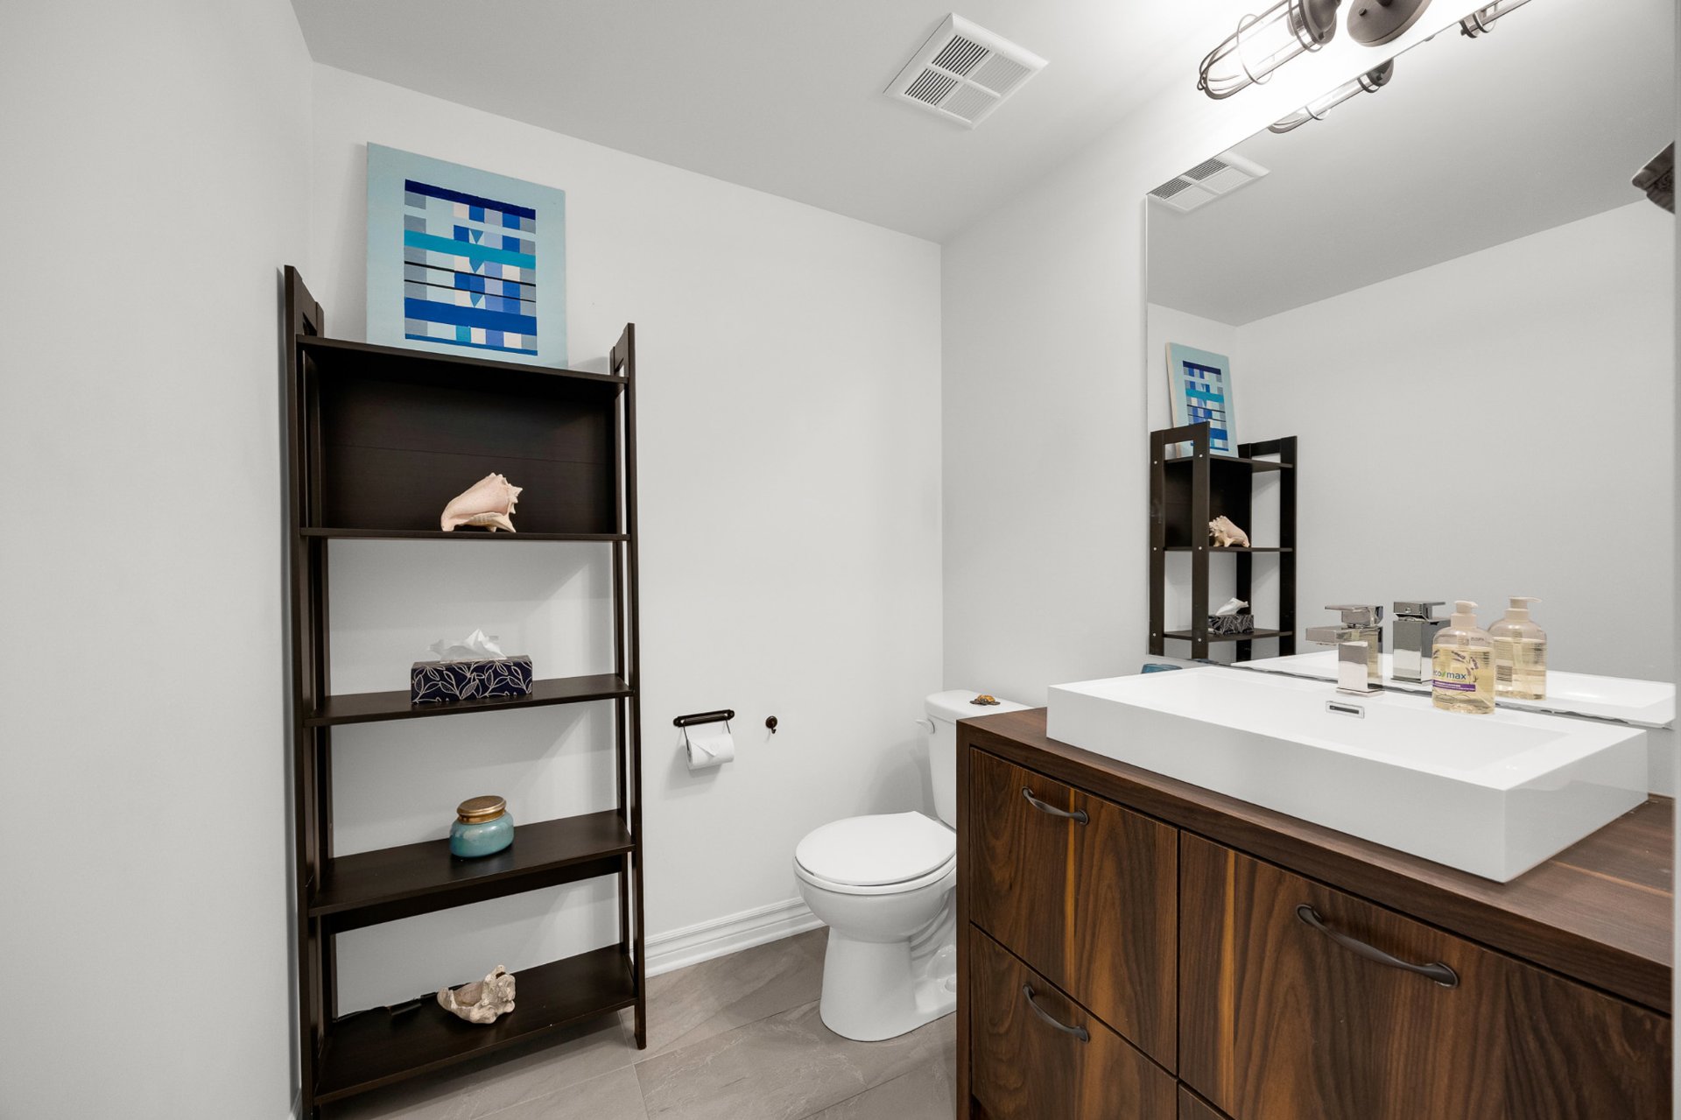
* Powder room
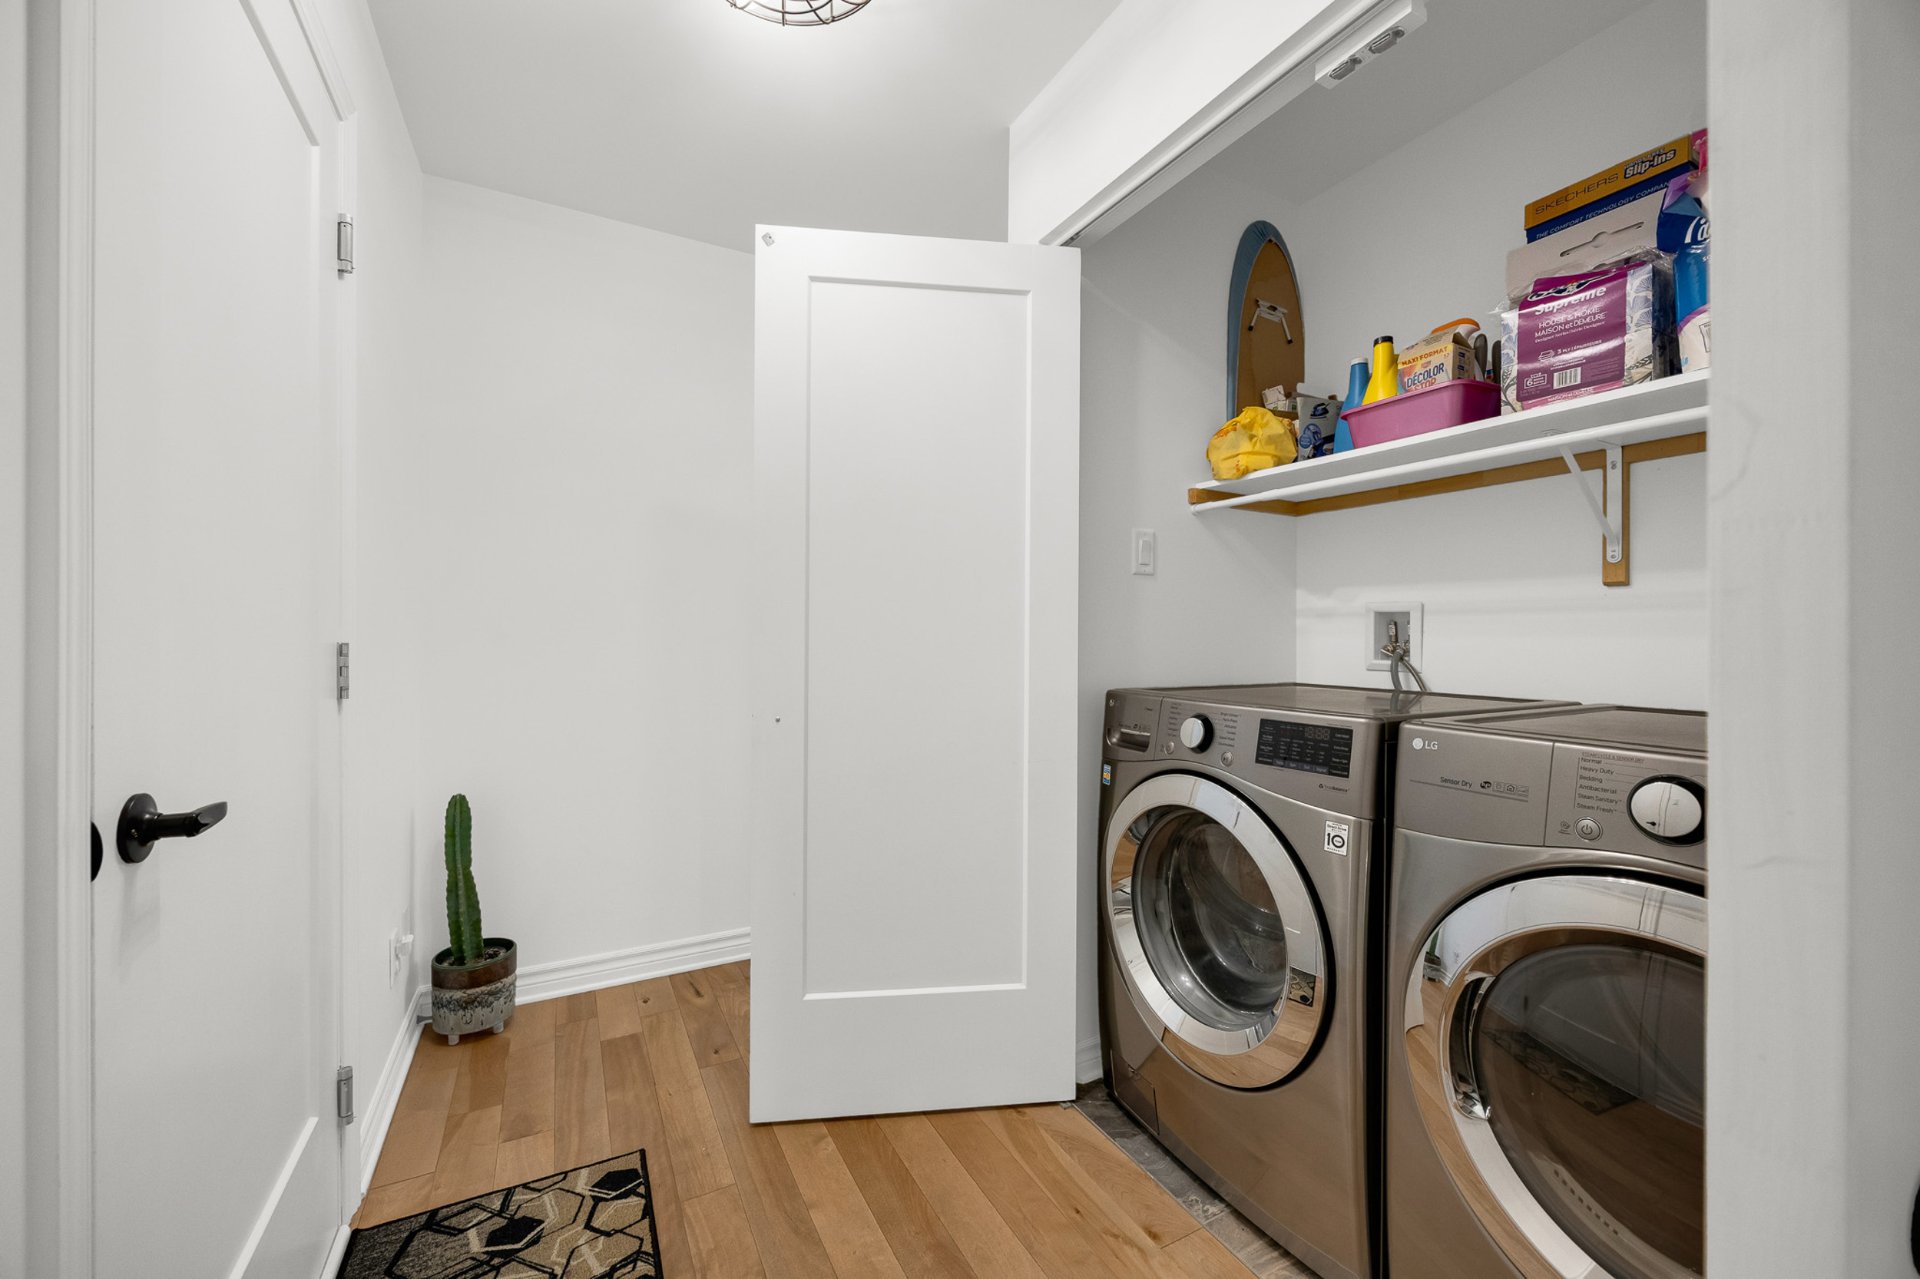
* Laundry area
* Storage room and abundant additional storage
* Outdoor wood-burning fireplace
* In-ground swimming pool with beautiful waterfall feature
* Large outdoor terrace and fully screened dining pavilion
* Outdoor garden storage
* Four large raised vegetable garden beds
* Edible landscaping
* Access to a protected forest
* Six outdoor parking spaces
* Electric vehicle charging station in the garage
* And much more...
Nearby Amenities
Garderie Aux Petits Pas
École primaire Mer-et-Monde
Parc de la Montagne
École secondaire Émilien-Frenette
Grocery stores, shops, and pharmacies
Costco
Equestrian centre
And more...
Loading maps...
Loading street view...
| ROOM DETAILS | |||
|---|---|---|---|
| Room | Dimensions | Level | Flooring |
| Vestibule | 11.5 x 6.8 P | Ground Floor | Ceramic tiles |
| Vestibule | 11.5 x 6.8 P | Ground Floor | Ceramic tiles |
| Dining room | 17.5 x 11.9 P | Ground Floor | Wood |
| Dining room | 17.5 x 11.9 P | Ground Floor | Wood |
| Living room | 13.7 x 17.1 P | Ground Floor | Wood |
| Living room | 13.7 x 17.1 P | Ground Floor | Wood |
| Kitchen | 9.9 x 15.9 P | Ground Floor | Wood |
| Kitchen | 9.9 x 15.9 P | Ground Floor | Wood |
| Pantry | 8.1 x 7.6 P | Ground Floor | Wood |
| Pantry | 8.1 x 7.6 P | Ground Floor | Wood |
| Bathroom | 15.11 x 7.5 P | Ground Floor | Ceramic tiles |
| Bathroom | 15.11 x 7.5 P | Ground Floor | Ceramic tiles |
| Primary bedroom | 15.3 x 11.4 P | Ground Floor | Wood |
| Primary bedroom | 15.3 x 11.4 P | Ground Floor | Wood |
| Walk-in closet | 7.11 x 10.2 P | Ground Floor | Wood |
| Walk-in closet | 7.11 x 10.2 P | Ground Floor | Wood |
| Ensuite | 9.5 x 12.10 P | Ground Floor | Ceramic tiles |
| Ensuite | 9.5 x 12.10 P | Ground Floor | Ceramic tiles |
| Bedroom | 11.5 x 10.2 P | Ground Floor | Wood |
| Bedroom | 11.5 x 10.2 P | Ground Floor | Wood |
| Family room | 23.5 x 13.6 P | Basement | Flexible floor coverings |
| Family room | 23.5 x 13.6 P | Basement | Flexible floor coverings |
| Washroom | 5.6 x 5.6 P | Ground Floor | Ceramic tiles |
| Washroom | 5.6 x 5.6 P | Ground Floor | Ceramic tiles |
| Storage | 9.5 x 5.6 P | Ground Floor | Flexible floor coverings |
| Storage | 9.5 x 5.6 P | Ground Floor | Flexible floor coverings |
| BUILDING | |
|---|---|
| Type | Bungalow |
| Style | Detached |
| Dimensions | 10.36x17.98 M |
| Lot Size | 1650 MC |
| EXPENSES | |
|---|---|
| N/A |
| CHARACTERISTICS | |
|---|---|
| Basement | 6 feet and over, Finished basement |
| Bathroom / Washroom | Adjoining to primary bedroom |
| Heating system | Air circulation |
| Equipment available | Alarm system, Central heat pump, Electric garage door, Furnished, Level 2 charging station, Private yard, Ventilation system |
| Driveway | Asphalt |
| Roofing | Asphalt shingles |
| Garage | Attached, Double width or more, Heated |
| Sewage system | BIONEST system |
| Siding | Cedar shingles, Stone |
| Proximity | Daycare centre, Elementary school, Golf, High school, Highway, Hospital, Park - green area |
| Heating energy | Electricity |
| Landscaping | Fenced, Landscape |
| Topography | Flat |
| Parking | Garage, Outdoor |
| Hearth stove | Gaz fireplace |
| Pool | Inground |
| Water supply | Municipality |
| Distinctive features | No neighbours in the back, Wooded lot: hardwood trees |
| Restrictions/Permissions | Pets allowed with conditions, Smoking not allowed |
| Foundation | Poured concrete |
| Windows | PVC |
| Zoning | Residential |