6311 Boul. Gouin O., Montréal (Ahuntsic-Cartierville), QC H4K1A7 $1,700/M
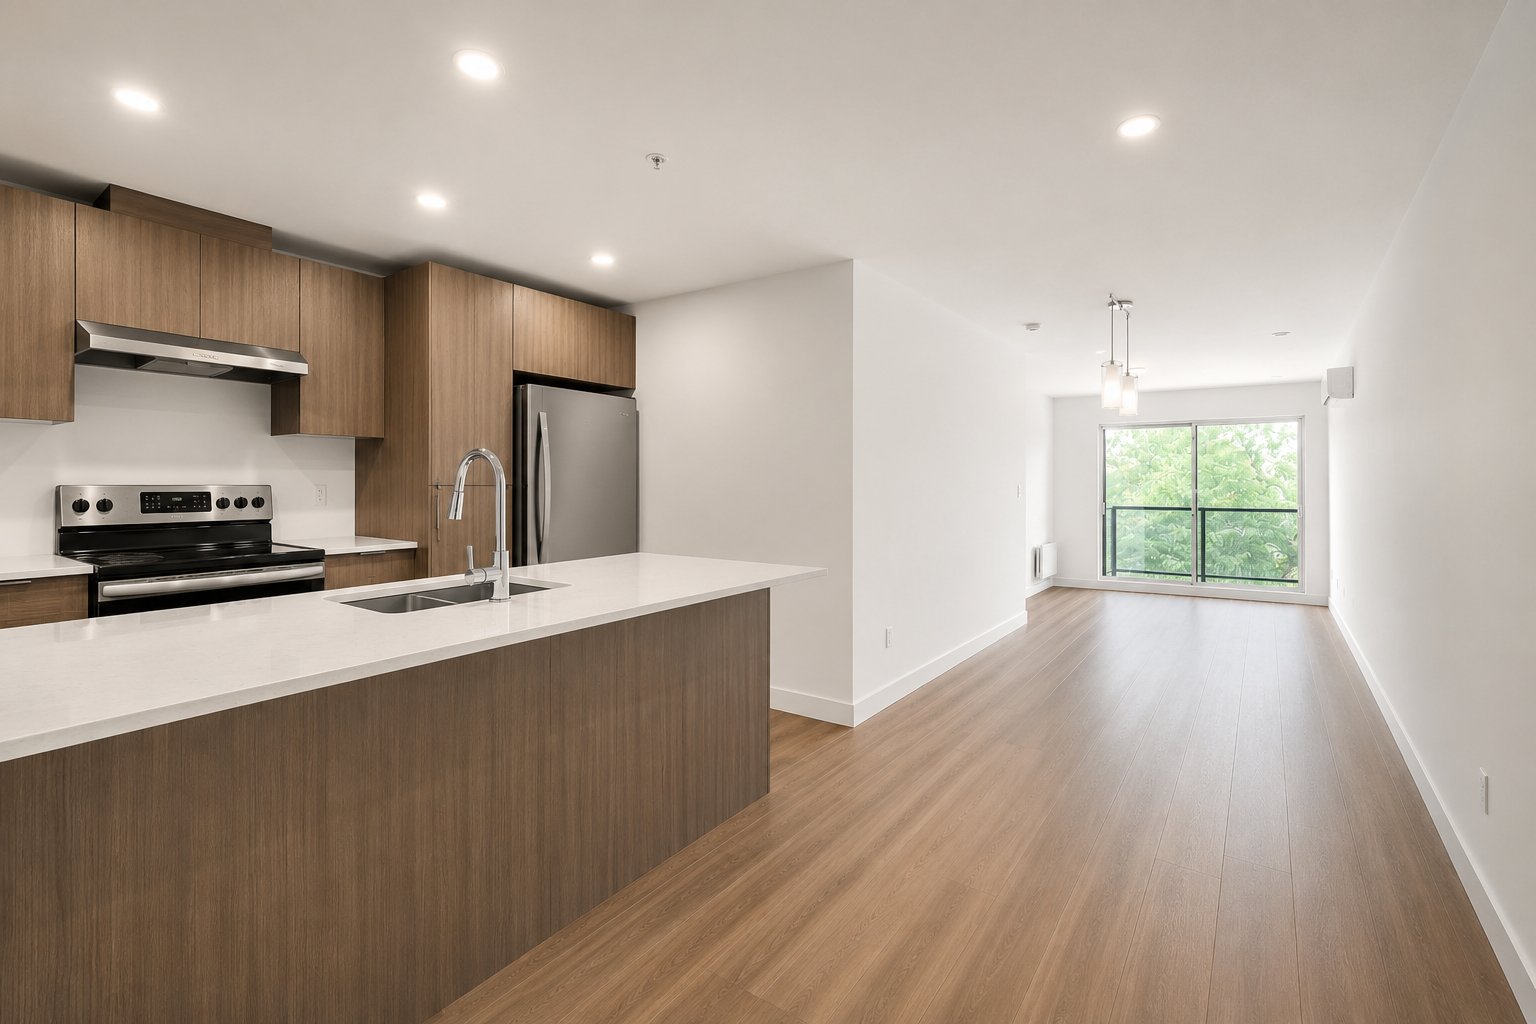
Kitchen
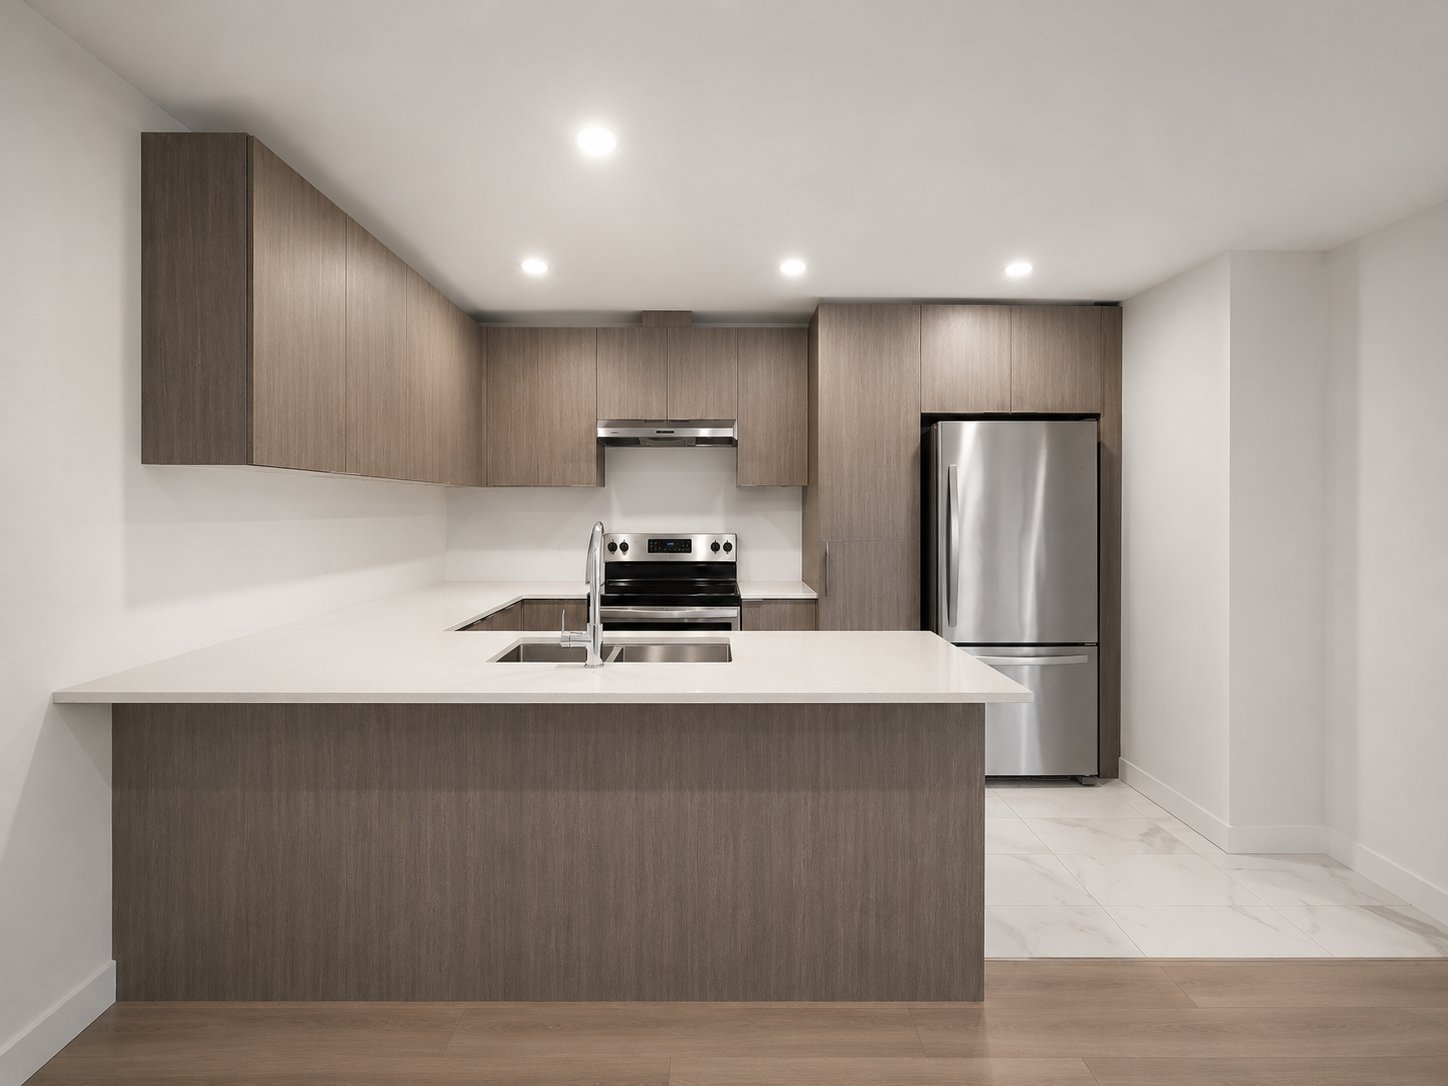
Kitchen
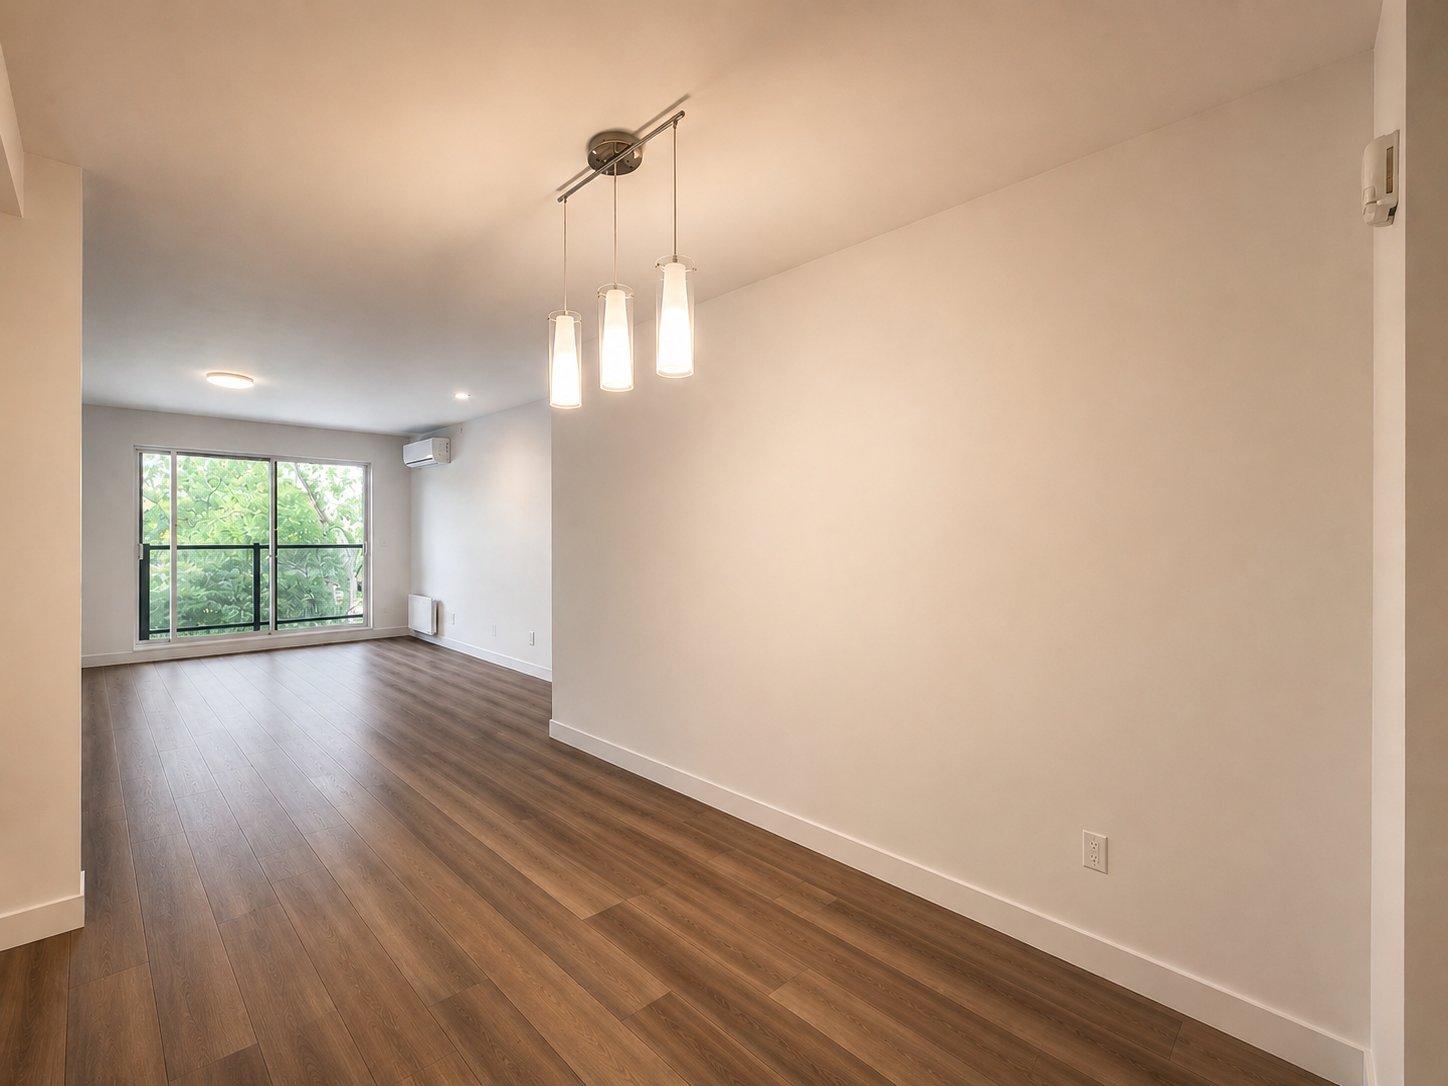
Dining room
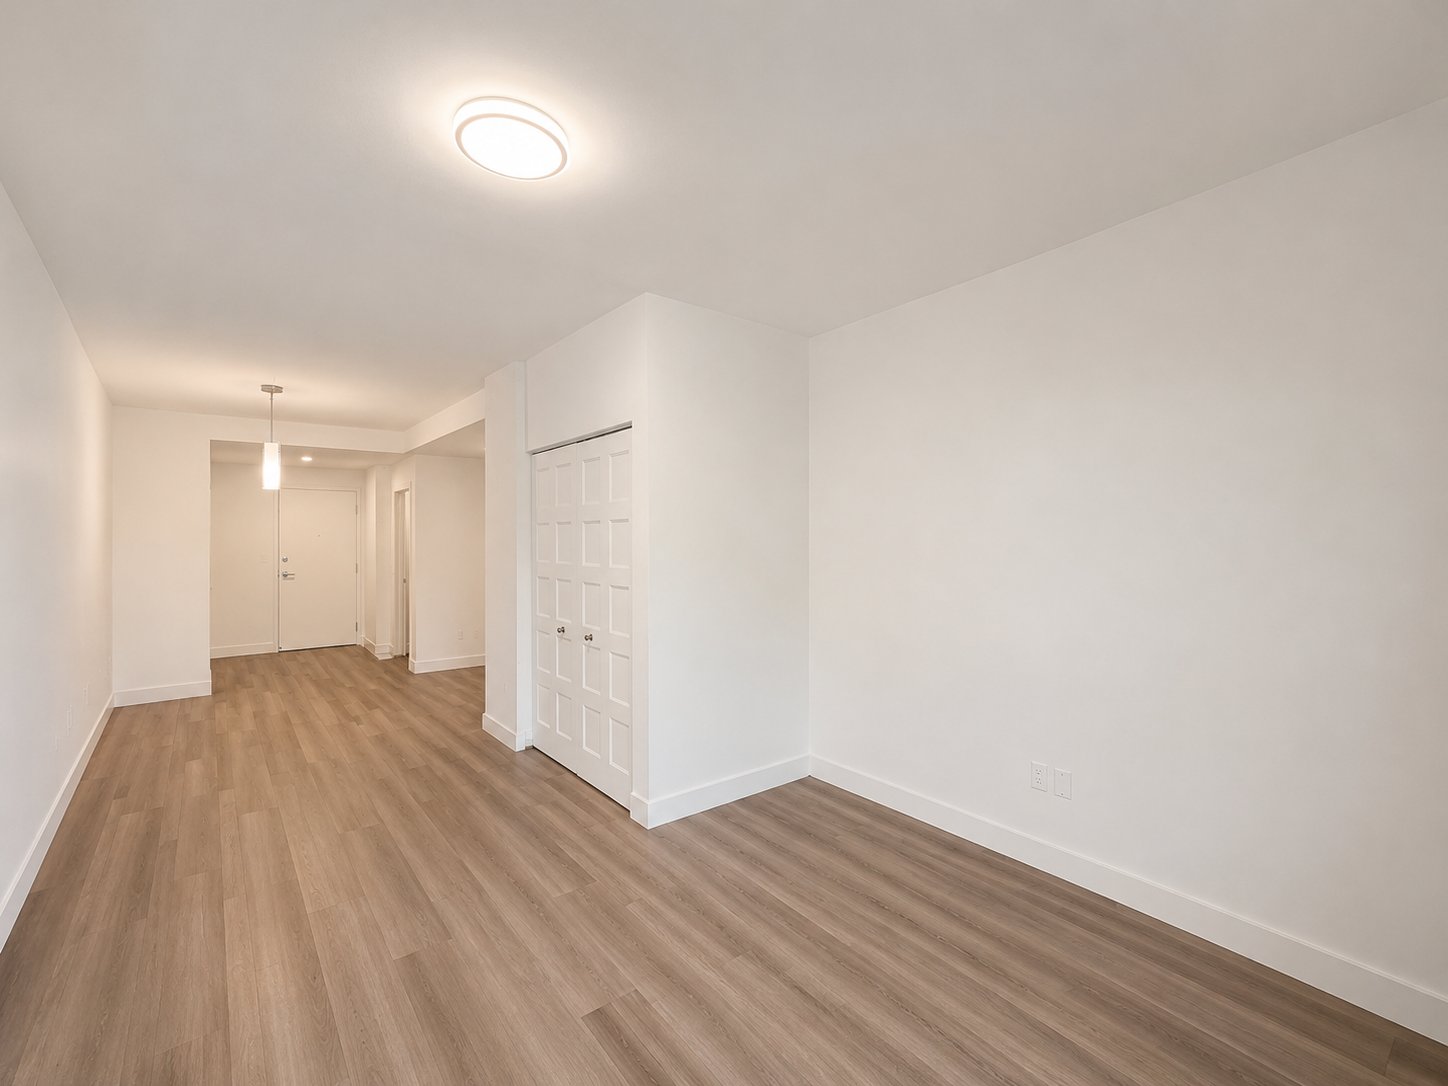
Living room
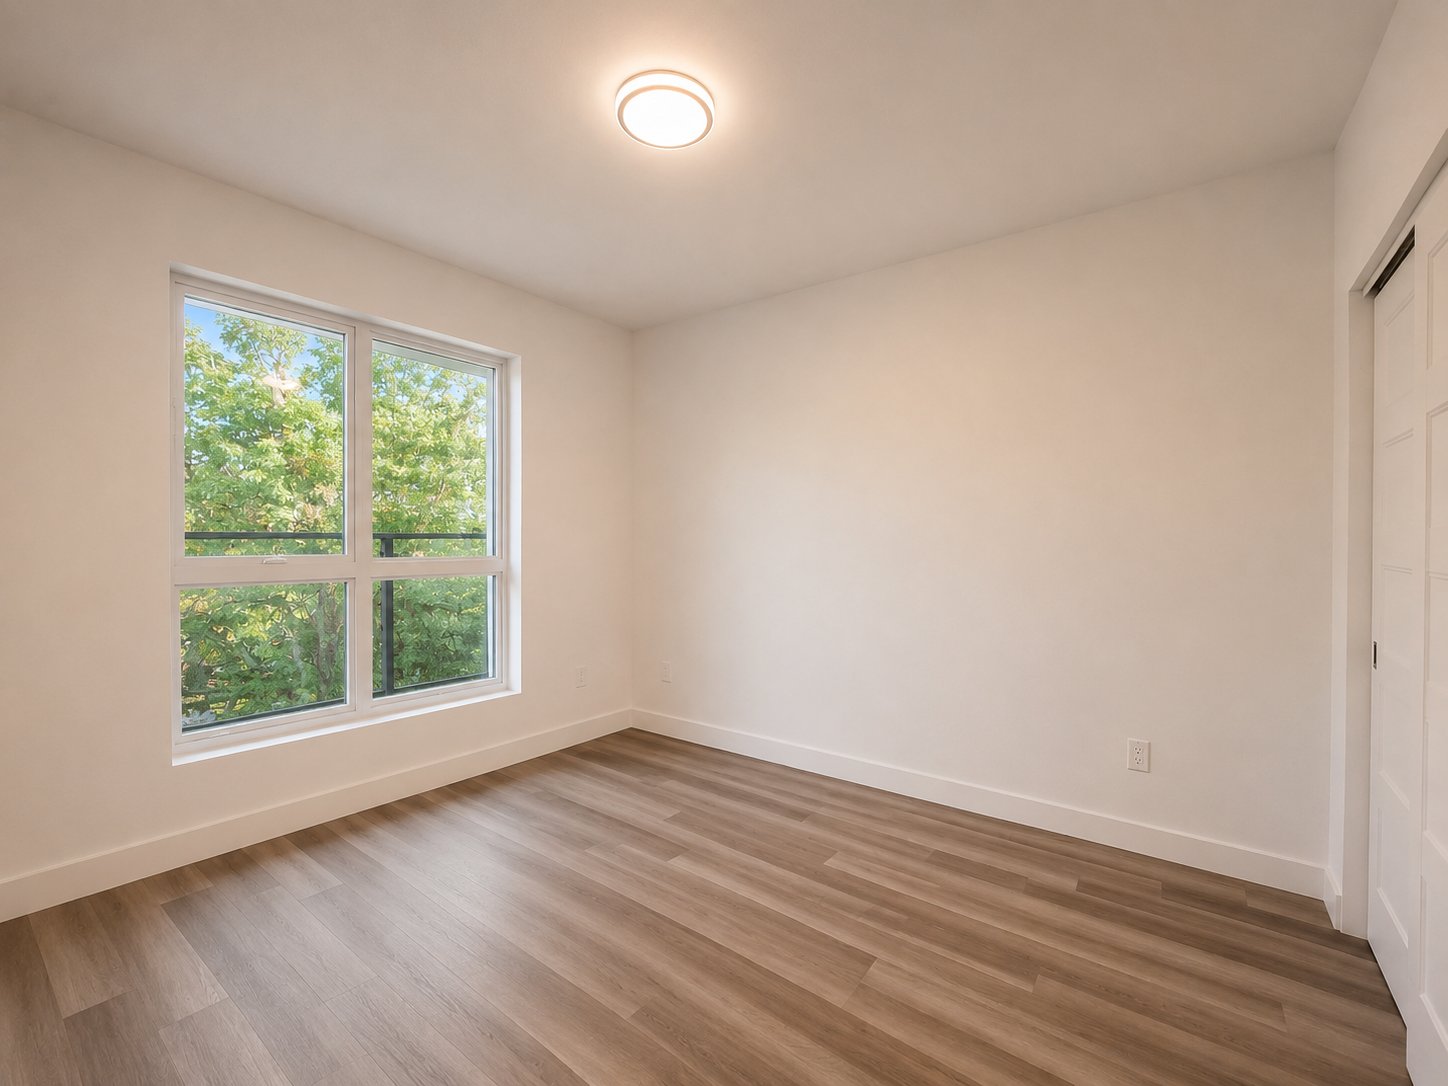
Bedroom
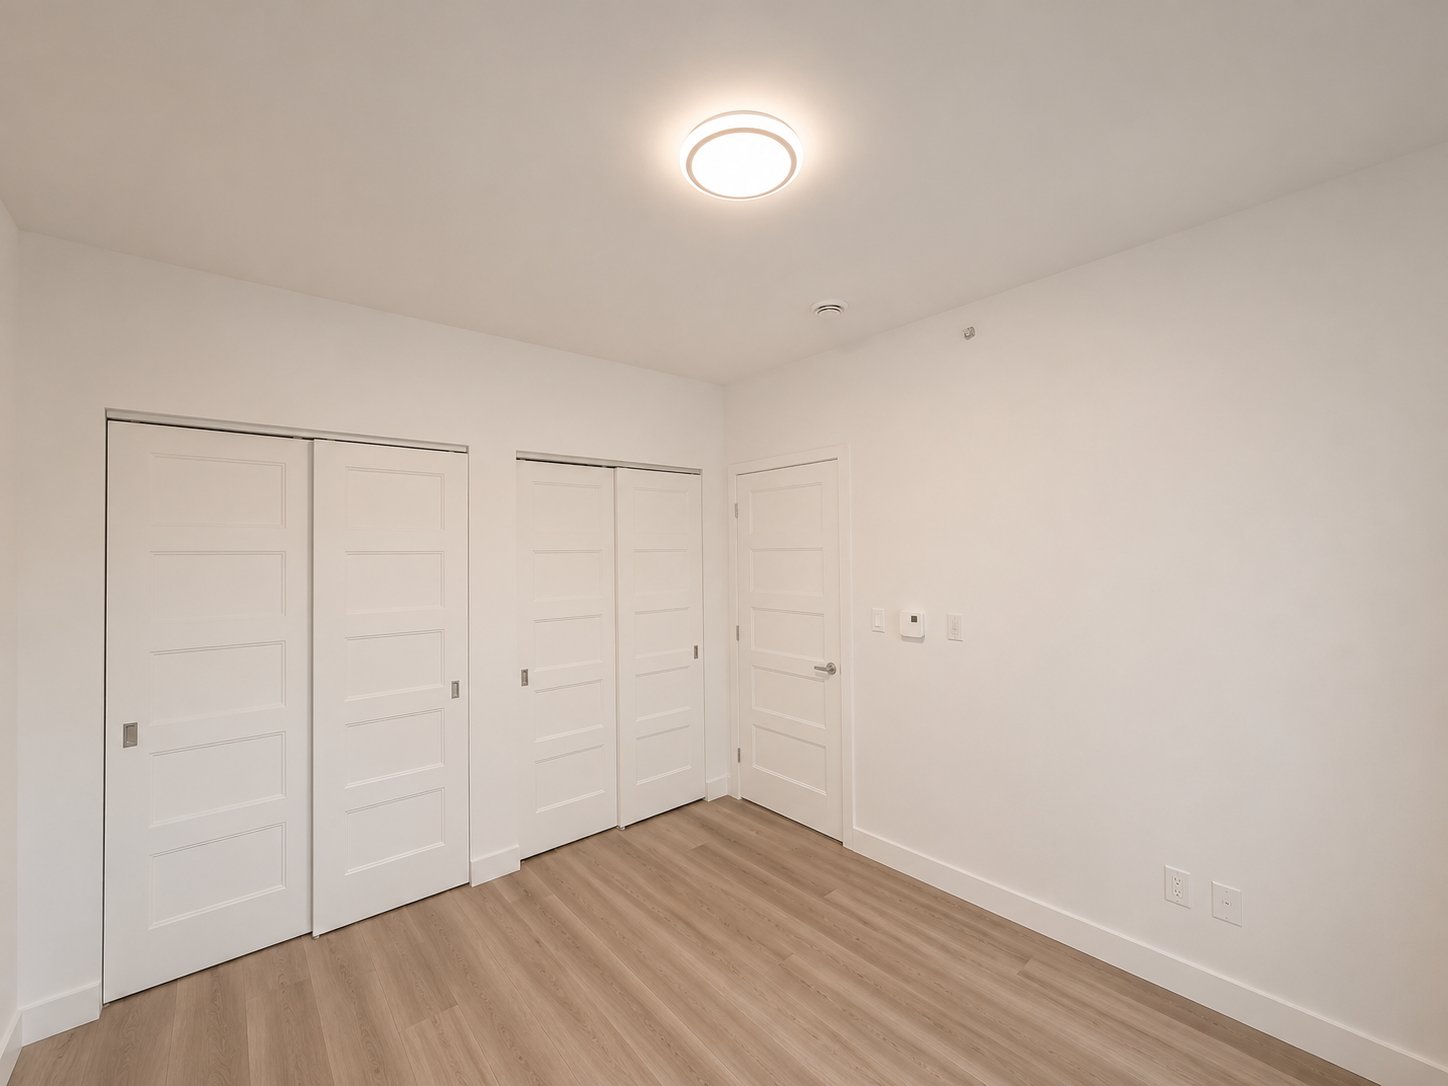
Bedroom
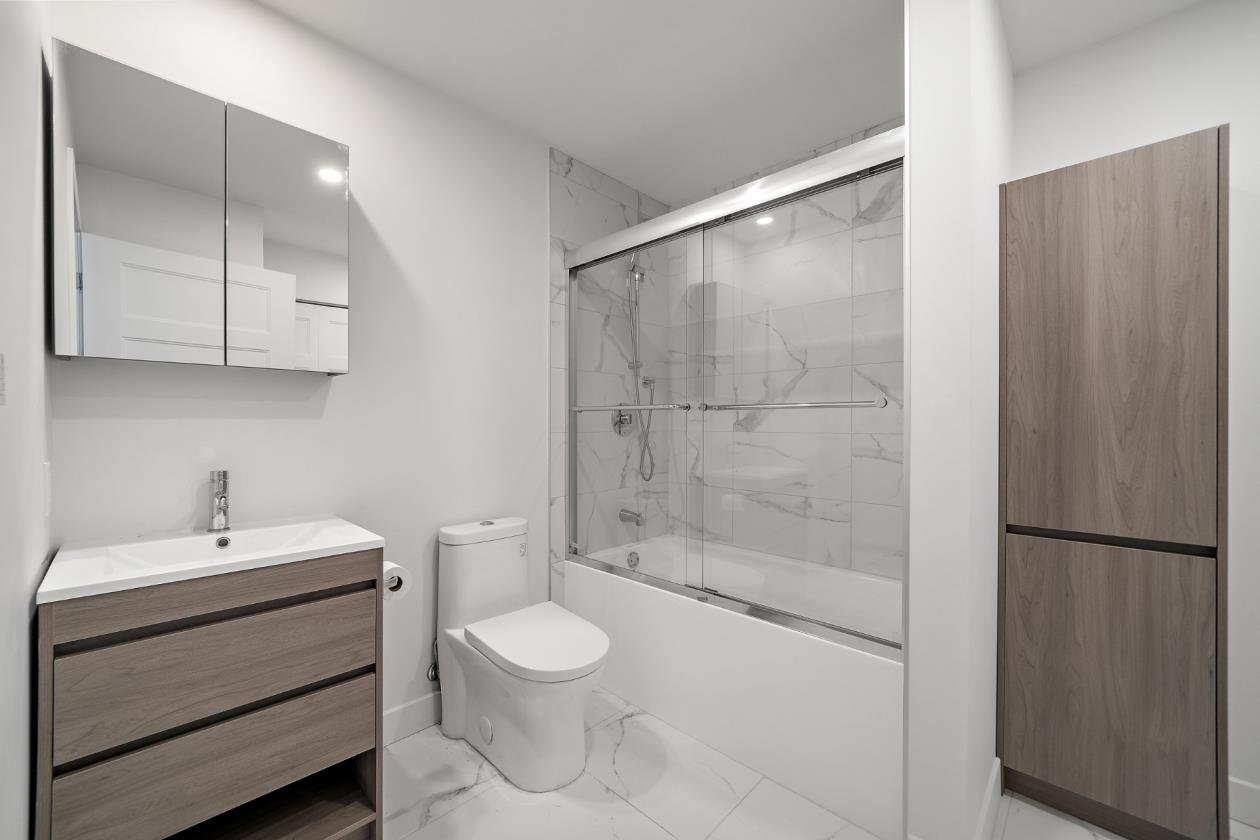
Bathroom
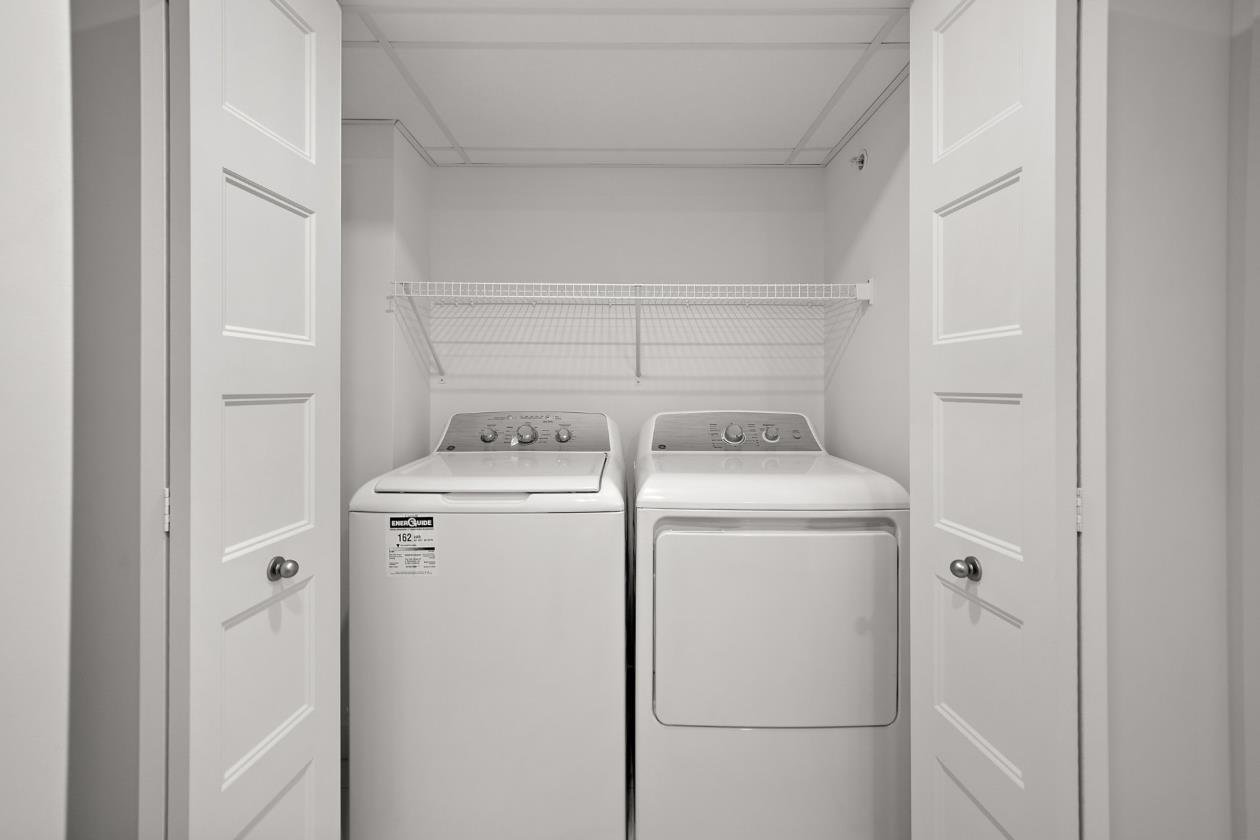
Laundry room
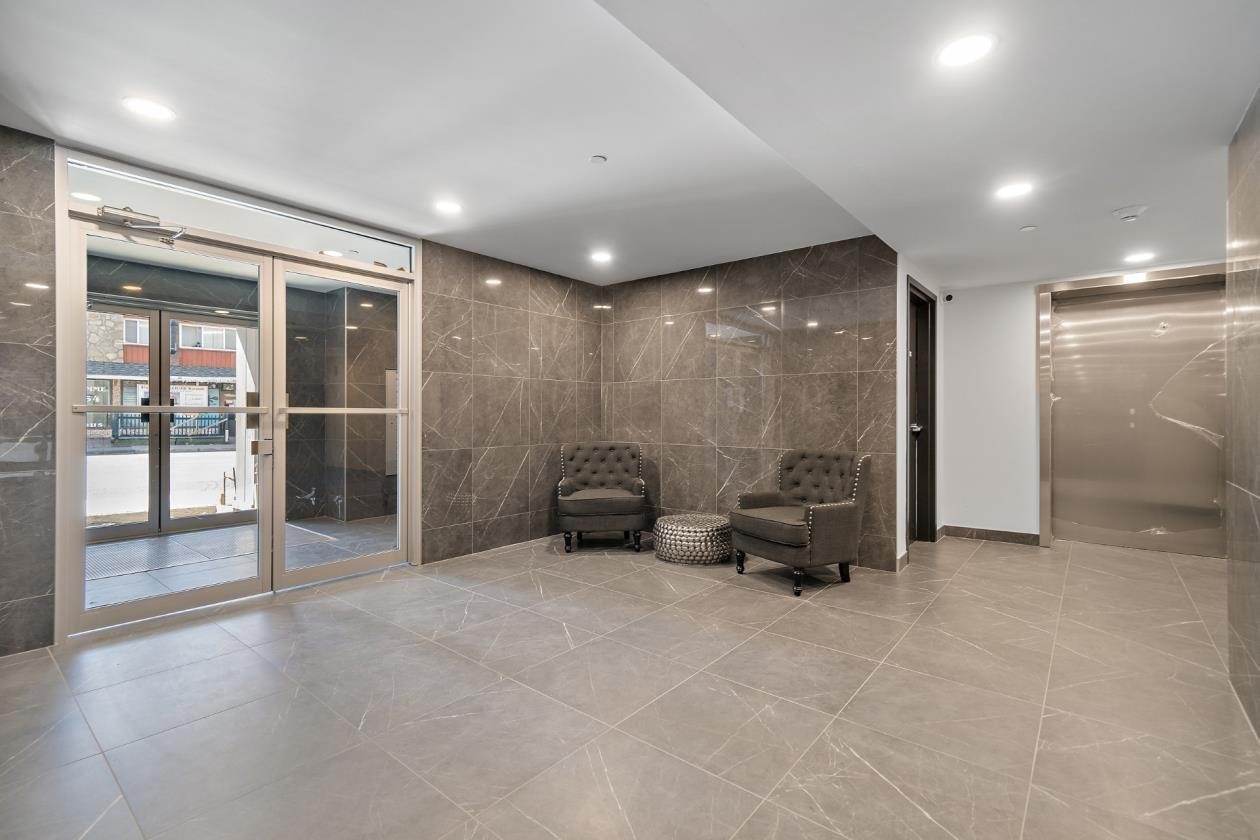
Other
|
|
Description
Welcome to Tour Laroche. This beautiful rental unit, located in the heart of Ahuntsic-Cartierville, was designed with quality and luxury in mind. This spacious 3 1/2 offers a modern open-concept living area, elegant stone countertops, and includes all five major appliances. Ideally situated near all services and the future REM station, it combines comfort with convenience. To make it even more appealing, Internet and hot water are included! Contact us today to schedule your visit.
A credit and employment verification is required. Smoking
cigarettes or cannabis is strictly prohibited in the
building. Short-term rentals such as Airbnb or similar
platforms are not permitted. Pets are allowed with certain
restrictions.
cigarettes or cannabis is strictly prohibited in the
building. Short-term rentals such as Airbnb or similar
platforms are not permitted. Pets are allowed with certain
restrictions.
Inclusions: Internet, Hot water, Fridge, Stove, Dishwasher, washer and dryer
Exclusions : Heating, Electricity, Tenant Liability Insurance $2M, Cable (TV), Landline.
| BUILDING | |
|---|---|
| Type | Apartment |
| Style | Detached |
| Dimensions | 0x0 |
| Lot Size | 0 |
| EXPENSES | |
|---|---|
| N/A |
|
ROOM DETAILS |
|||
|---|---|---|---|
| Room | Dimensions | Level | Flooring |
| Entrance | 14.11 x 3.10 P | 3rd Floor | Floating floor |
| Entrance | 14.11 x 3.10 P | 3rd Floor | Floating floor |
| Kitchen | 8.8 x 11.0 P | 3rd Floor | Floating floor |
| Kitchen | 8.8 x 11.0 P | 3rd Floor | Floating floor |
| Dining room | 9.0 x 11.4 P | 3rd Floor | Floating floor |
| Dining room | 9.0 x 11.4 P | 3rd Floor | Floating floor |
| Living room | 12.6 x 8.7 P | 3rd Floor | Floating floor |
| Living room | 12.6 x 8.7 P | 3rd Floor | Floating floor |
| Primary bedroom | 11.11 x 11.8 P | 3rd Floor | Floating floor |
| Primary bedroom | 11.11 x 11.8 P | 3rd Floor | Floating floor |
| Bathroom | 8.8 x 8.10 P | 3rd Floor | Ceramic tiles |
| Bathroom | 8.8 x 8.10 P | 3rd Floor | Ceramic tiles |
| Laundry room | 3.0 x 5.1 P | 3rd Floor | Ceramic tiles |
| Laundry room | 3.0 x 5.1 P | 3rd Floor | Ceramic tiles |
|
CHARACTERISTICS |
|
|---|---|
| Driveway | Asphalt |
| Proximity | Bicycle path, Daycare centre, Elementary school, High school, Hospital, Park - green area, Public transport, Réseau Express Métropolitain (REM) |
| Restrictions/Permissions | Cats allowed, Pets allowed with conditions, Short-term rentals not allowed, Smoking not allowed |
| Heating system | Electric baseboard units, Space heating baseboards |
| Heating energy | Electricity |
| Equipment available | Entry phone, Partially furnished, Private balcony, Ventilation system, Wall-mounted air conditioning |
| Sewage system | Municipal sewer |
| Water supply | Municipality |