234 Rue de Pierrefontaine, Boisbriand, QC J7G1Y4 $1,300/M
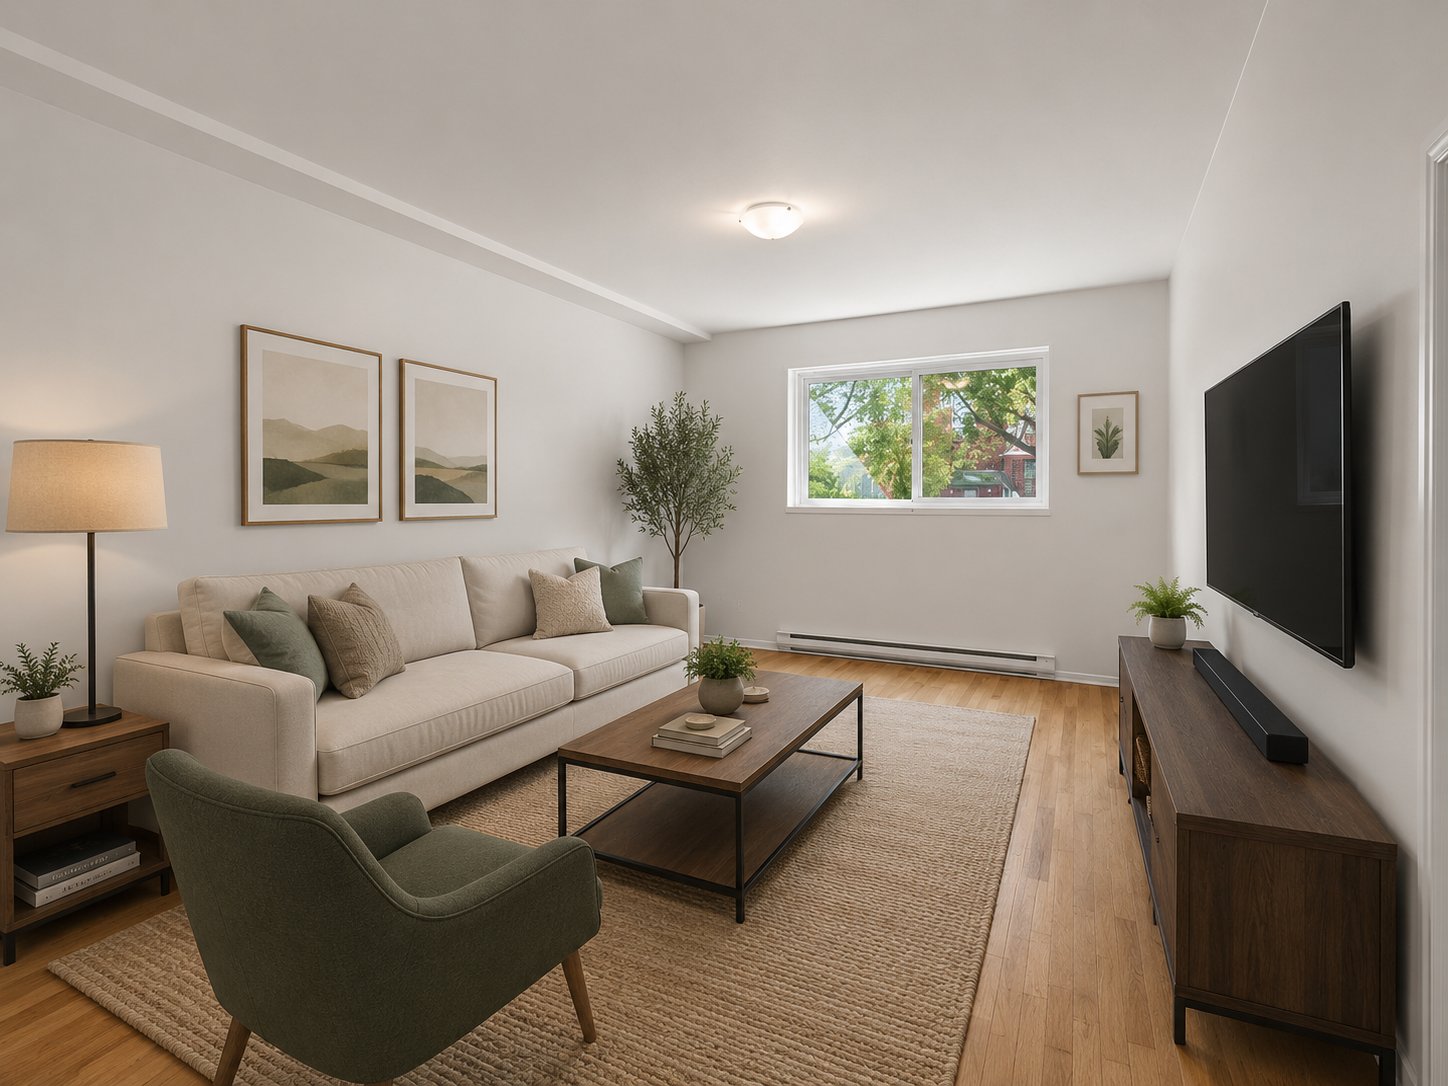
Living room
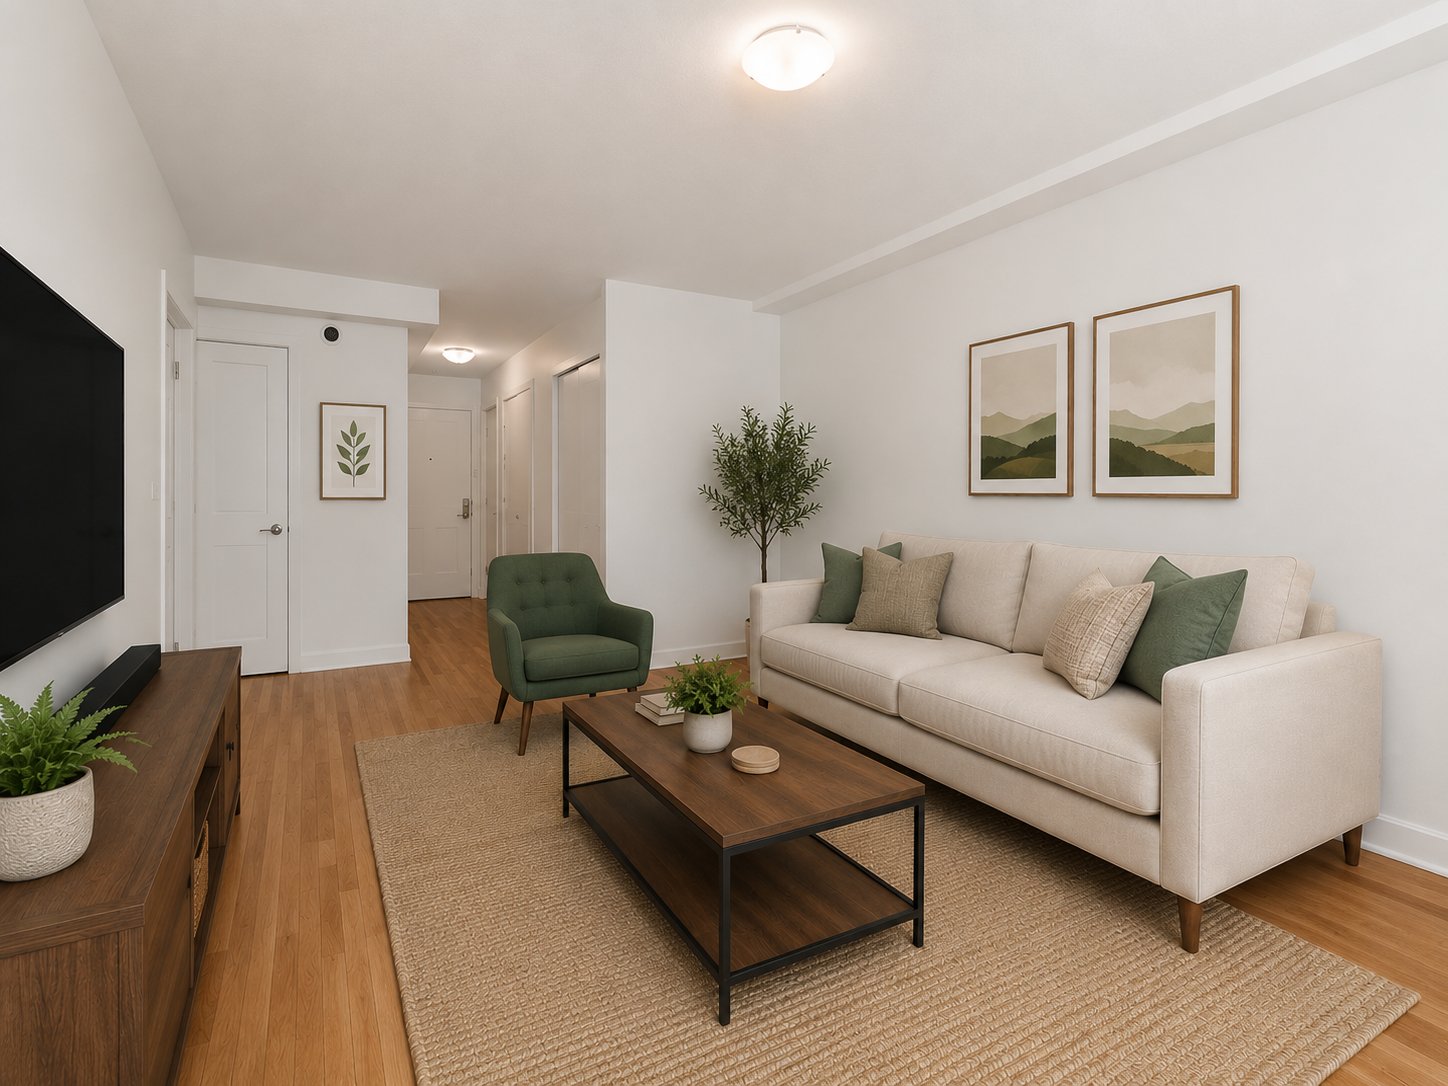
Living room
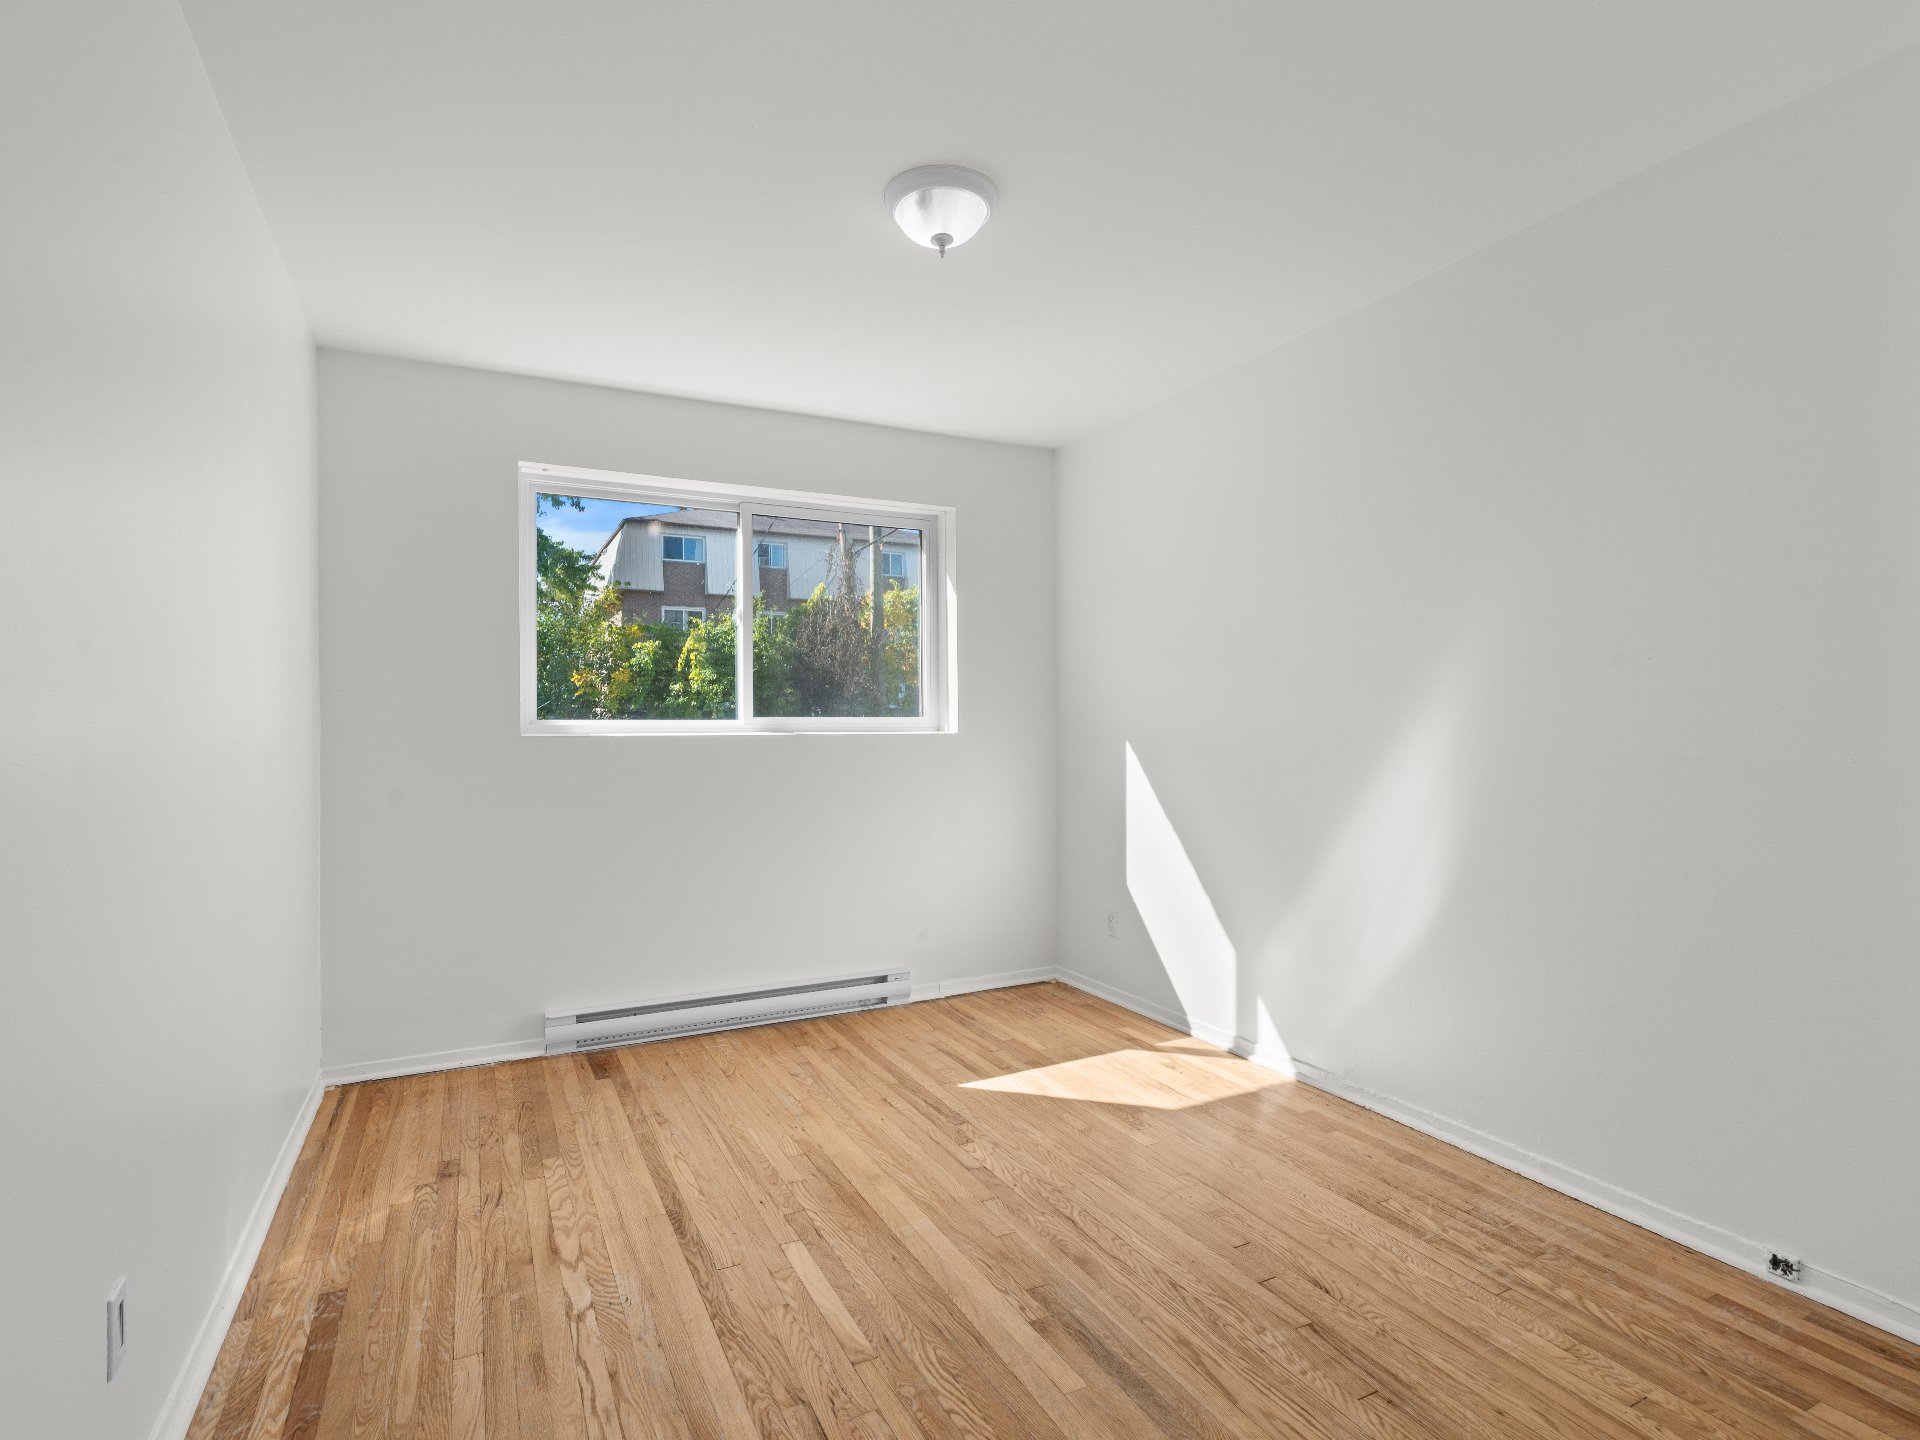
Primary bedroom

Primary bedroom
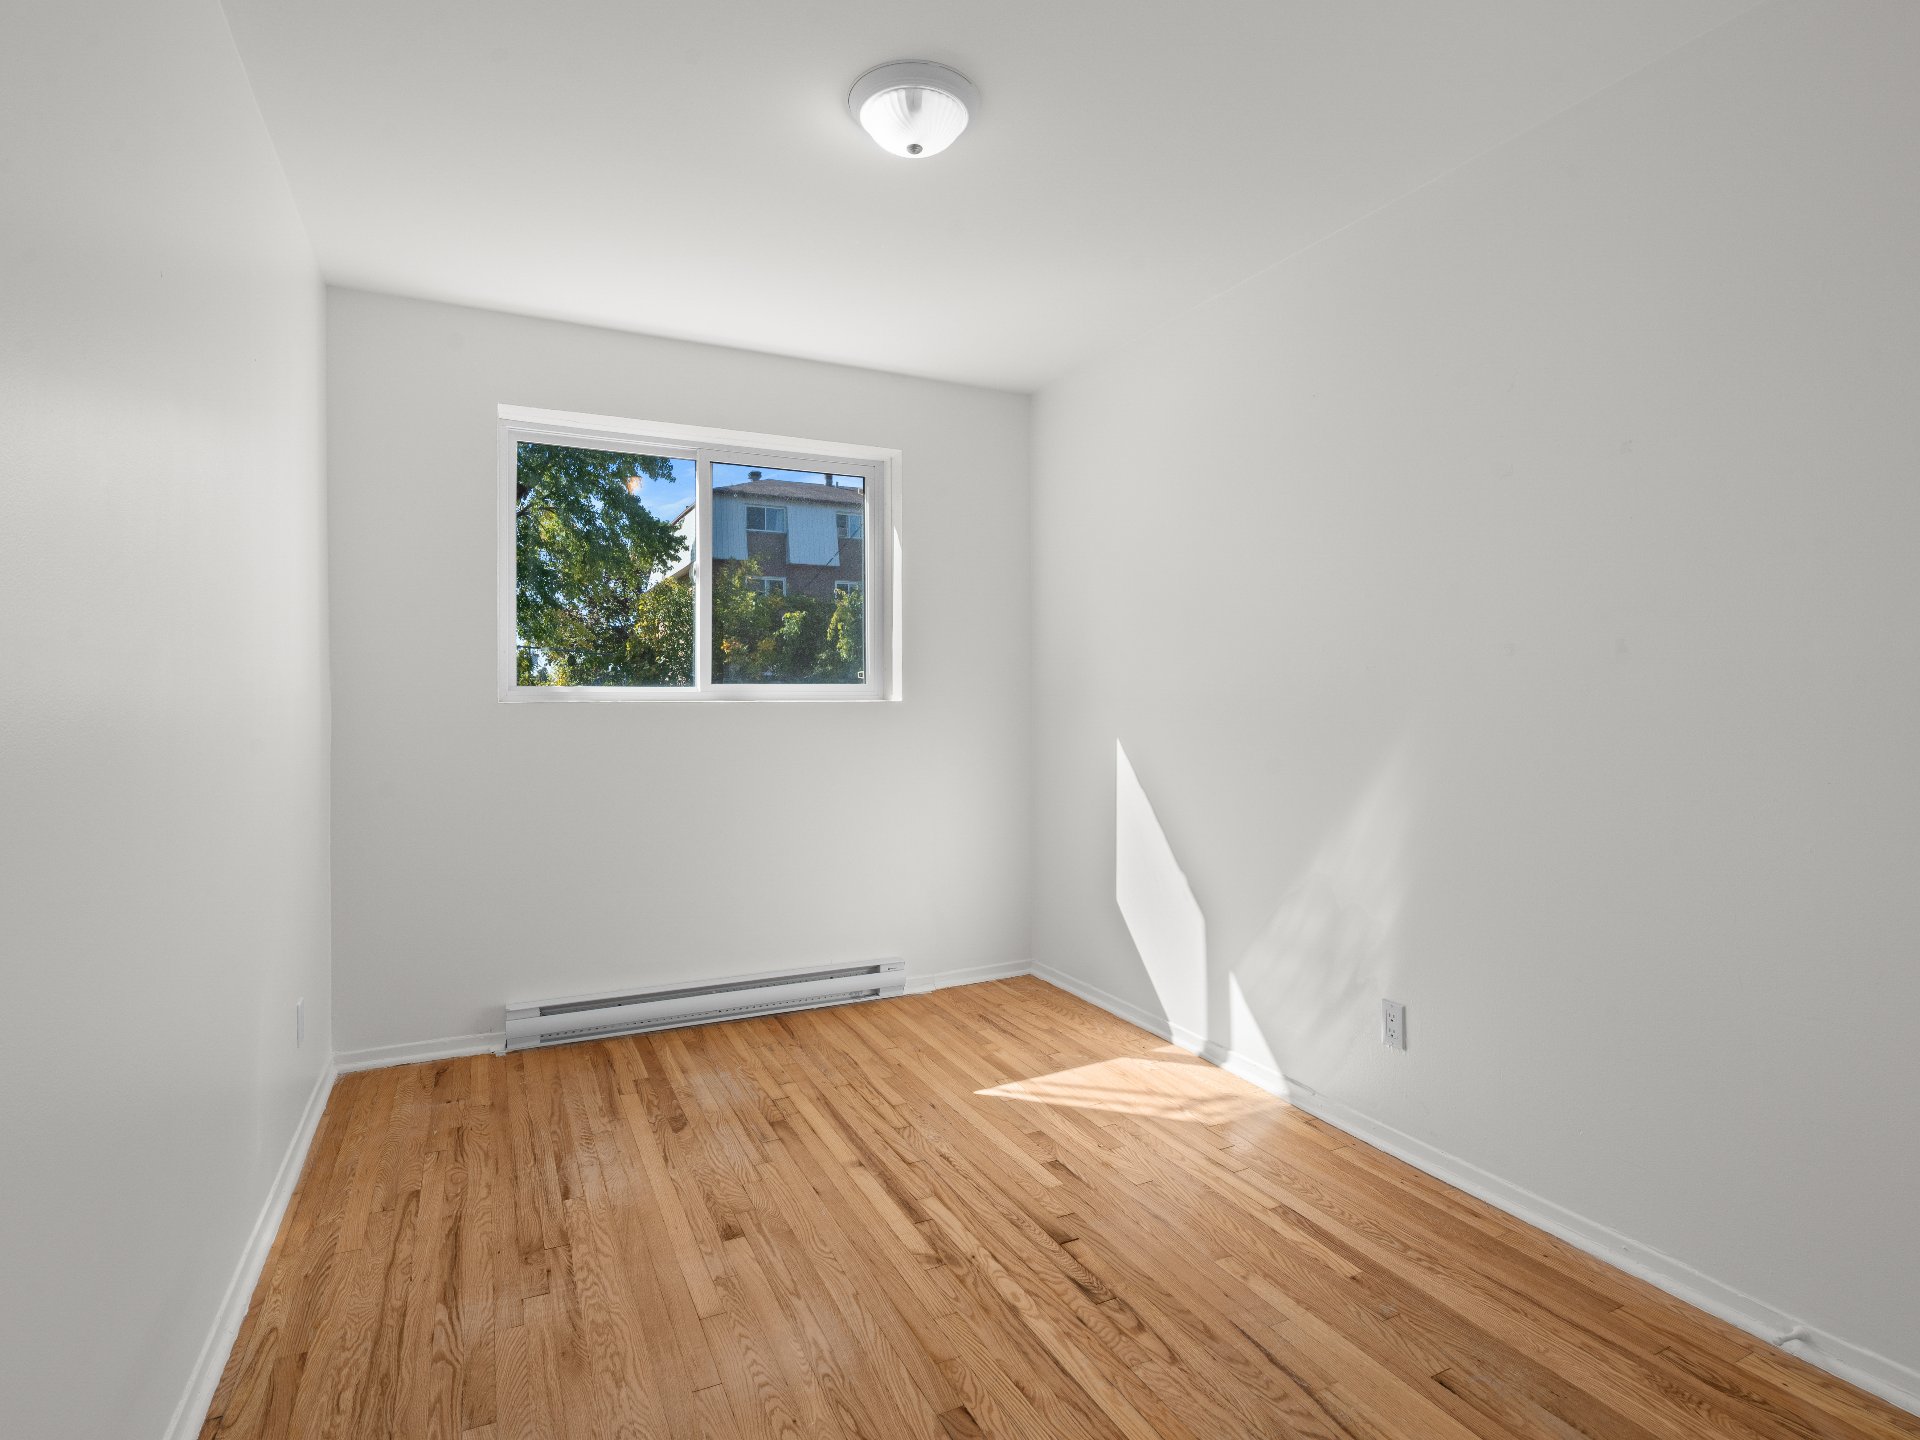
Bedroom
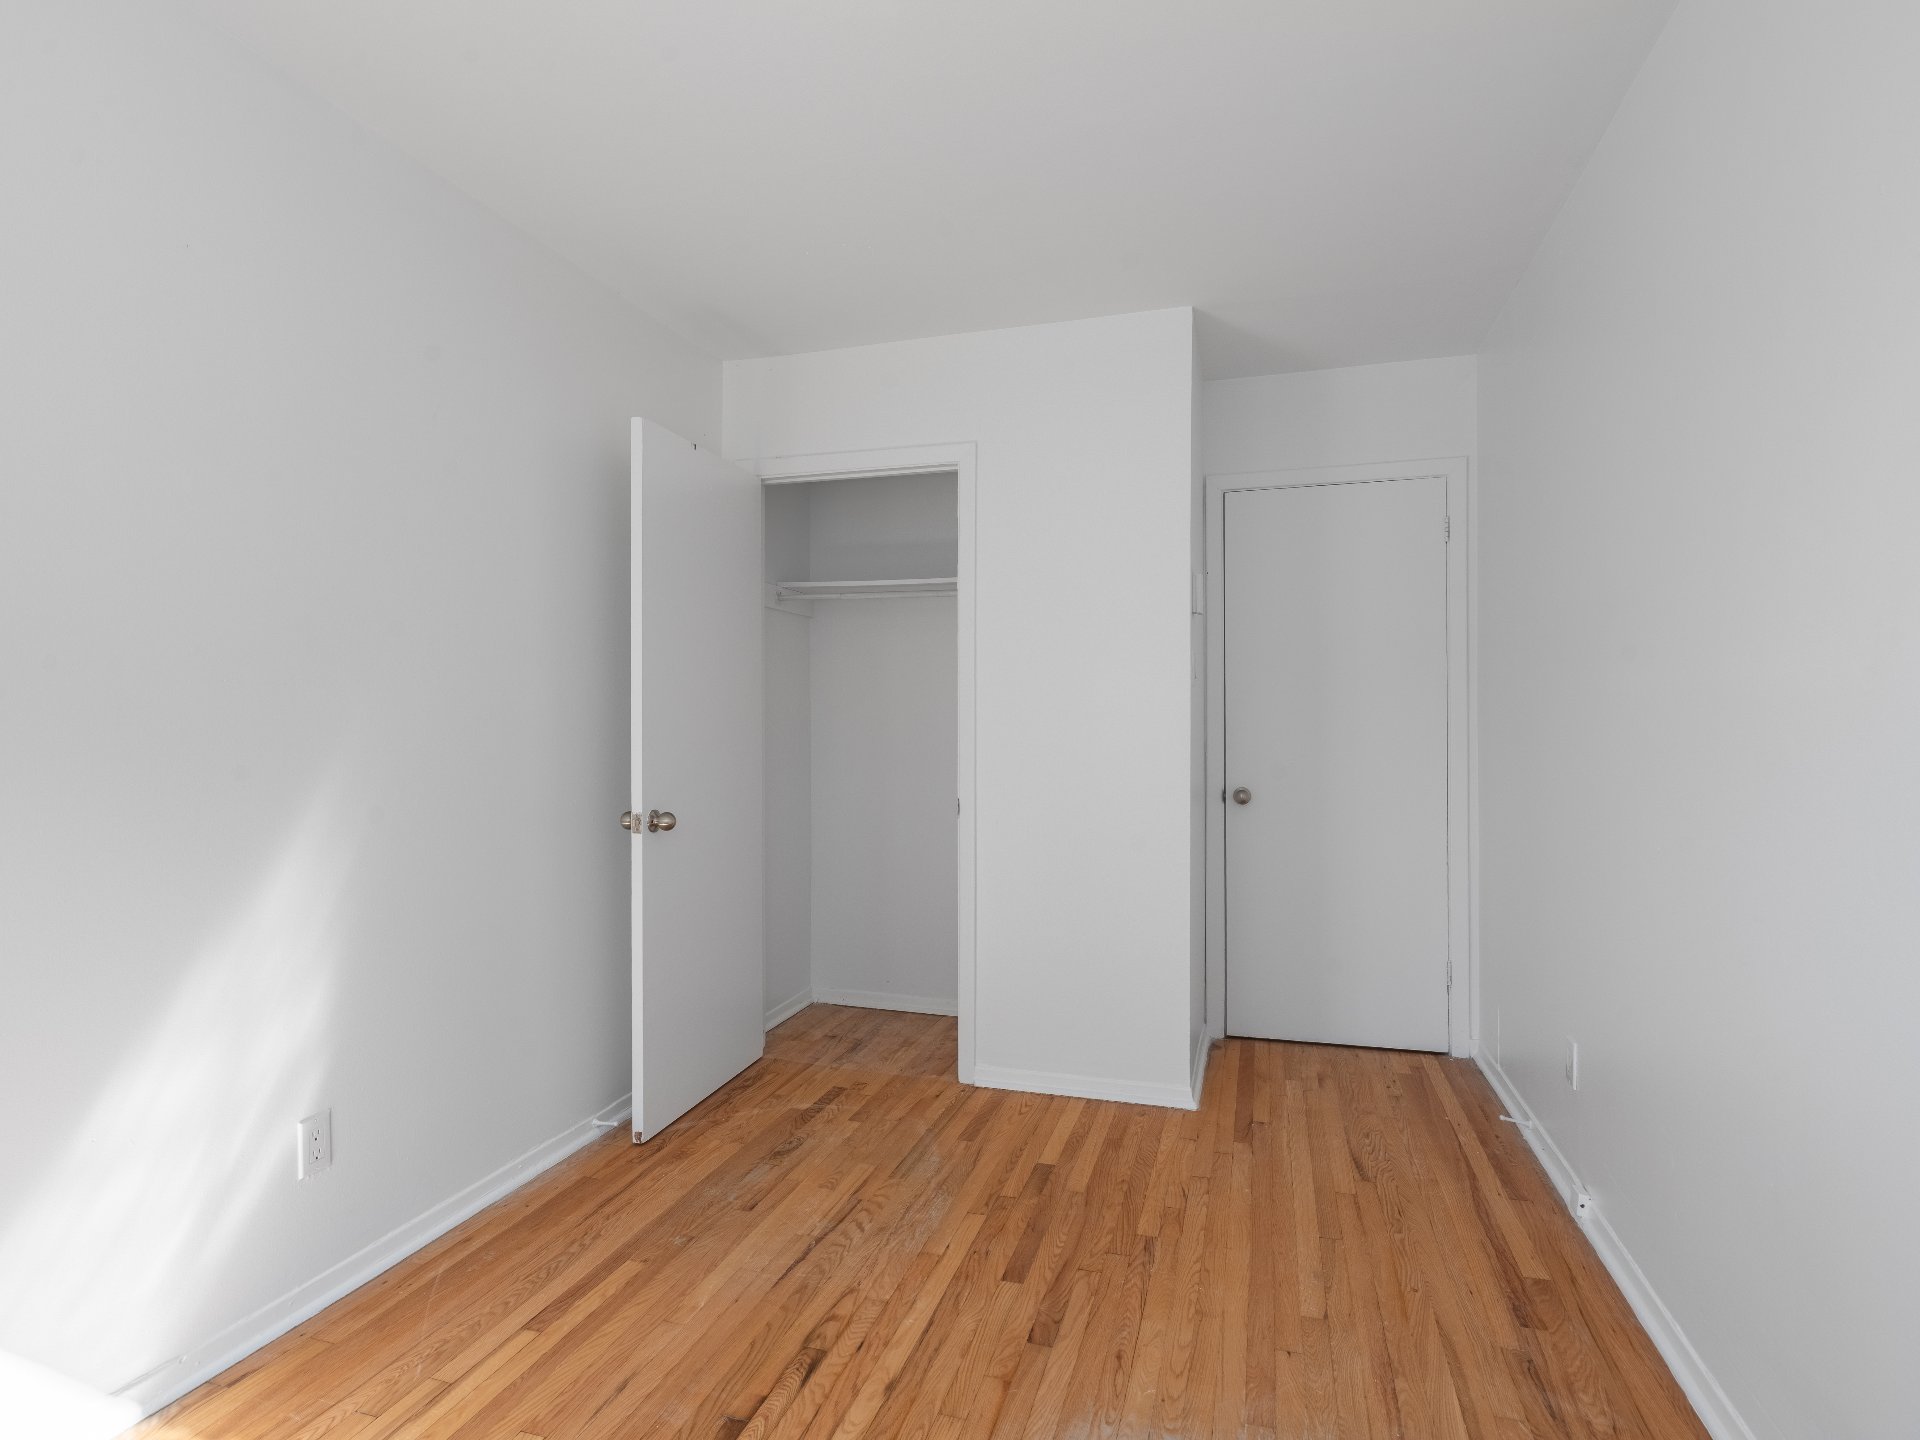
Bedroom
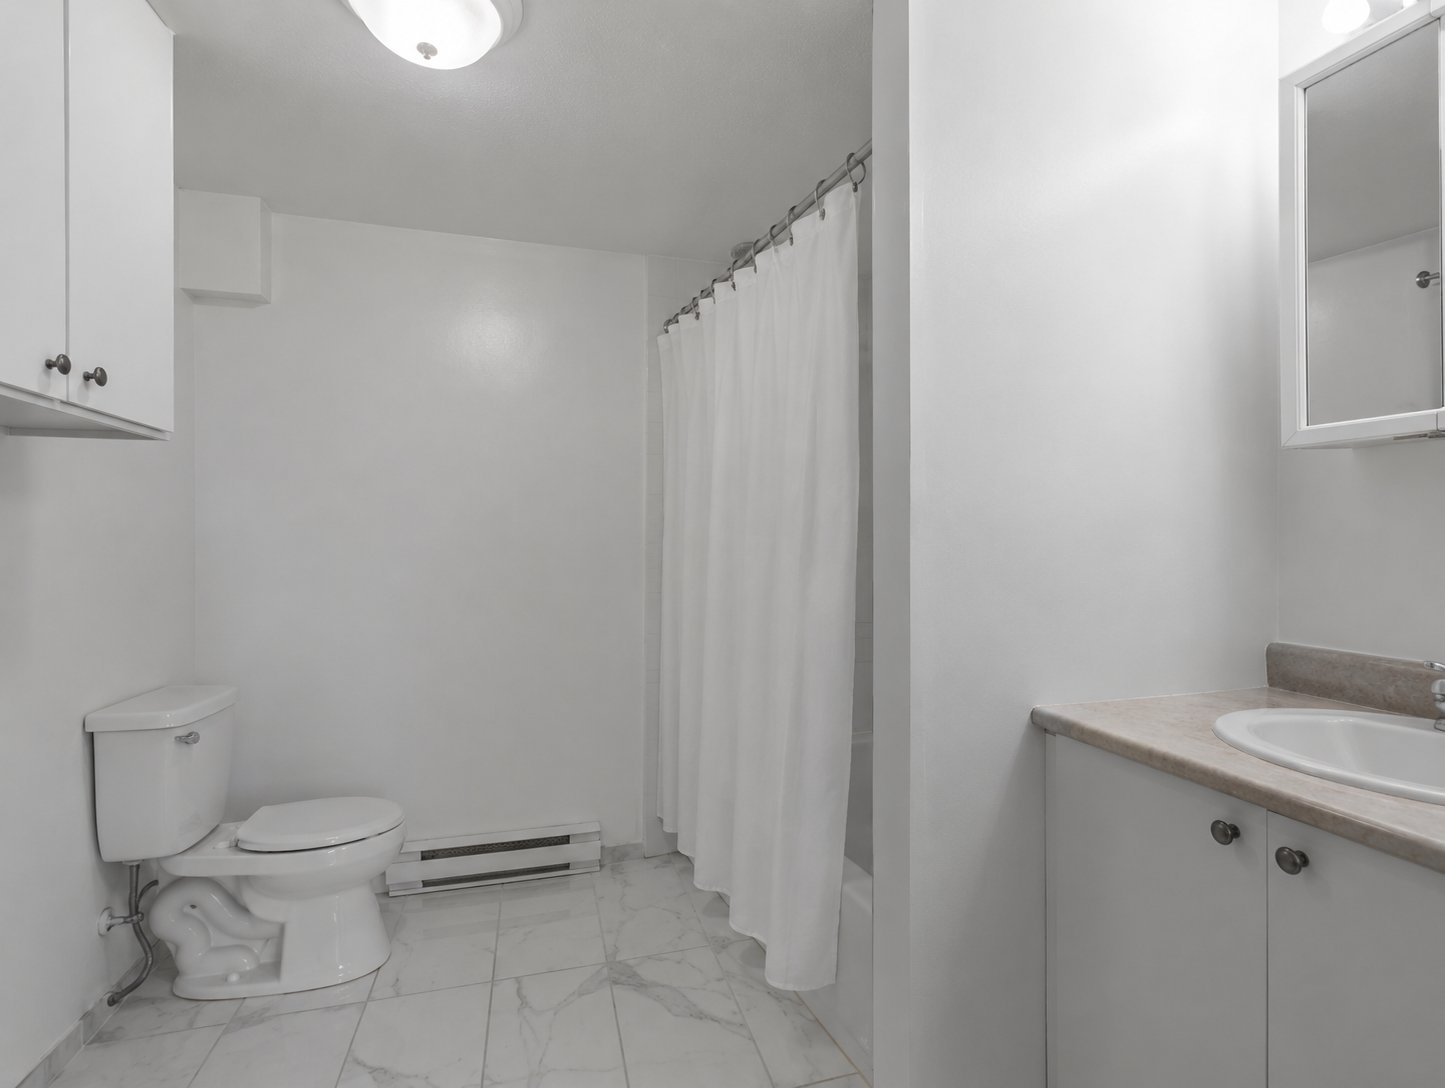
Bathroom
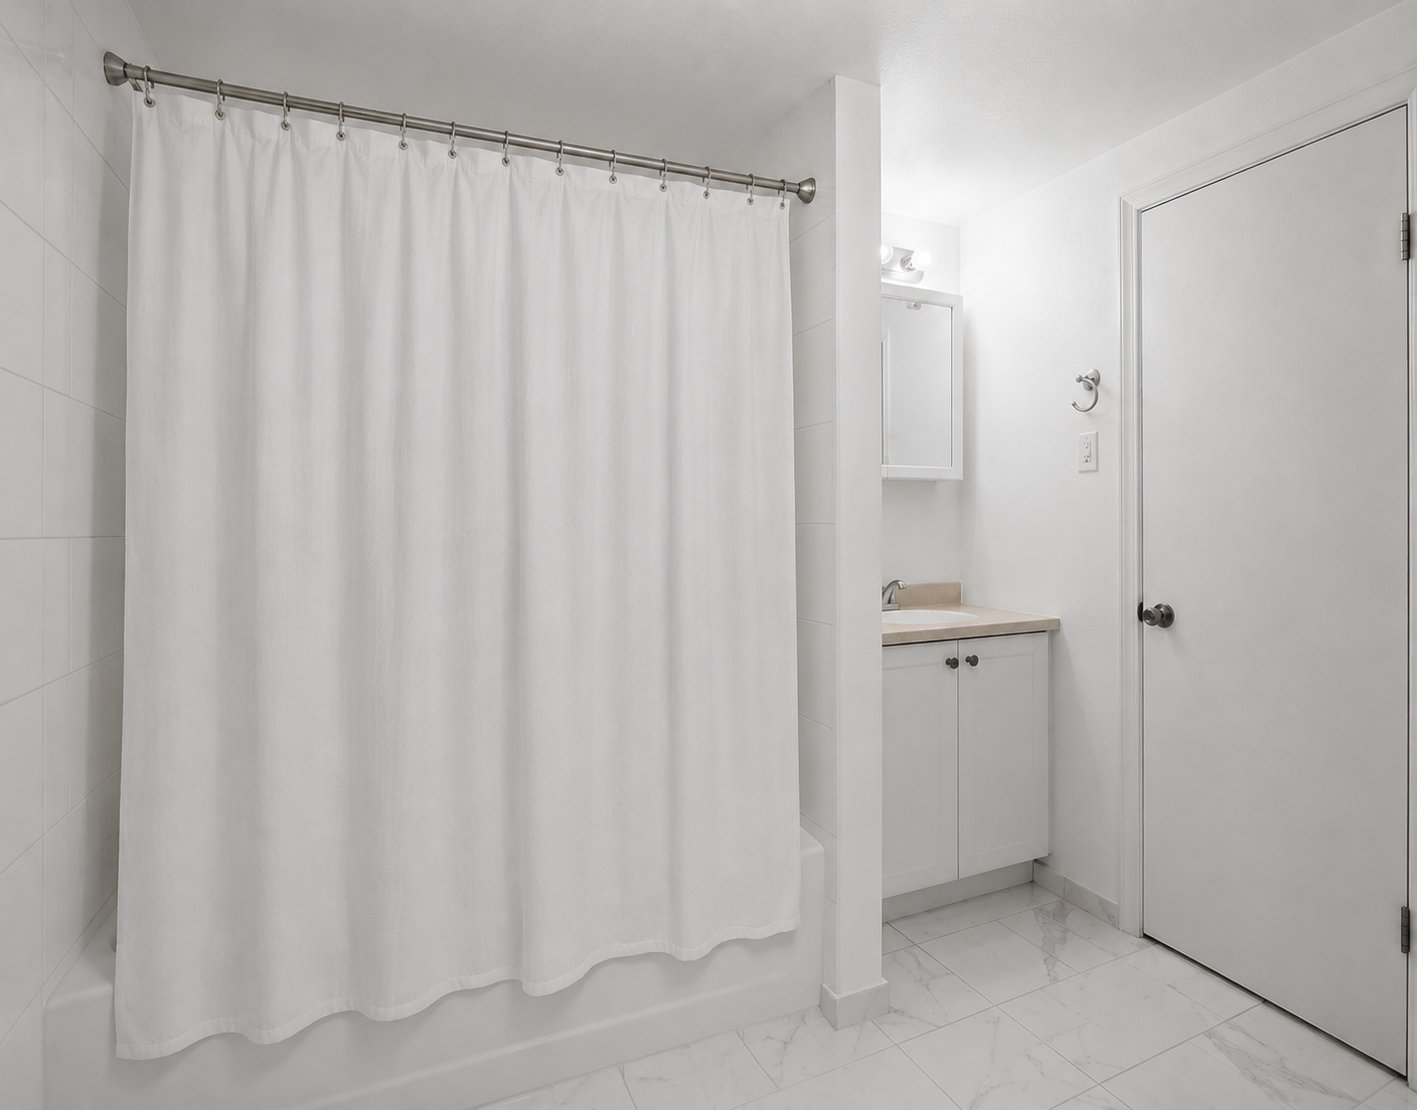
Bathroom

Bathroom
|
|
Description
234 Rue Pierrefontaine, Boisbriand - Discover comfortable living in a well-maintained building located in a peaceful and safe neighborhood with easy access to Highway 15. Ideally situated just minutes from Spa Finlandais (5 minutes), Place Rosemère (5 minutes), Costco (10 minutes), restaurants, schools, and everyday conveniences. Enjoy bright and spacious 4½ apartments designed for comfortable everyday living.
** Photos are for illustrative purposes only and may differ
from the actual unit depending on the selected layout.
Pricing is subject to unit size and availability.
** Any potential LESSEE shall prove their creditworthiness
by ways of a positive credit report, proof of employment &
confirmation of salary and lastly a clean regie du logement
record. Subject to final approval by the LESSOR.
** The LESSEE shall obtain civil liability insurance for 2
million dollars and provide a copy to the LESSOR prior to
occupancy. The LESSEE will maintain such policy in force
for the duration of the lease.
** Proof of Hydro Quebec connection in the LESSEE's name to
the property in question and set to activate on the move in
date shall be provided.
** An electronic bank transfer of the first month's rent
upon signing of the lease shall be required.
** There will be no smoking of any kind in the property
including but not limited to cigarettes, vaping and
cannabis. Furthermore the cultivation, consumption and
cooking of cannabis in any way is also strictly prohibited
in the property.
** The LESSEE may not modify the property in anyway without
first acquiring the consent of the LESSOR.
** In the event that there is physical damages to the
property at the fault of the LESSEE, the costs related to
the repairs shall be at the expense of said LESSEE.
** The LESSEE shall not be permitted to sublease said
property.
** Measurements to be verified
from the actual unit depending on the selected layout.
Pricing is subject to unit size and availability.
** Any potential LESSEE shall prove their creditworthiness
by ways of a positive credit report, proof of employment &
confirmation of salary and lastly a clean regie du logement
record. Subject to final approval by the LESSOR.
** The LESSEE shall obtain civil liability insurance for 2
million dollars and provide a copy to the LESSOR prior to
occupancy. The LESSEE will maintain such policy in force
for the duration of the lease.
** Proof of Hydro Quebec connection in the LESSEE's name to
the property in question and set to activate on the move in
date shall be provided.
** An electronic bank transfer of the first month's rent
upon signing of the lease shall be required.
** There will be no smoking of any kind in the property
including but not limited to cigarettes, vaping and
cannabis. Furthermore the cultivation, consumption and
cooking of cannabis in any way is also strictly prohibited
in the property.
** The LESSEE may not modify the property in anyway without
first acquiring the consent of the LESSOR.
** In the event that there is physical damages to the
property at the fault of the LESSEE, the costs related to
the repairs shall be at the expense of said LESSEE.
** The LESSEE shall not be permitted to sublease said
property.
** Measurements to be verified
Inclusions: Hot water, water tax, on-site concierge.
Exclusions : Electricity, heating, cable, internet, and tenant insurance with $2 million in liability coverage.
| BUILDING | |
|---|---|
| Type | Apartment |
| Style | Detached |
| Dimensions | 0x0 |
| Lot Size | 0 |
| EXPENSES | |
|---|---|
| N/A |
|
ROOM DETAILS |
|||
|---|---|---|---|
| Room | Dimensions | Level | Flooring |
| Kitchen | 8.0 x 14.0 P | RJ | Ceramic tiles |
| Kitchen | 8.0 x 14.0 P | RJ | Ceramic tiles |
| Living room | 10.11 x 14.3 P | RJ | Wood |
| Living room | 10.11 x 14.3 P | RJ | Wood |
| Primary bedroom | 12.0 x 9.4 P | RJ | Wood |
| Primary bedroom | 12.0 x 9.4 P | RJ | Wood |
| Bedroom | 11.3 x 8.4 P | RJ | Wood |
| Bedroom | 11.3 x 8.4 P | RJ | Wood |
| Bathroom | 8.0 x 5.4 P | RJ | Ceramic tiles |
| Bathroom | 8.0 x 5.4 P | RJ | Ceramic tiles |
|
CHARACTERISTICS |
|
|---|---|
| Restrictions/Permissions | Cats allowed, Short-term rentals not allowed, Smoking not allowed |
| Proximity | Daycare centre, Elementary school, High school, Hospital, Park - green area, Public transport |
| Heating system | Electric baseboard units |
| Heating energy | Electricity |
| Sewage system | Municipal sewer |
| Water supply | Municipality |