13575 Rue du Médoc, Mirabel, QC J0R1T0 $2,100/M
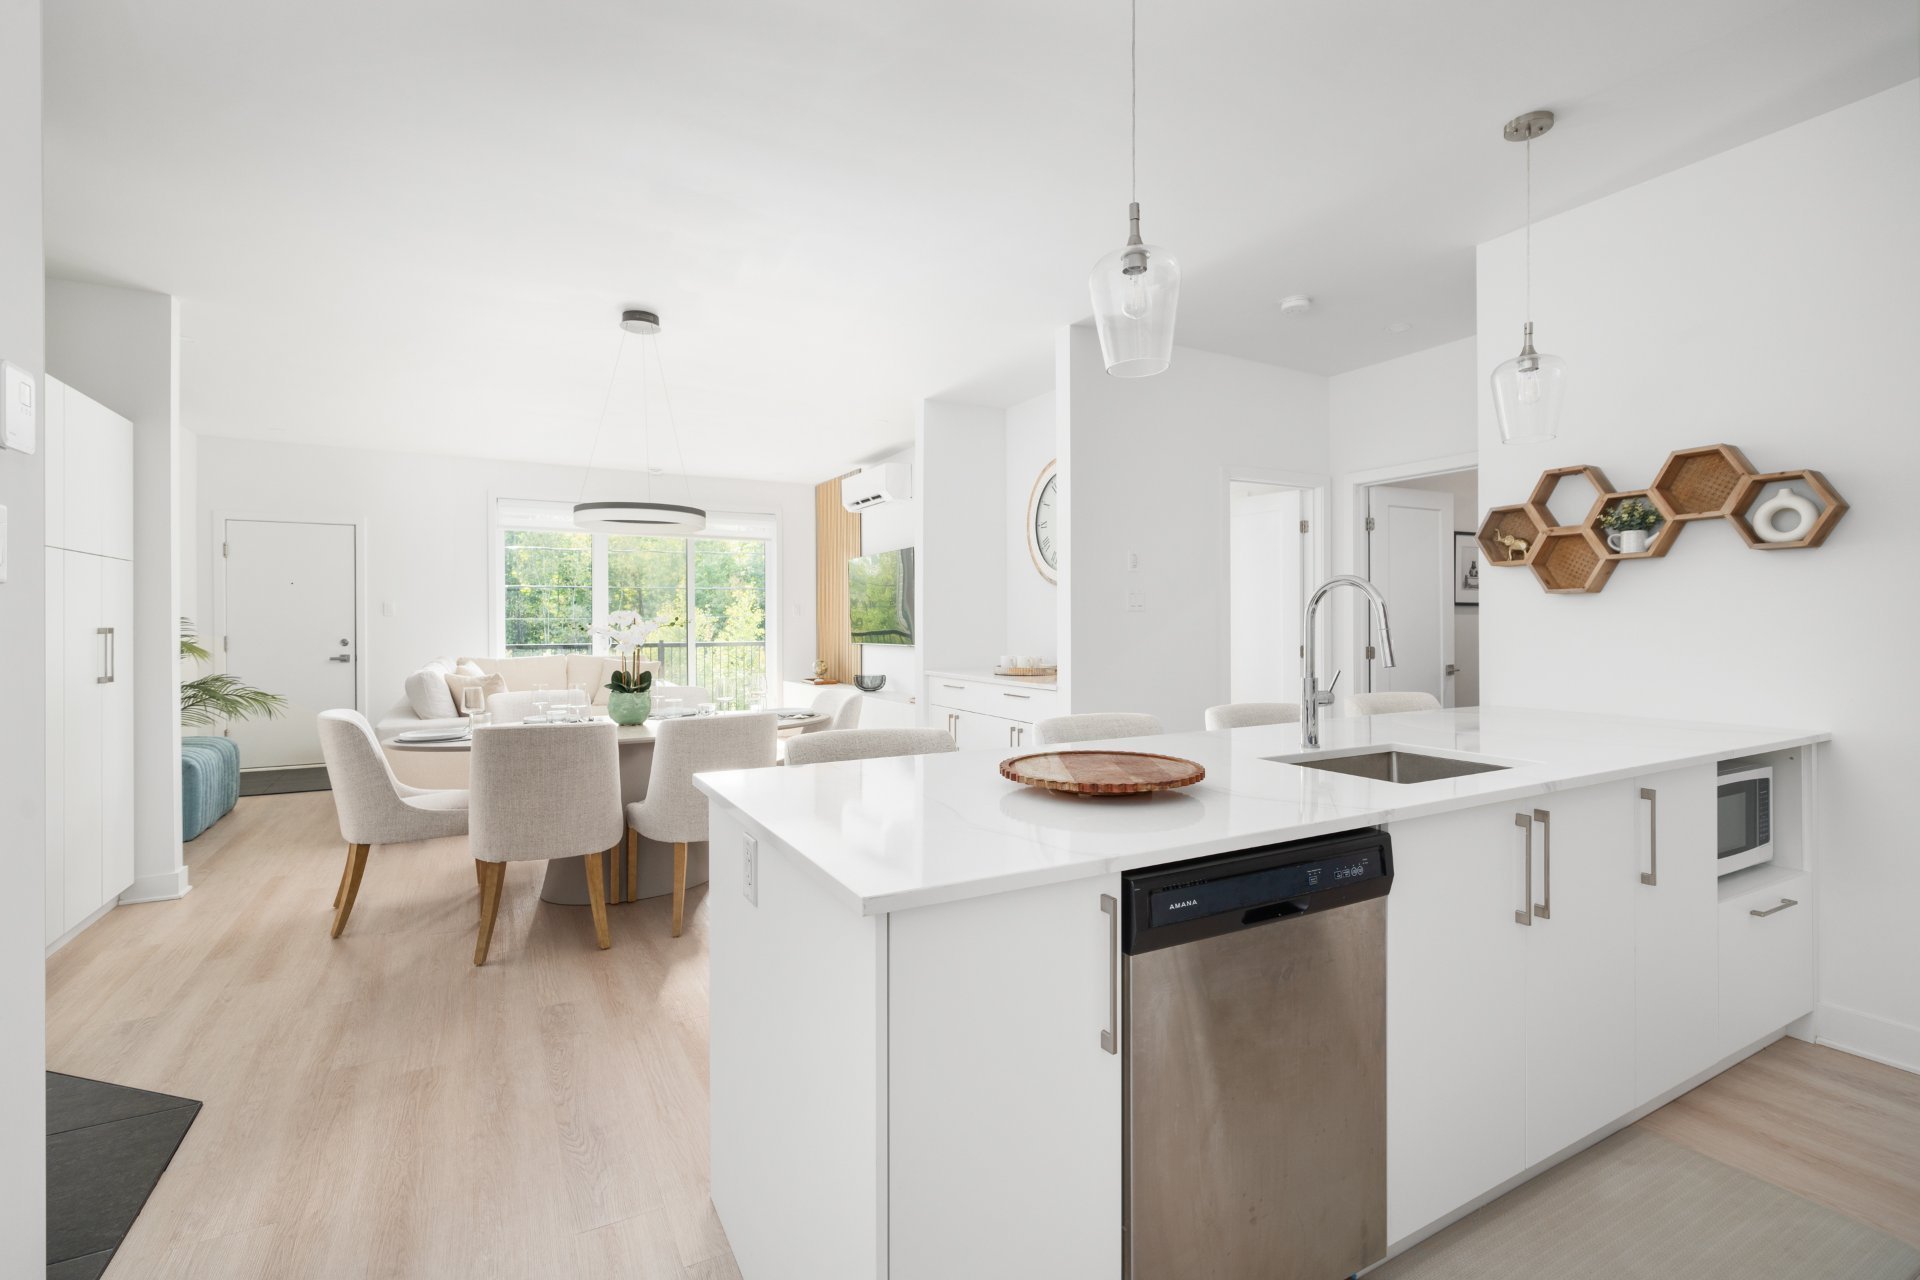
Kitchen
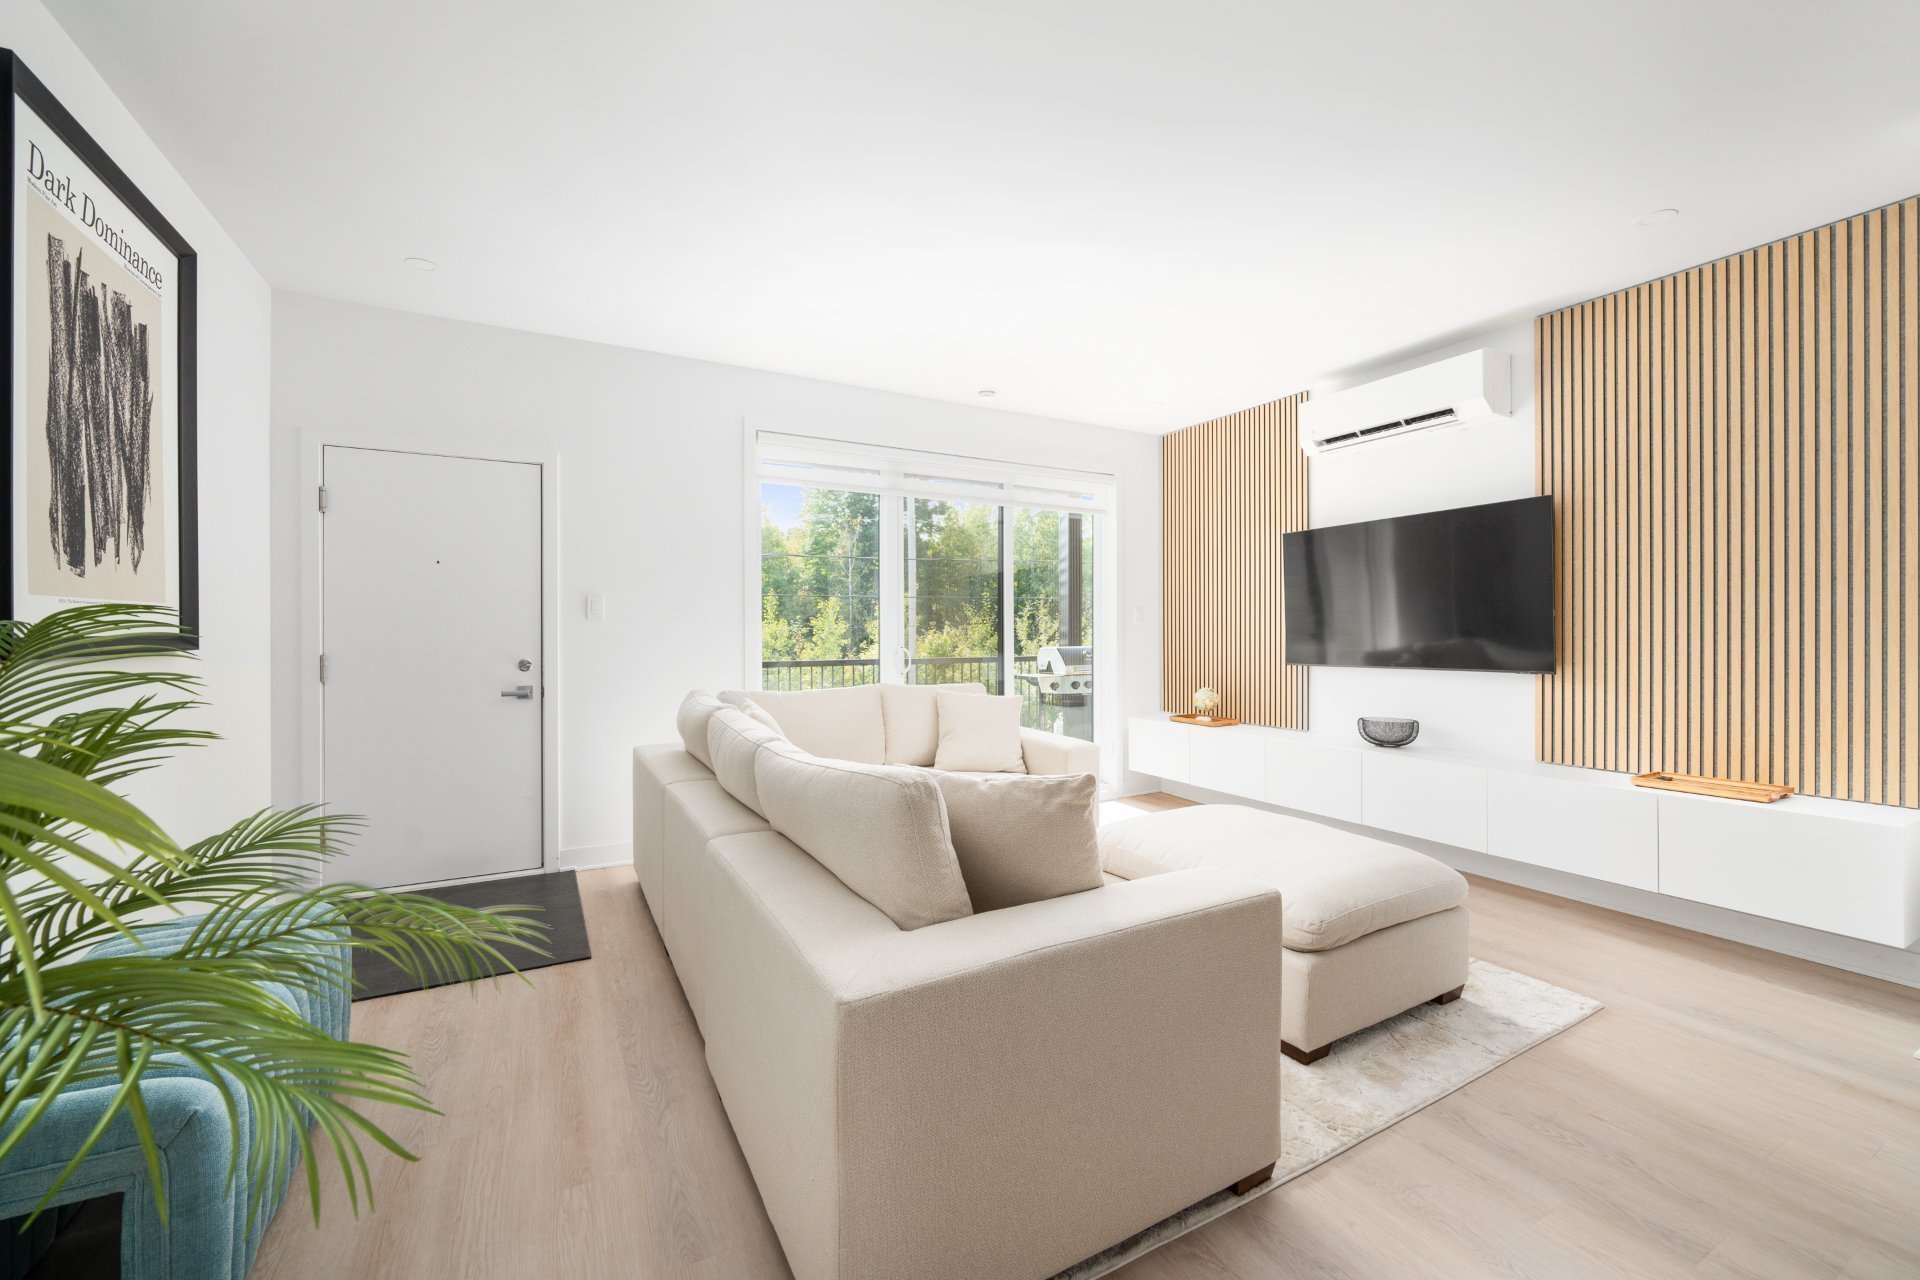
Living room
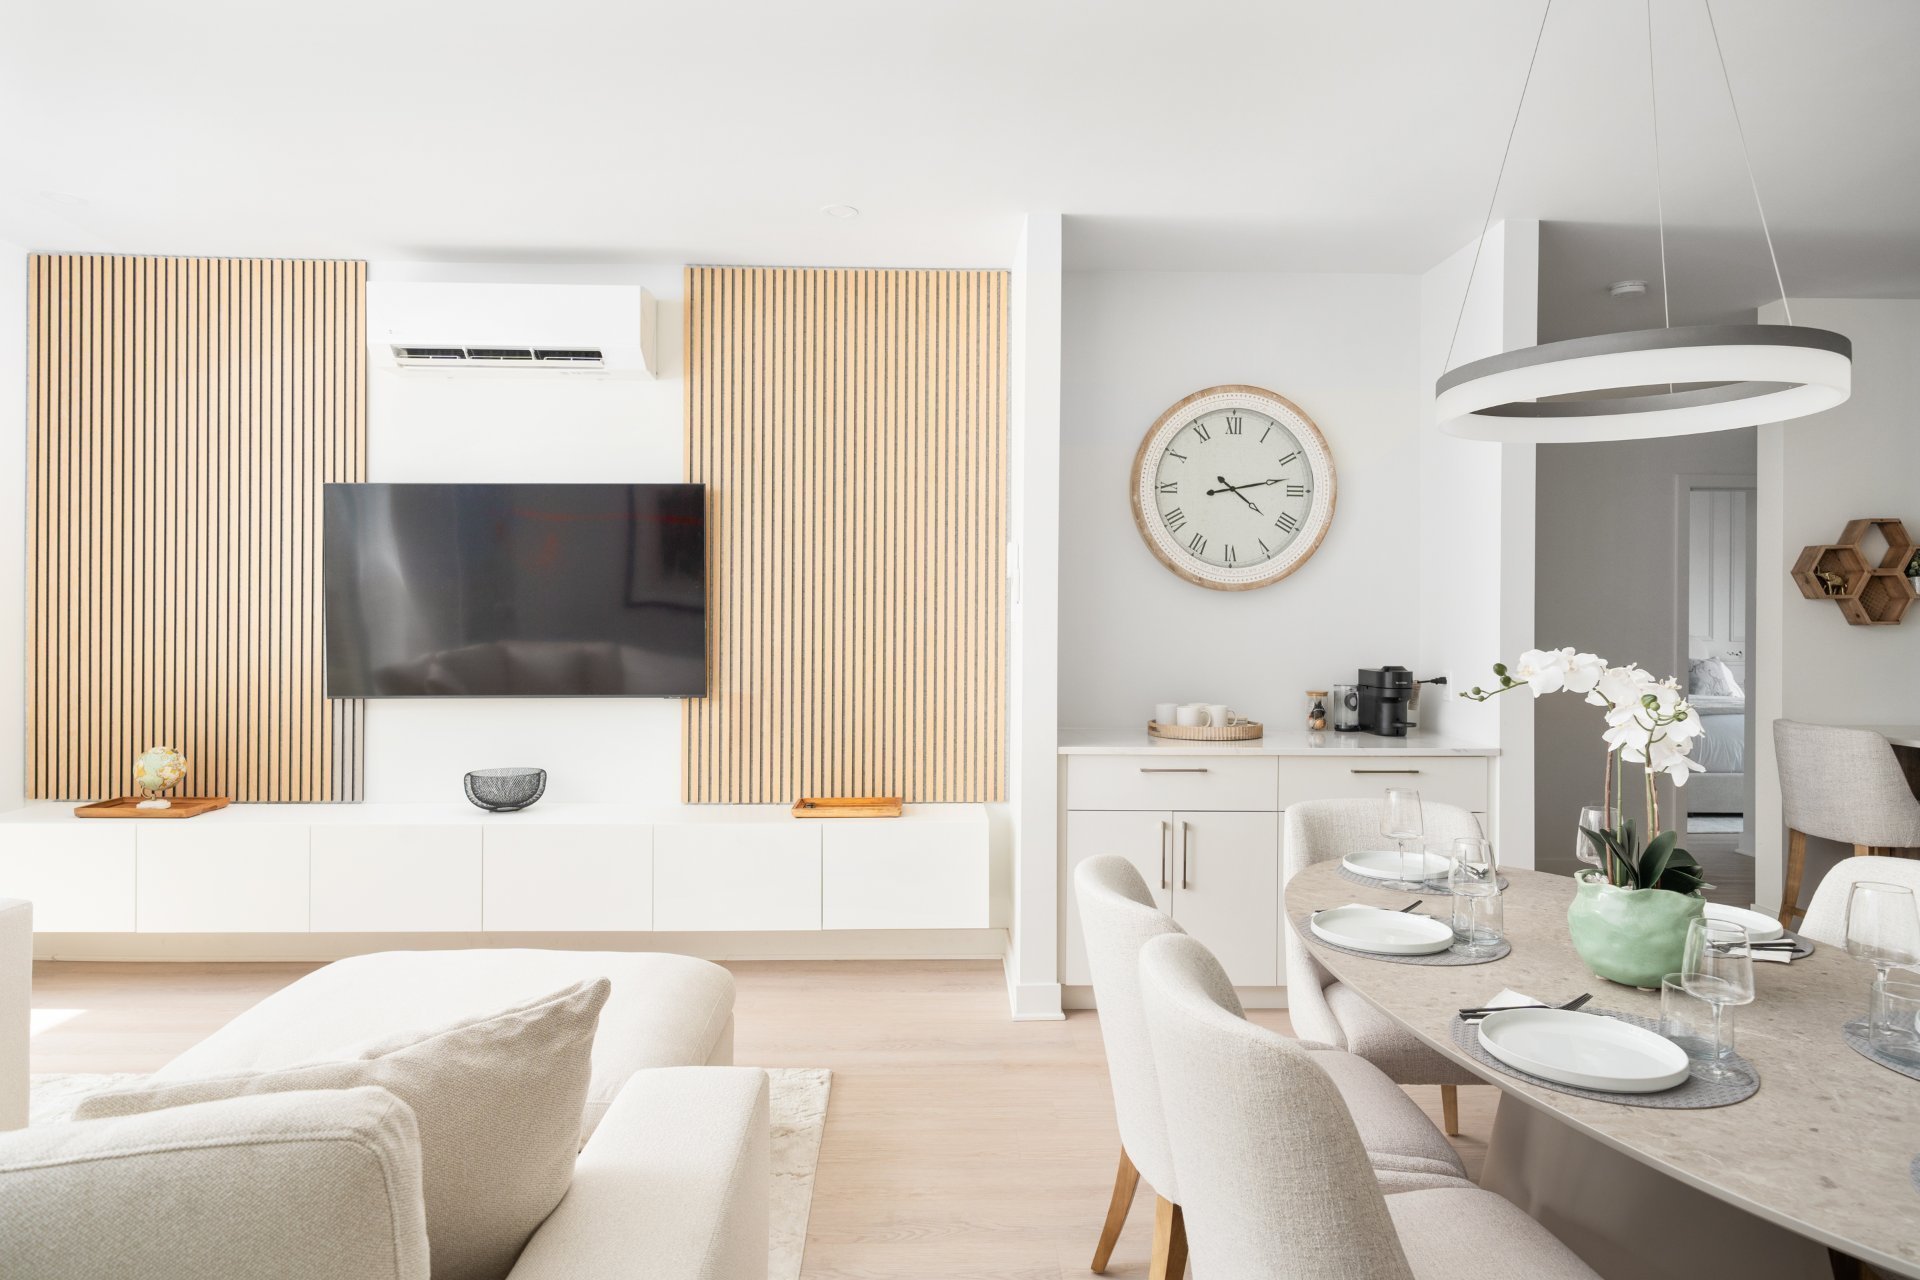
Overall View
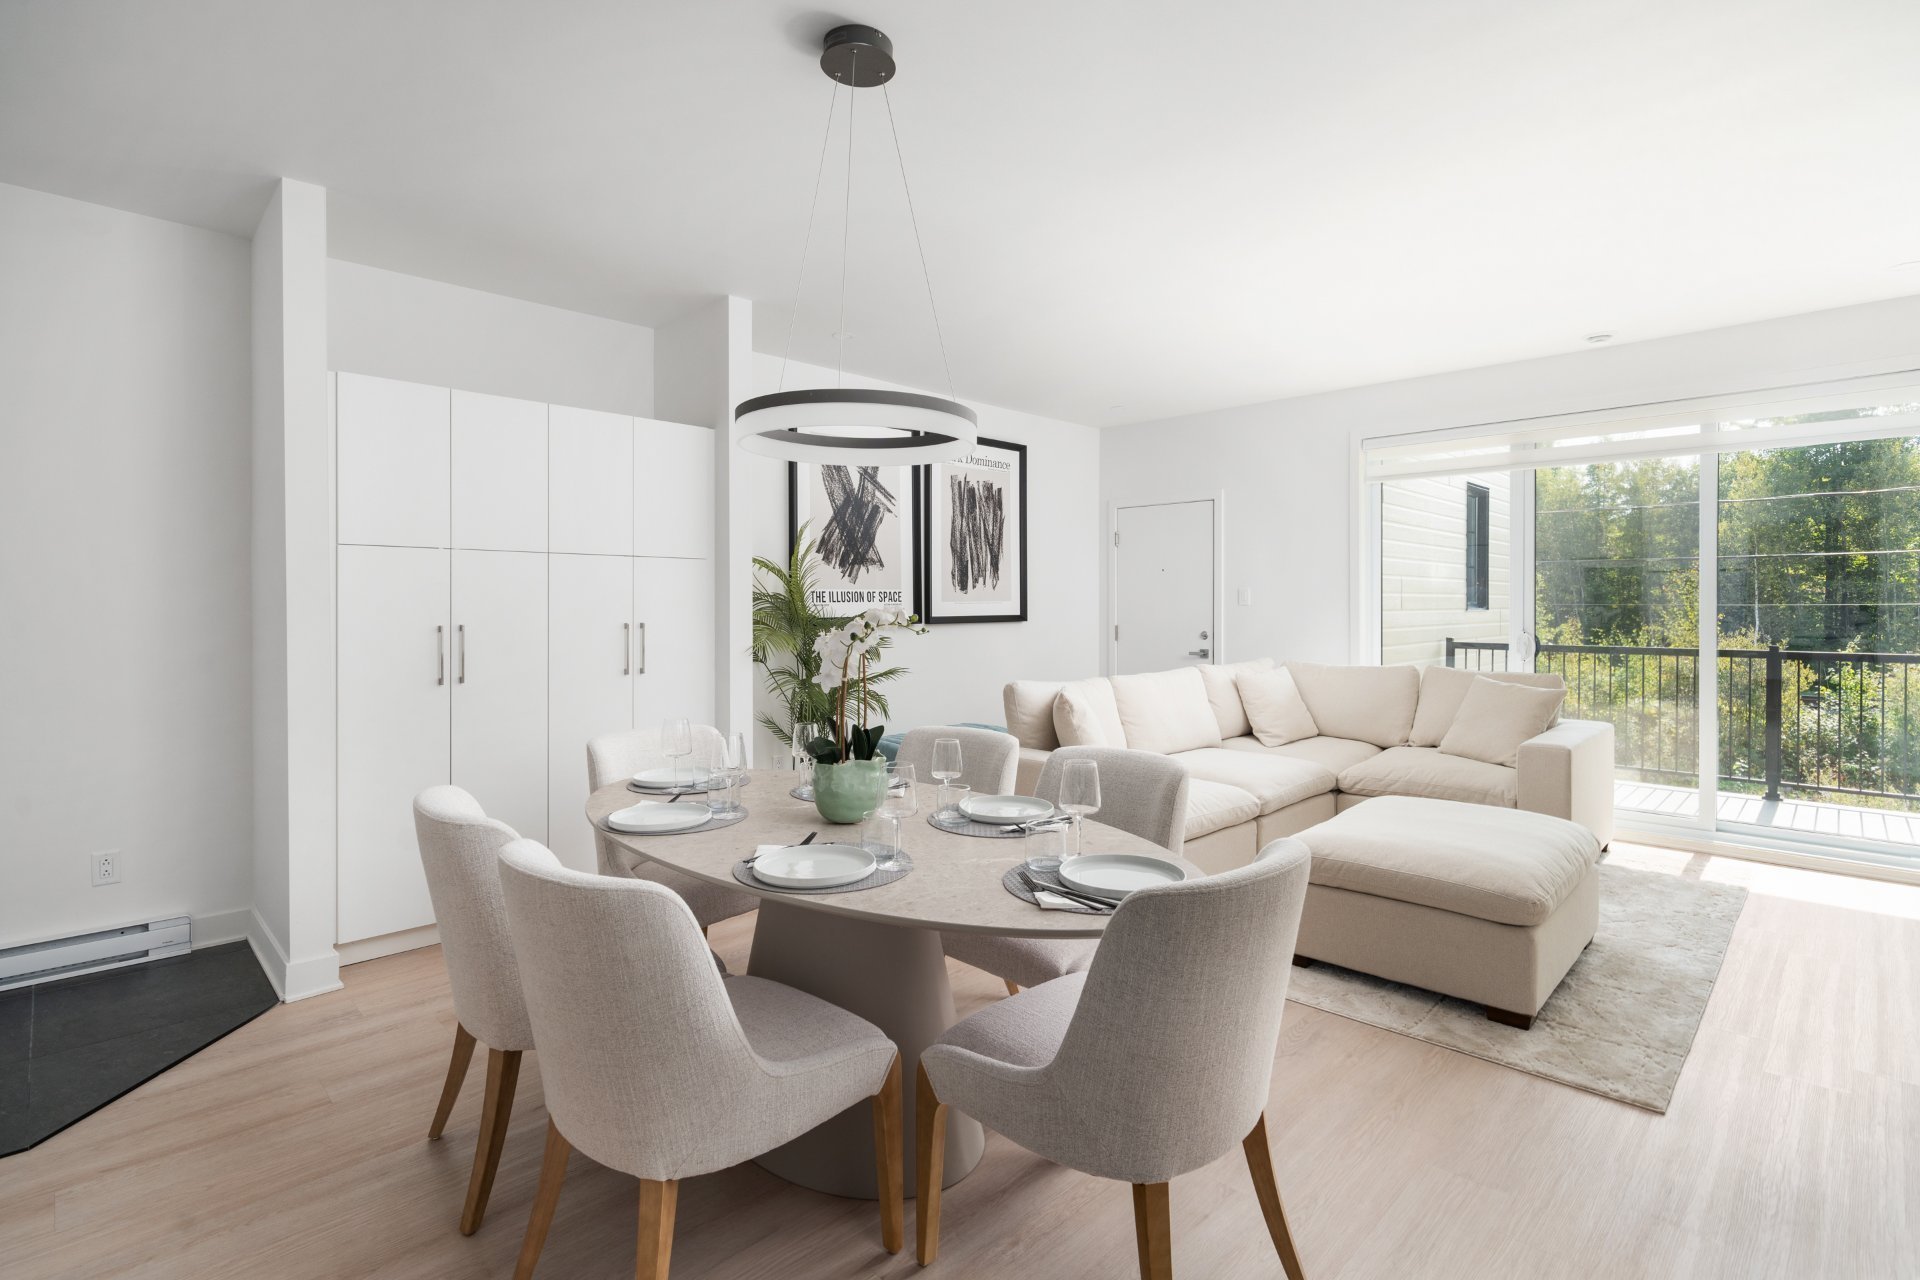
Overall View
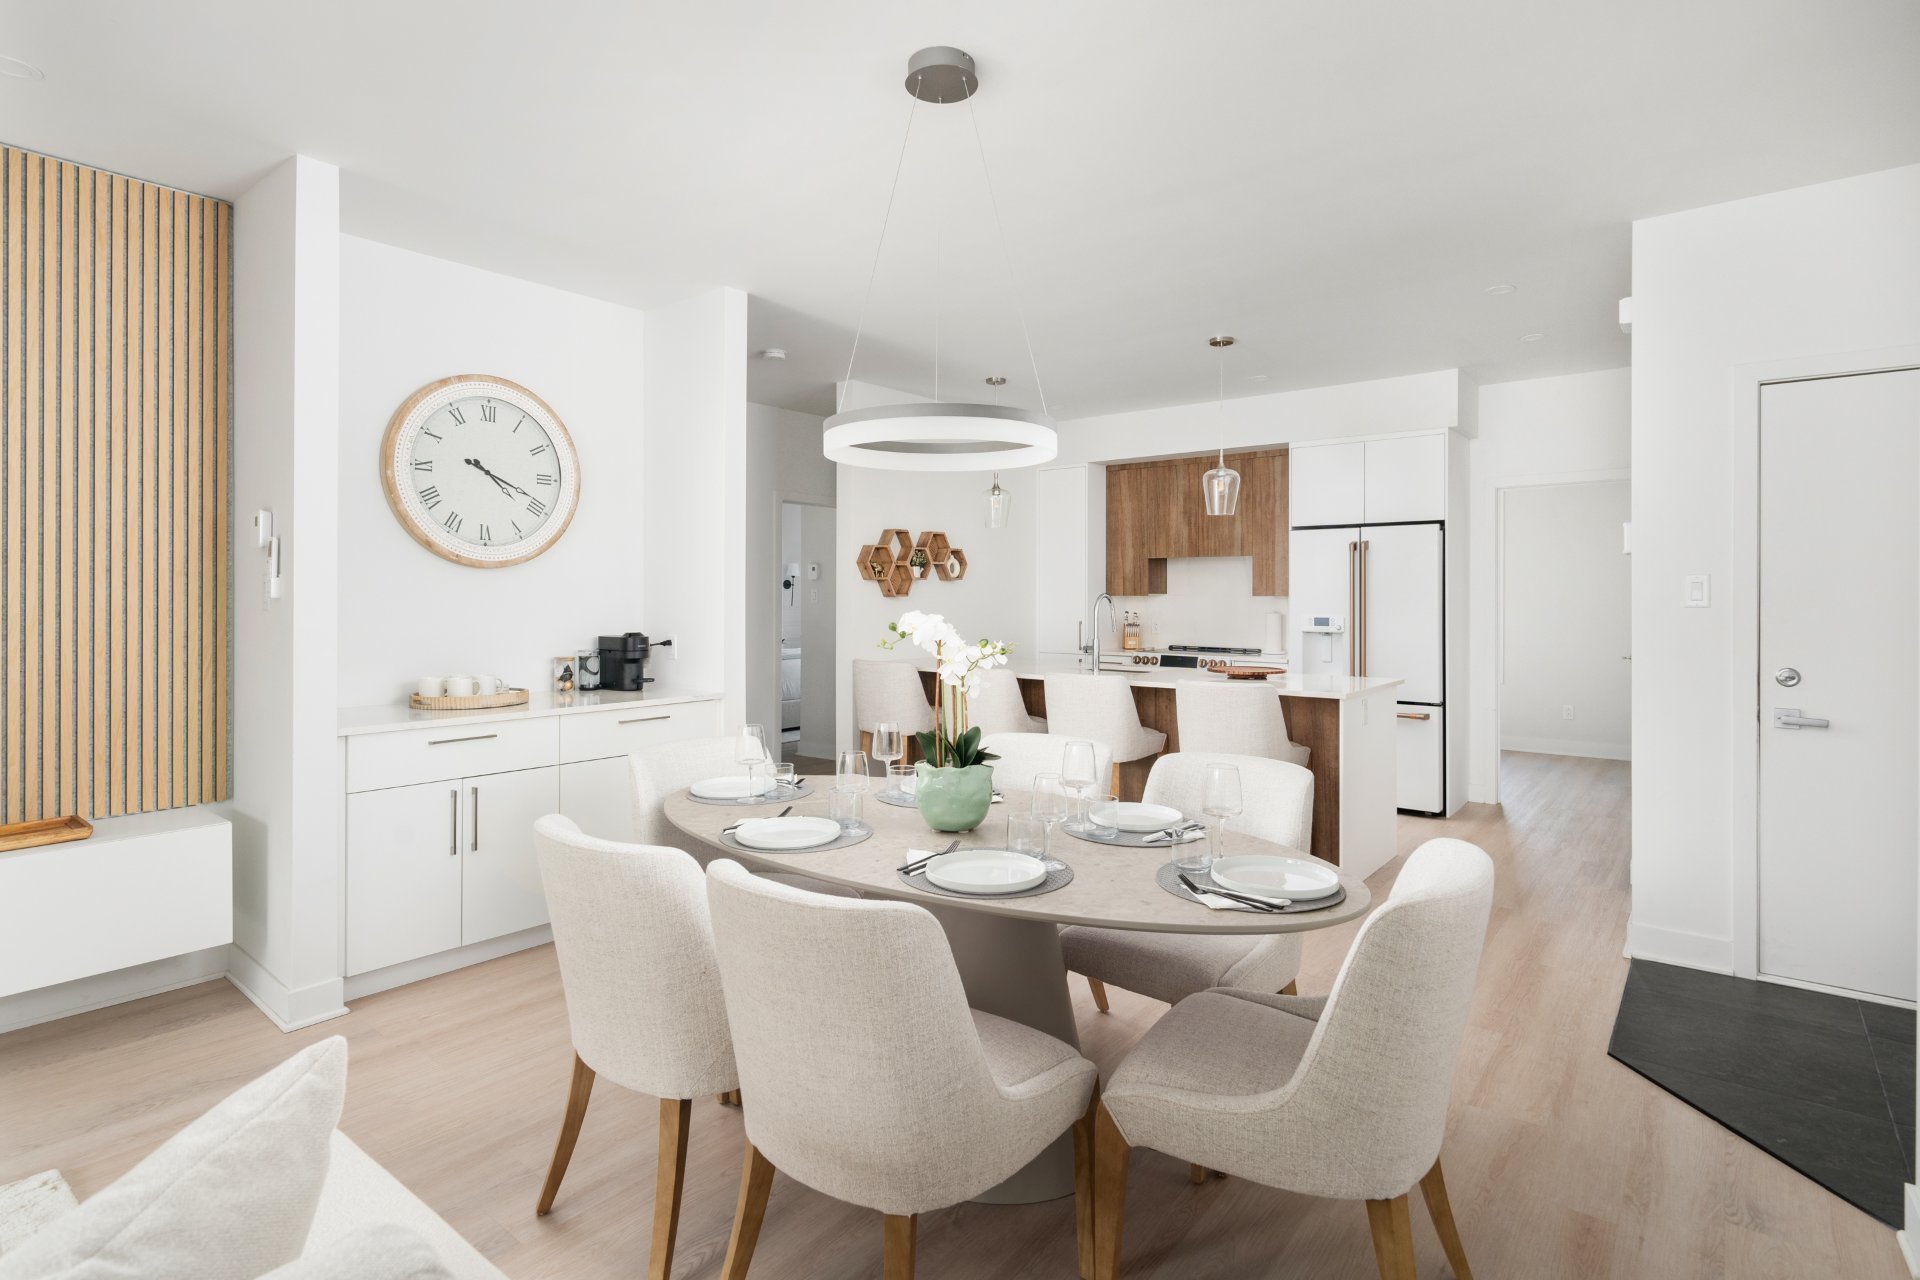
Dining room
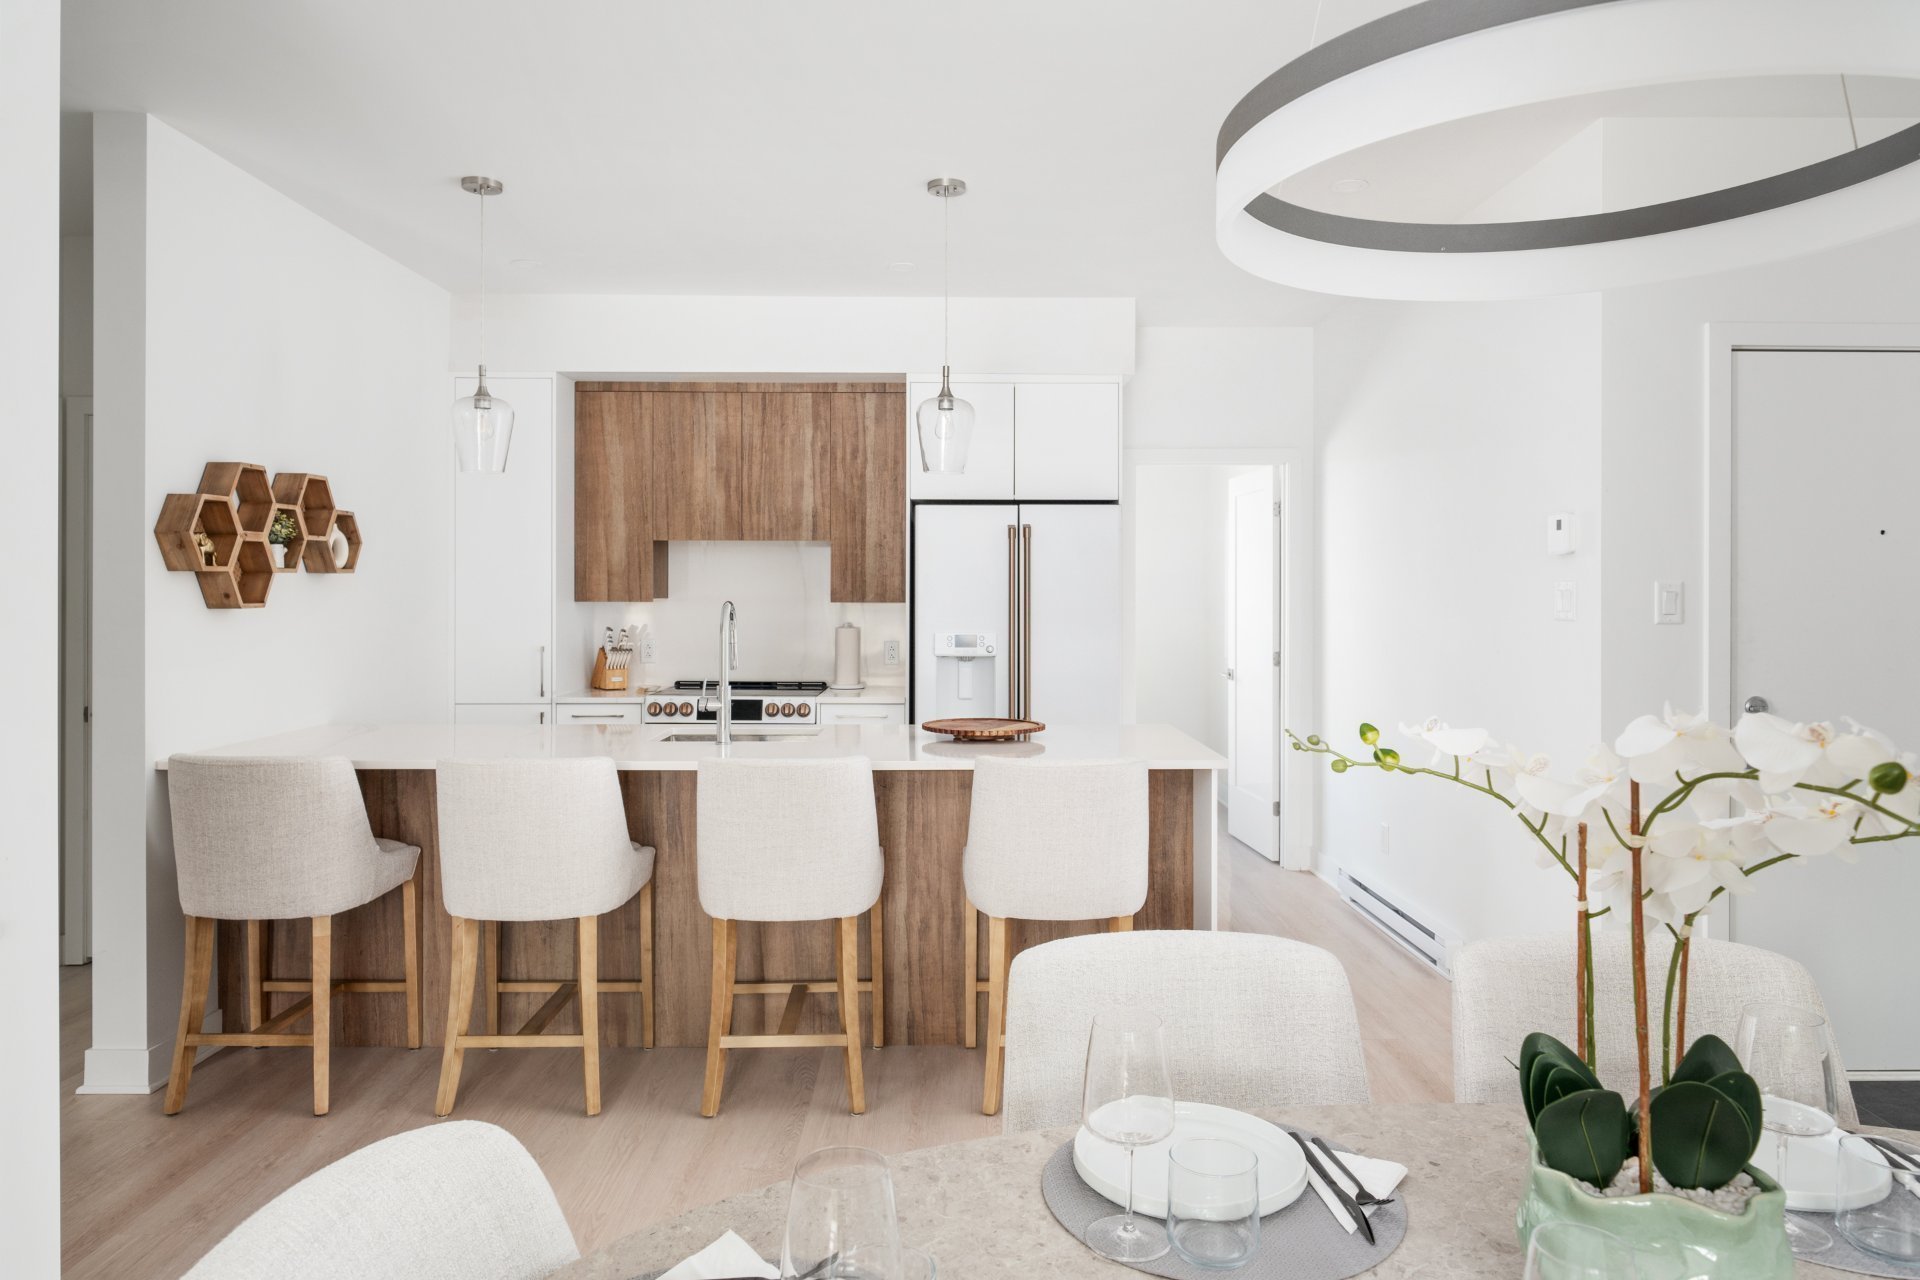
Kitchen
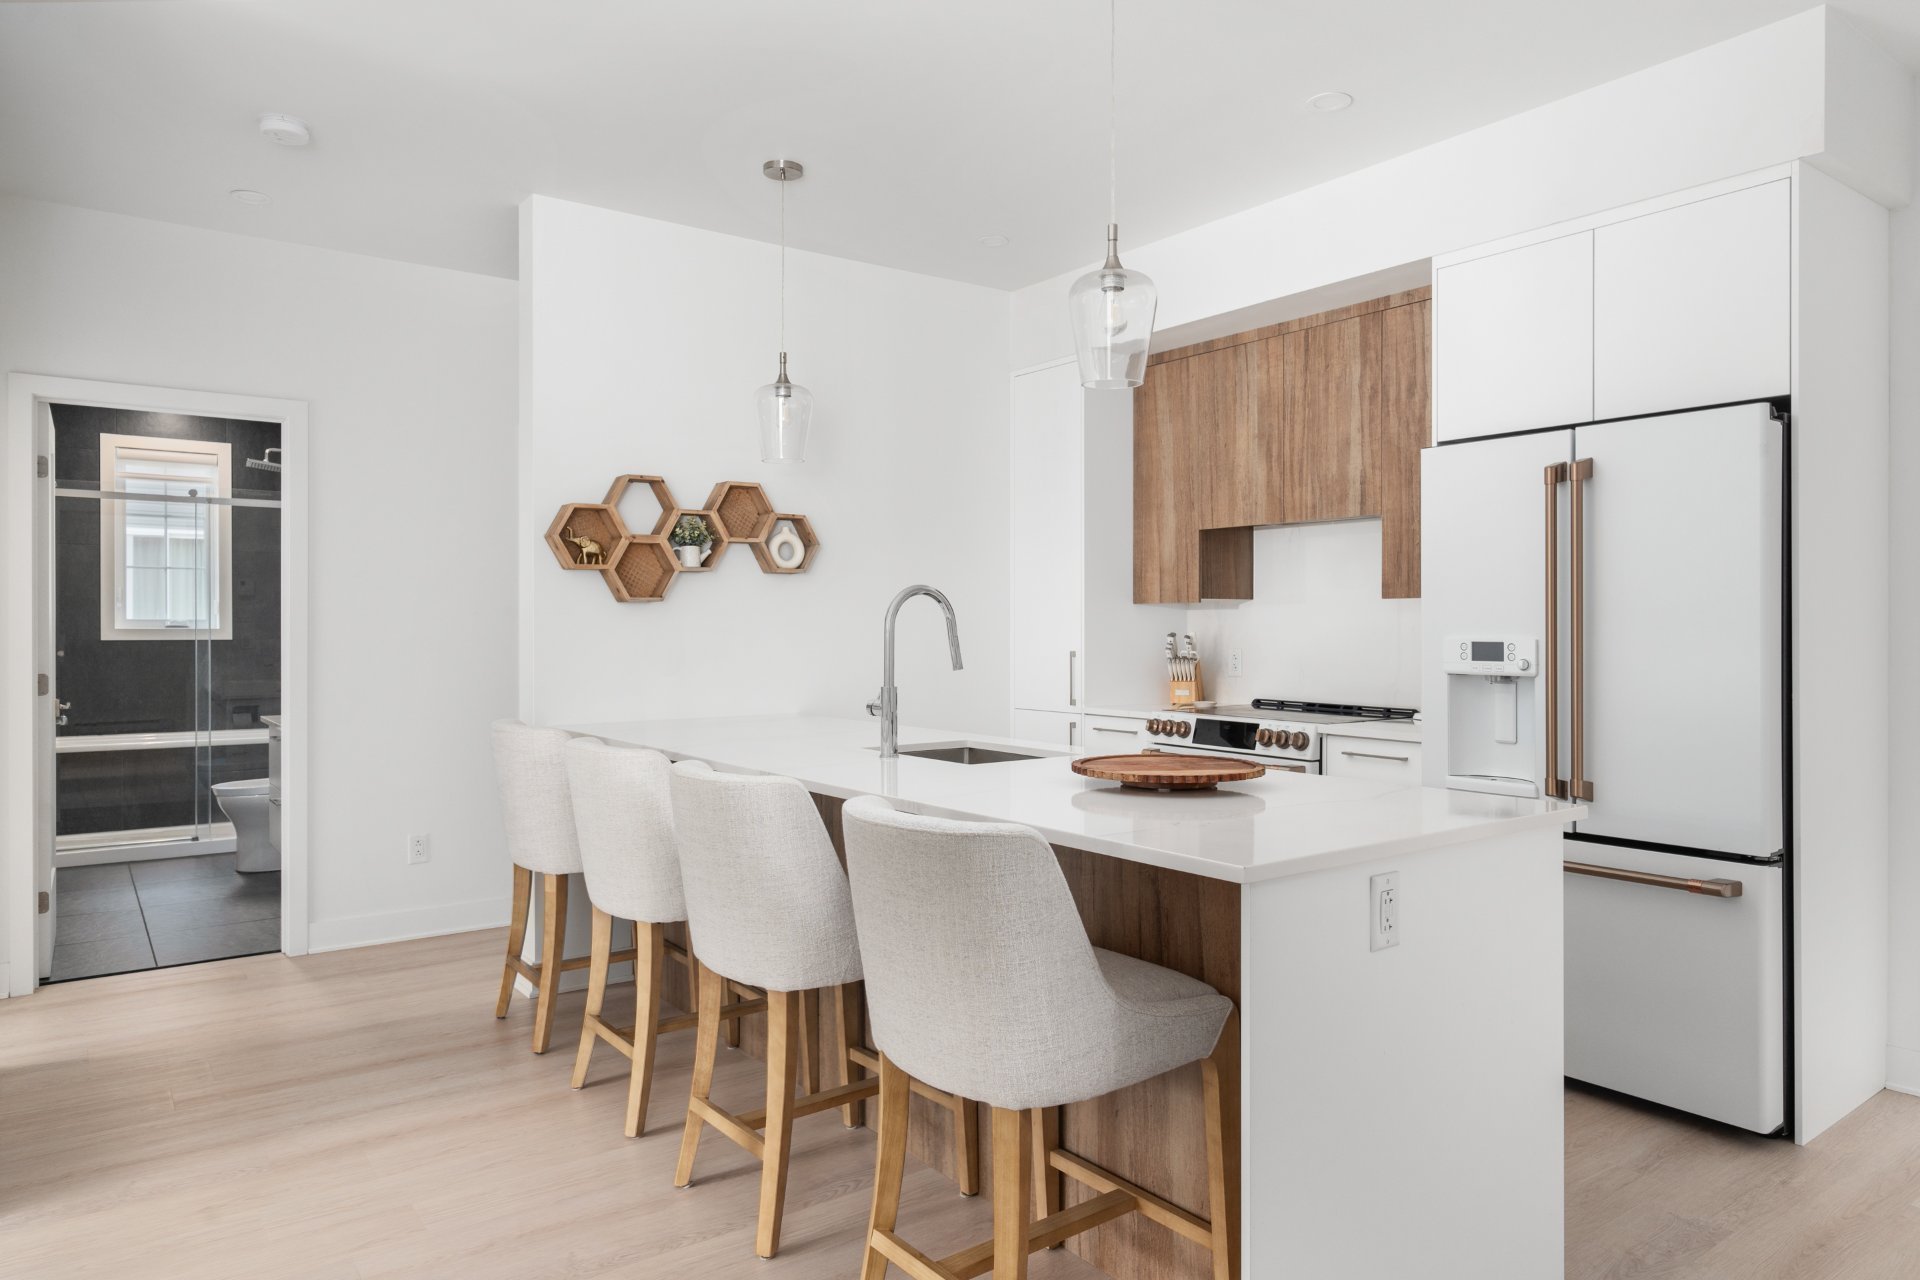
Kitchen
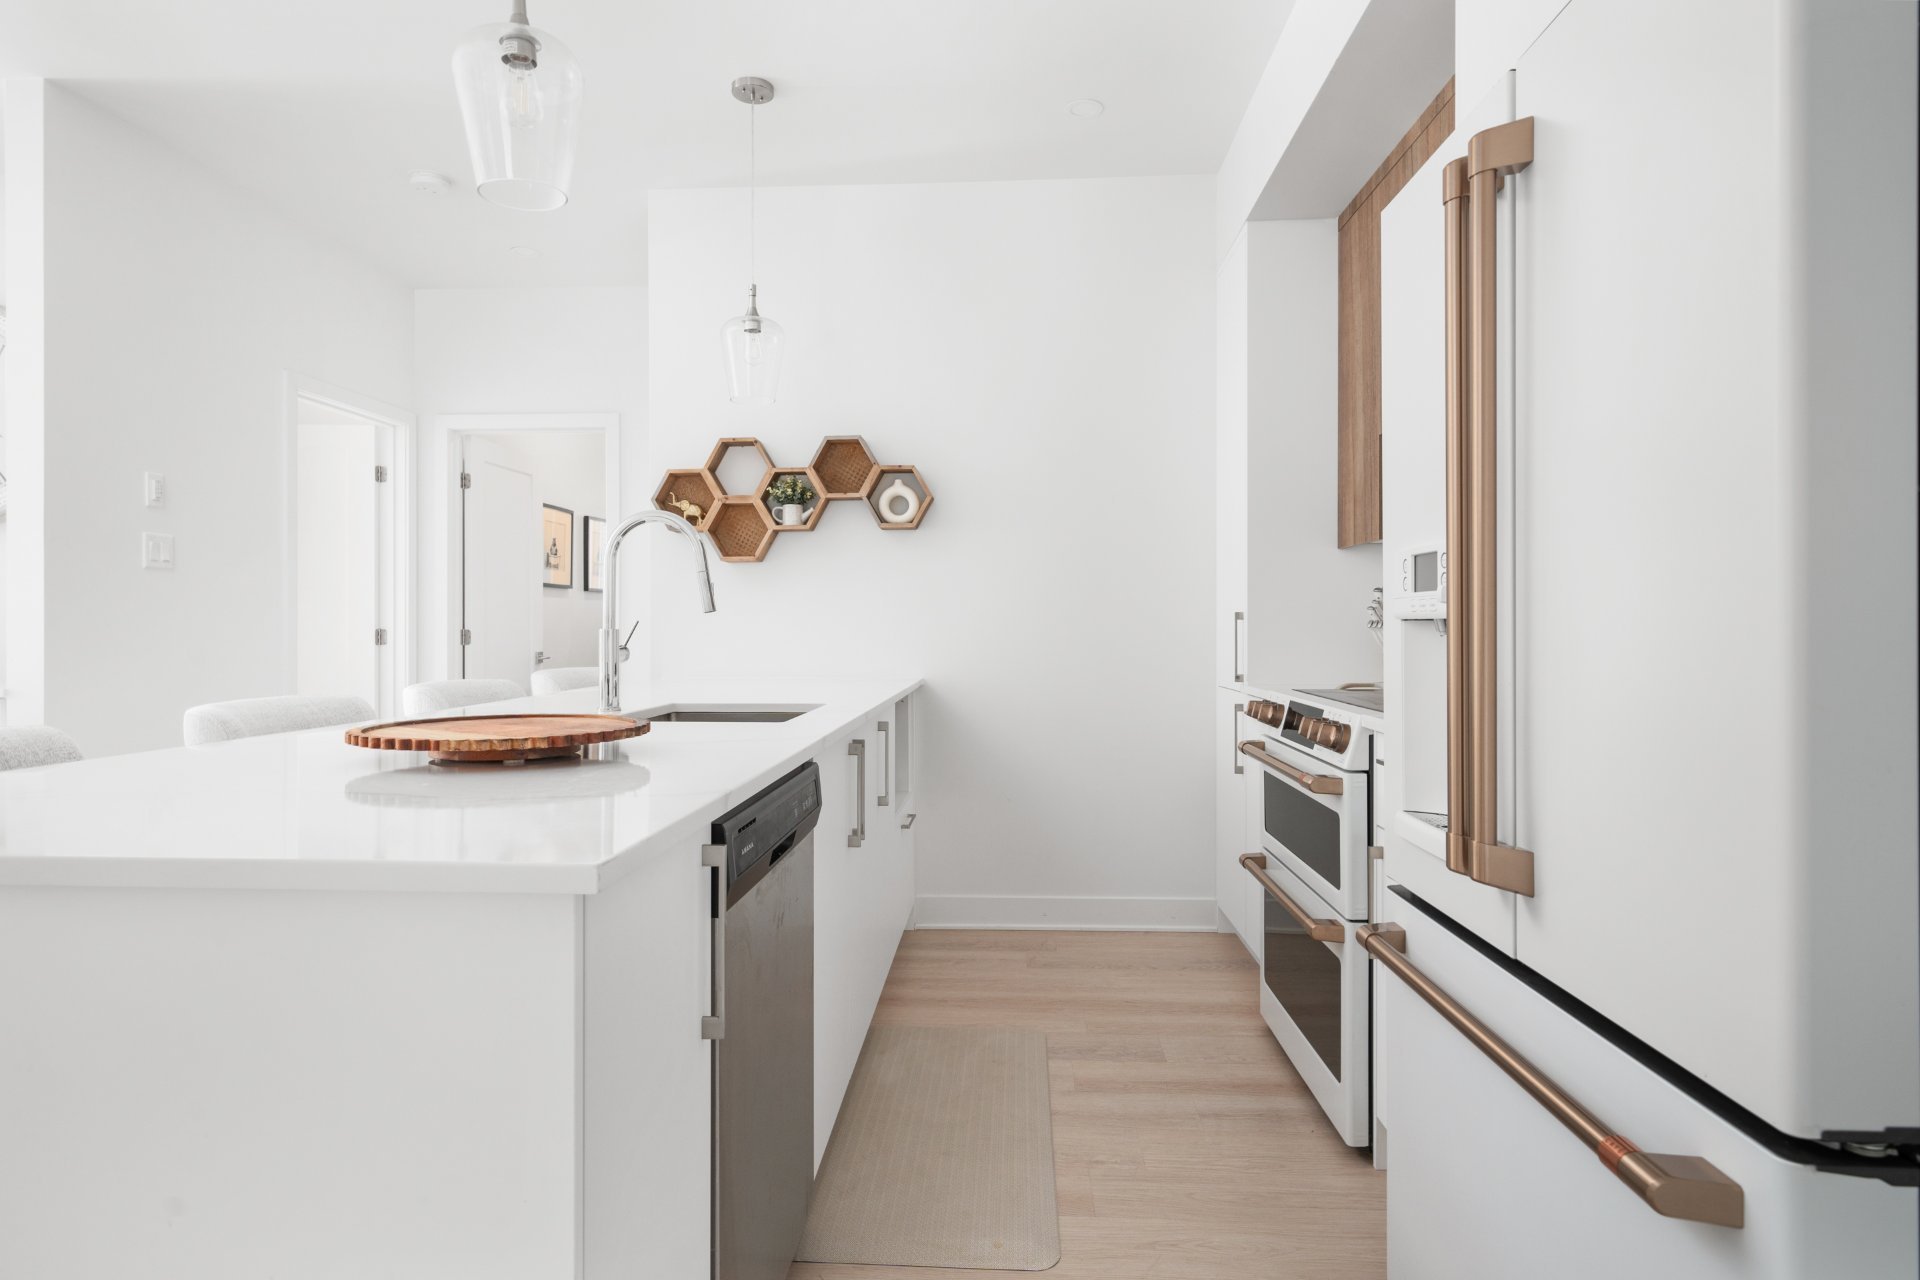
Kitchen
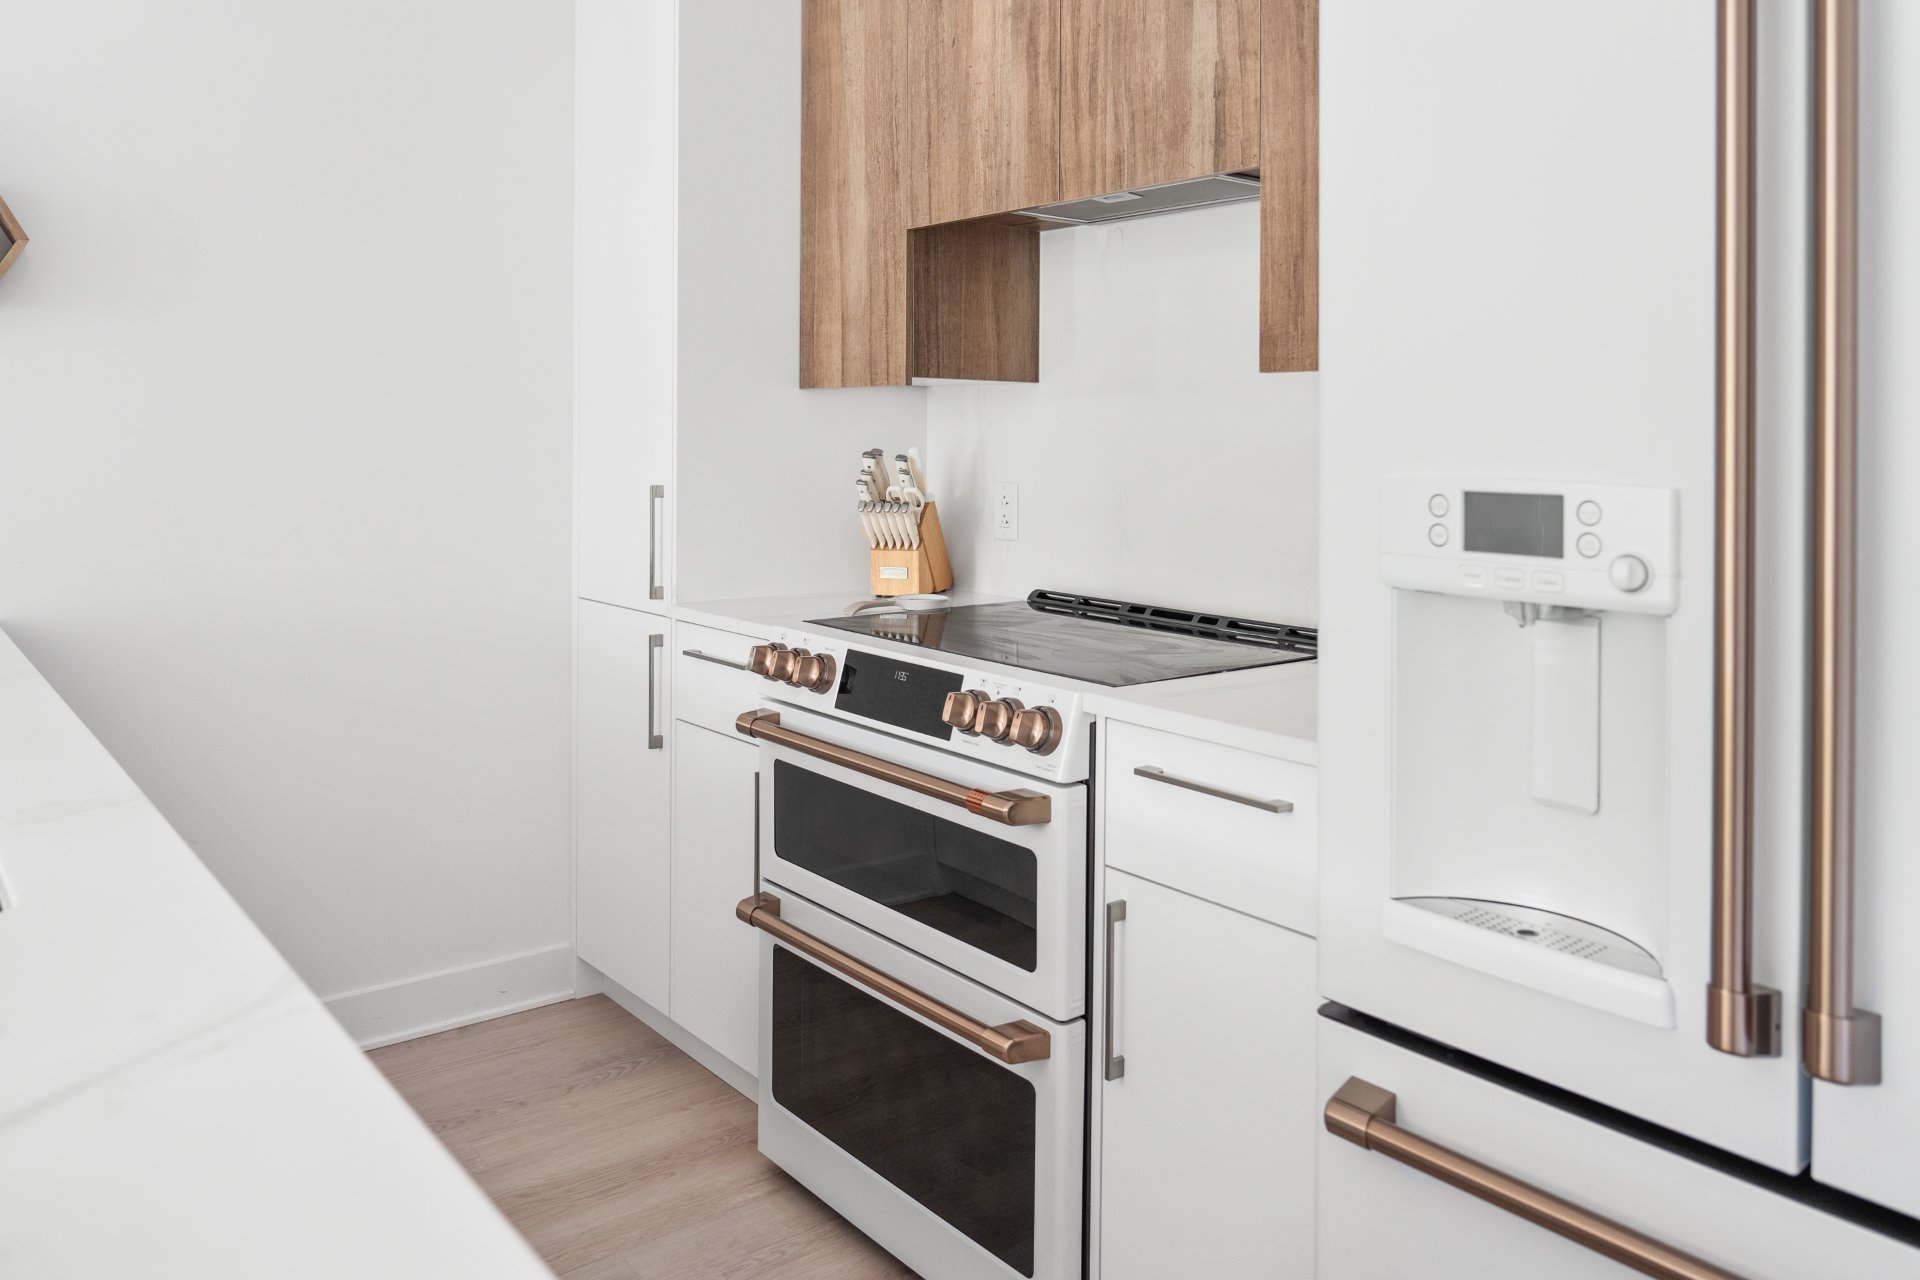
Kitchen
|
|
Description
Discover this stunning, spacious, and upscale 5½ apartment for rent, nestled in the peaceful, family-friendly neighbourhood of St-Canut. This beautiful unit features 2 generously sized bedrooms with walk-in closets, 2 full bathrooms, and a versatile third room, perfect for a home office or guest bedroom. Ideally located near restaurants, grocery stores, daycare centers, and just 18 minutes from Premium Outlets Montréal, with quick access to Highways 50 and 15. Parking spaces are available for a monthly fee, and a fully furnished option is also offered for added convenience (price to be discussed). A must-see!
**UNFURNISHED CONDO -- $2,100/MONTH**
13575 Rue du Médoc, Saint-Canut, Mirabel
Spacious condo offering approximately 1,600 sq. ft. of
living space, featuring two bedrooms, a versatile third
room that can be used as a home office or additional
bedroom, and two full bathrooms.
**Available immediately. 12-month lease.**
**INCLUDED:**
- Air conditioning
- Blinds
- TV stand
- Storage shed
- Water tax
**OPTIONAL EXTRAS:**
-Five high-end appliances: +$300/month
-Parking: +$100/month per space (two spaces available)
-Total monthly rent with five high-end appliances and two
parking spaces: $2,600/month ($2,100 base rent + $300
appliances + $200 parking)
Hydro-Québec, electric heating, and Internet are not
included. Furniture is not included.
Units 101 and 102 are located on the ground floor; units
103 and 104 are on the second floor; and unit 106 is on the
third floor. No elevator.
Photos shown are of another unit in the building and are
provided for illustrative purposes only. Layouts may vary
from one unit to another.
Credit check and proof of employment required.
13575 Rue du Médoc, Saint-Canut, Mirabel
Spacious condo offering approximately 1,600 sq. ft. of
living space, featuring two bedrooms, a versatile third
room that can be used as a home office or additional
bedroom, and two full bathrooms.
**Available immediately. 12-month lease.**
**INCLUDED:**
- Air conditioning
- Blinds
- TV stand
- Storage shed
- Water tax
**OPTIONAL EXTRAS:**
-Five high-end appliances: +$300/month
-Parking: +$100/month per space (two spaces available)
-Total monthly rent with five high-end appliances and two
parking spaces: $2,600/month ($2,100 base rent + $300
appliances + $200 parking)
Hydro-Québec, electric heating, and Internet are not
included. Furniture is not included.
Units 101 and 102 are located on the ground floor; units
103 and 104 are on the second floor; and unit 106 is on the
third floor. No elevator.
Photos shown are of another unit in the building and are
provided for illustrative purposes only. Layouts may vary
from one unit to another.
Credit check and proof of employment required.
Inclusions: Wall mounted A/C unit, Blinds, TV stand, Storage shed, Water tax
Exclusions : Parking, Heating, Electricity, Cable, Internet, Tenant insurance with a $2 million dollars civil liability coverage
| BUILDING | |
|---|---|
| Type | Apartment |
| Style | Detached |
| Dimensions | 0x0 |
| Lot Size | 0 |
| EXPENSES | |
|---|---|
| N/A |
|
ROOM DETAILS |
|||
|---|---|---|---|
| Room | Dimensions | Level | Flooring |
| Living room | 17.2 x 12.9 P | 2nd Floor | Flexible floor coverings |
| Living room | 17.2 x 12.9 P | 2nd Floor | Flexible floor coverings |
| Dining room | 12.10 x 10.9 P | 2nd Floor | Flexible floor coverings |
| Dining room | 12.10 x 10.9 P | 2nd Floor | Flexible floor coverings |
| Kitchen | 13.6 x 8.10 P | 2nd Floor | Flexible floor coverings |
| Kitchen | 13.6 x 8.10 P | 2nd Floor | Flexible floor coverings |
| Primary bedroom | 17.7 x 10.6 P | 2nd Floor | Flexible floor coverings |
| Primary bedroom | 17.7 x 10.6 P | 2nd Floor | Flexible floor coverings |
| Ensuite | 6.7 x 7.3 P | 2nd Floor | Ceramic tiles |
| Ensuite | 6.7 x 7.3 P | 2nd Floor | Ceramic tiles |
| Walk-in closet | 6.6 x 7.3 P | 2nd Floor | Flexible floor coverings |
| Walk-in closet | 6.6 x 7.3 P | 2nd Floor | Flexible floor coverings |
| Bedroom | 11.5 x 14.8 P | 2nd Floor | Flexible floor coverings |
| Bedroom | 11.5 x 14.8 P | 2nd Floor | Flexible floor coverings |
| Walk-in closet | 5.2 x 7.4 P | 2nd Floor | Flexible floor coverings |
| Walk-in closet | 5.2 x 7.4 P | 2nd Floor | Flexible floor coverings |
| Bathroom | 13.5 x 5.0 P | 2nd Floor | Ceramic tiles |
| Bathroom | 13.5 x 5.0 P | 2nd Floor | Ceramic tiles |
| Bedroom/Office | 13.6 x 7.10 P | 2nd Floor | Flexible floor coverings |
| Bedroom/Office | 13.6 x 7.10 P | 2nd Floor | Flexible floor coverings |
|
CHARACTERISTICS |
|
|---|---|
| Bathroom / Washroom | Adjoining to primary bedroom |
| Driveway | Asphalt |
| Proximity | Daycare centre, Elementary school, Golf, High school, Highway, Park - green area |
| Heating system | Electric baseboard units |
| Heating energy | Electricity |
| Sewage system | Municipal sewer |
| Water supply | Municipality |
| Parking | Outdoor |
| Restrictions/Permissions | Smoking not allowed |
| Equipment available | Wall-mounted air conditioning |